
Search results for "Proportions" in Home Design Ideas

 Story Barns
Inspiration for a mid-sized rustic carpeted straight cable railing staircase remodel in Denver with carpeted risers


 Nicolaj Bo™
Despite inherent obstacles of four doors and two windows, we managed to proportion and accommodate all elements, giving the space an elegant feel with natural transitions and light coming in from several sides.
Find the right local pro for your project

 Living Stone Design + Build
Tim Burleson
Living room - contemporary formal and open concept concrete floor and gray floor living room idea with white walls, a standard fireplace, a metal fireplace and no tv
Living room - contemporary formal and open concept concrete floor and gray floor living room idea with white walls, a standard fireplace, a metal fireplace and no tv

 Aerie Interiors
Dining room - transitional medium tone wood floor and brown floor dining room idea in Atlanta with gray walls

 Richard Skinner & Associates Architects
Example of a classic formal living room design in Jacksonville with a standard fireplace

 Kith Kitchens
A little master bath inspiration with a beautiful Midnight vanity creation by @Brentwood Cabinets, LLC @brentwoodcabinets Door Style: Kith Maple Shaker Color: Midnight ?Photography by Leslie Brown @visiblestyle


 Field Architecture
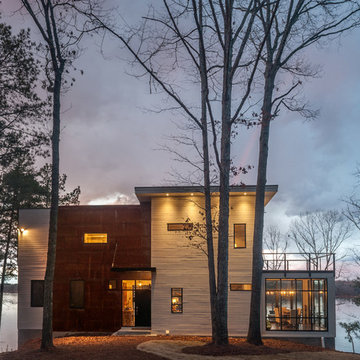
Set amongst a splendid display of forty-one oaks, the design for this family residence demanded an intimate knowledge and respectful acceptance of the trees as the indigenous inhabitants of the space. Crafted from this symbiotic relationship, the architecture found natural placement in the beautiful spaces between the forty-one, acknowledging their presence and pedagogy. Conceived as a series of interconnected pavilions, the home hovers slightly above the native grasslands as it settles down amongst the oaks. Broad overhanging flat plate roofs cantilever out, connecting indoor living space to the nature beyond. Large windows are strategically placed to capture views of particularly well-sculptured trees, and enhance the connection of the grove and the home to the valley surround.

 Southern Inspirations by Linda Gale
Tim Furlong Jr., RealTourCast
Country galley eat-in kitchen photo in Louisville with raised-panel cabinets, distressed cabinets, white backsplash, stainless steel appliances and an island
Country galley eat-in kitchen photo in Louisville with raised-panel cabinets, distressed cabinets, white backsplash, stainless steel appliances and an island

 Terra Firma Custom Homes
Inspiration for a large rustic open concept and formal light wood floor, brown floor and wood ceiling living room remodel in Denver with white walls, a two-sided fireplace, a metal fireplace and no tv

 DesignUnplugged llc
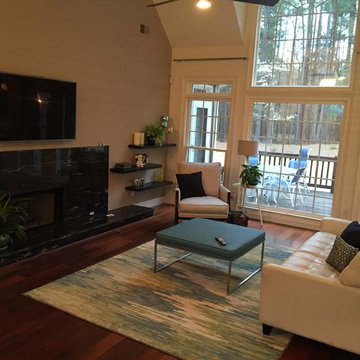
BEFORE: Living room started with a range of similar colors but no proportion or cohesiveness.

 lisa furey interiors
Mid-sized beach style open concept light wood floor and beige floor dining room photo in Charleston with white walls, a standard fireplace and a stone fireplace

 Jeff Watson Homes, Inc.
Living room - transitional living room idea in Austin with a ribbon fireplace and a wall-mounted tv

 Robert Thomas Homes
Spacecrafting
Example of a transitional dark wood floor and brown floor sunroom design in Minneapolis with a standard ceiling
Example of a transitional dark wood floor and brown floor sunroom design in Minneapolis with a standard ceiling

 Arch Studio, Inc.
2019--Brand new construction of a 2,500 square foot house with 4 bedrooms and 3-1/2 baths located in Menlo Park, Ca. This home was designed by Arch Studio, Inc., David Eichler Photography
 Kelsey Leigh Design Co.
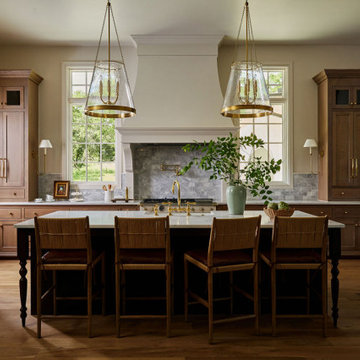
Example of a classic u-shaped light wood floor open concept kitchen design in Oklahoma City with light wood cabinets, gray backsplash, paneled appliances, an island and white countertops

 Paragon Custom Builders
Appropriate proportions allow even the smallest bathrooms to function properly.
Alcove shower - small modern brown tile and porcelain tile porcelain tile alcove shower idea in San Francisco with flat-panel cabinets, dark wood cabinets, white walls, an integrated sink and solid surface countertops
Alcove shower - small modern brown tile and porcelain tile porcelain tile alcove shower idea in San Francisco with flat-panel cabinets, dark wood cabinets, white walls, an integrated sink and solid surface countertops
212