
Search results for "Proportions" in Home Design Ideas

 Schemata Workshop
Tom Marks
Inspiration for a 1960s u-shaped home design remodel in Seattle with stainless steel appliances and an island
Inspiration for a 1960s u-shaped home design remodel in Seattle with stainless steel appliances and an island

 Francesca Owings Interior Design
Bedroom
Inspiration for a huge rustic master bedroom remodel in Grand Rapids
Inspiration for a huge rustic master bedroom remodel in Grand Rapids

 Jack Levy Design
Timothy Bell
Example of an eclectic formal living room design in New York with multicolored walls and no fireplace
Example of an eclectic formal living room design in New York with multicolored walls and no fireplace
Find the right local pro for your project


 JM Carpets
Example of a mid-sized transitional 3/4 mosaic tile floor bathroom design in Milwaukee with shaker cabinets, white cabinets and yellow walls


 G. Terbrock Luxury Homes
Large elegant open concept dark wood floor living room photo in St Louis with beige walls, a standard fireplace and a stone fireplace


 IllumiNation Window & Door Co.
Example of a mid-sized transitional terra-cotta tile front door design in Phoenix with white walls and a black front door

 Tom Felton Architect
Mahogany bar with antique mirror panels and glass shelves. Interior Design by Ashley Whittaker.
Inspiration for a timeless home bar remodel in New York
Inspiration for a timeless home bar remodel in New York

 Middlefork Luxury Home Builders
Designed and built in conjunction with Freemont #2, this home pays homage to surrounding architecture, including that of St. James Lutheran Church. The home is comprised of stately, well-proportioned rooms; significant architectural detailing; appropriate spaces for today's active family; and sophisticated wiring to service any HD video, audio, lighting, HVAC and / or security needs.
The focal point of the first floor is the sweeping curved staircase, ascending through all three floors of the home and topped with skylights. Surrounding this staircase on the main floor are the formal living and dining rooms, as well as the beautifully-detailed Butler's Pantry. A gourmet kitchen and great room, designed to receive considerable eastern light, is at the rear of the house, connected to the lower level family room by a rear staircase.
Four bedrooms (two en-suite) make up the second floor, with a fifth bedroom on the third floor and a sixth bedroom in the lower level. A third floor recreation room is at the top of the staircase, adjacent to the 400SF roof deck.
A connected, heated garage is accessible from the rear staircase of the home, as well as the rear yard and garage roof deck.
This home went under contract after being on the MLS for one day.
Steve Hall, Hedrich Blessing


 Mark Owen Pritchard | Design Services
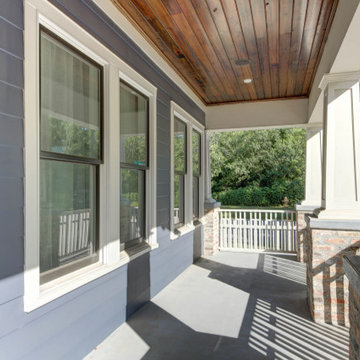
Particular attention was paid to the proportions and details of the columns
Arts and crafts porch photo in New Orleans
Arts and crafts porch photo in New Orleans

 Oakford Home Furnishings
This tower style linen cabinet, was commissioned by a customer looking to finish off their bathroom renovation with a custom made-to-fit linen cabinet that would match with their vanity.
We designed and built this nearly 7 foot tall cabinet for the customer using traditional joinery methods, using rabbets and dados to hold the shelves in place for a very solid finished piece. Decorative molding and trim was added to the bottom of the cabinet and the legs provide a pleasing negative space under the tall cabinet.
Prefabricated molding, that matched the customer's vanity, was added to the top of the piece for added effect.
The piece was sealed and then finished with a white cabinet enamel. Decorative knobs were added to also match the vanity in the bathroom.

 Calcro Construction
Bedroom - contemporary light wood floor bedroom idea in Los Angeles with beige walls

 Fan Diego - The Ceiling Fan Stores
Inspiration for a large transitional master carpeted bedroom remodel in San Diego with beige walls and no fireplace

 McMahon Design Group
The original pine floors were refinished. The color palette is off white, gold, and black. A striped gold, off white, and black wall paper. Antique side table with marble top. Black and brass table lamps. On the landing, antique gold mirror, antique table and brass sconces with black silk shades (rewired). Custom arranged florals were added to give this entrance a welcoming feeling.
Photography: Wing Wong, MemoriesTTL, LLC


213