
Search results for "Propositions" in Home Design Ideas

 Karvonen Design Studio
Inspiration for a large coastal enclosed light wood floor and beige floor living room remodel with white walls, no fireplace and a wall-mounted tv

 Ornamental Gardens by Lisa
This front yard used to be all cool season turf, which requires 50" of water a year, an expensive proposition in Southern California. Since the yard was made up of a flat space and a sloped space, it made sense to divide it into a "public" and "private" space. The low wall is an attractive divider of these spaces. The area outside the wall contains the rain garden, as well as almost exclusively southern California native plants.

 Format Homes
Open plan living and dedicated outdoor entertaining combine with three bedrooms for a flexible and affordable family-friendly home with the award winning Miami 3. This home offers a great value for money proposition, providing three good sized bedrooms, an open plan living area to the rear and alfresco to the rear. The galley kitchen provides ample bench space and storage space for the budding chef. Another unique feature of this home is the use of highlight windows, which provide natural light throughout the year while not restricting the placement of furniture. http://www.formathomes.com.au/Display-Villages/Lightsview-14611100085
Find the right local pro for your project
 Cerames
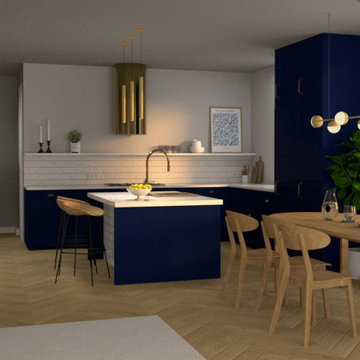
The combination of terracotta, gold and deep navy blue in this kitchen is complemented by a handmade kitchen sink with a decorative ceramic bowl. An Italian kitchen sink with a unique design becomes the heart of the arrangement. It is an ideal proposition for fans of ceramic kitchen sinks with a soul.

 HOMEREDI
New HOMEREDI installed Patented Modular basement System that offers Waterproof, Mold Proof, Modular, Insulated, Fire Rated, Hard Surface, Fast and Clean Installation value proposition. This basement was installed in record time in the North Shore of Long Island.

 LLG Residential Design LLC
Looking for a nice clean crown molding, but what something different? These homeowners did just that with a simple clean flat molding applied to the wall and ceiling to create this look.

 Soothing Company
Dimensions: 50.5"L x 32.25" W x 15.5"H
Weight: 168 lbs.
Firebowl: 36"L x 18"W x 4.5"D
Available in Kodiak Brown and Glacier Gray
Burns Natural Gas, rated at 50,000 BTU's of heat
Certified for use with professionally installed NG lines.
Fire table must be installed by licensed professional
Cast from tinted fiber-concrete and heavy gauge steel
Concrete Material Color will be accurate but actual finish will vary from photo
Basic assembly required
California residents please click on the link below for information on Proposition 65 BEFORE purchasing
 HOMEREDI
New HOMEREDI installed Patented Modular basement System that offers Waterproof, Mold Proof, Modular, Insulated, Fire Rated, Hard Surface, Fast and Clean Installation value proposition. This basement was installed in record time in the North Shore of Long Island.

 Moss Building & Design
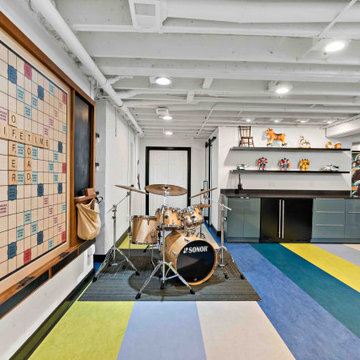
This Oak Hill basement remodel is a stunning showcase for this family, who are fans of bright colors, interesting design choices, and unique ways to display their interests, from music to games to family heirlooms.

 Jeremy Russell Stone Masonry, LLC.
Natural thin veneer stone with flagstone wall caps/mantle/hearth
Large arts and crafts backyard stone patio photo in Philadelphia with a fire pit and a roof extension
Large arts and crafts backyard stone patio photo in Philadelphia with a fire pit and a roof extension

 Campion Walker Landscapes
Creating a garden in Topanga involved an exciting contextual proposition: how best to achieve a balance between the built environment, the rocky hillside and the surrounding native live oak woodland.
Specially selected hardscape consisting of Malibu rock and rough-hewn broken concrete married old with new and provided access and definition. A mixed palette of natives and Mediterranean plants joined garden with existing oaks and toyon trees. The resulting effect is one of a layered experience, a transition from semiformal to natural. A visitor to this garden experiences both the feeling of a residential setting and the beckoning wildland beyond.


 Campion Walker Landscapes
Creating a garden in Topanga involved an exciting contextual proposition: how best to achieve a balance between the built environment, the rocky hillside and the surrounding native live oak woodland.
Specially selected hardscape consisting of Malibu rock and rough-hewn broken concrete married old with new and provided access and definition. A mixed palette of natives and Mediterranean plants joined garden with existing oaks and toyon trees. The resulting effect is one of a layered experience, a transition from semiformal to natural. A visitor to this garden experiences both the feeling of a residential setting and the beckoning wildland beyond.
 Campion Walker Landscapes
Creating a garden in Topanga involved an exciting contextual proposition: how best to achieve a balance between the built environment, the rocky hillside and the surrounding native live oak woodland.
Specially selected hardscape consisting of Malibu rock and rough-hewn broken concrete married old with new and provided access and definition. A mixed palette of natives and Mediterranean plants joined garden with existing oaks and toyon trees. The resulting effect is one of a layered experience, a transition from semiformal to natural. A visitor to this garden experiences both the feeling of a residential setting and the beckoning wildland beyond.

Example of a 1960s open concept porcelain tile family room design in Phoenix with white walls and a tv stand

 Wild Rose Interiors
Inspiration for a cottage bathroom remodel with shaker cabinets, light wood cabinets, marble countertops and a hinged shower door
 Campion Walker Landscapes
Creating a garden in Topanga involved an exciting contextual proposition: how best to achieve a balance between the built environment, the rocky hillside and the surrounding native live oak woodland.
Specially selected hardscape consisting of Malibu rock and rough-hewn broken concrete married old with new and provided access and definition. A mixed palette of natives and Mediterranean plants joined garden with existing oaks and toyon trees. The resulting effect is one of a layered experience, a transition from semiformal to natural. A visitor to this garden experiences both the feeling of a residential setting and the beckoning wildland beyond.

 User
This is an organic Lime Wash done with a true lime wash product as opposed to a brick mortar or concrete that is often seen on new houses. This product can be applied as a solid coating making the surface completely white, or can be applied and "washed off" in many artistic ways, as seen here. If you hate your brick or just want something unique this is a great option!
Photo credit: Jeff Murrey

 Ward Jewell Architect AIA
San Marino based clients were interested in developing a property that had been in their family for generations. This was an exciting proposition as it was one of the last surviving bayside double lots on the scenic Coronado peninsula in San Diego. They desired a holiday home that would be a gathering place for their large, close- knit family.
San Marino based clients were interested in developing a property that had been in their family for generations. This was an exciting proposition as it was one of the last surviving bayside double lots on the scenic Coronado peninsula in San Diego. They desired a holiday home that would be a gathering place for their large, close-knit family. Facing the Back Bay, overlooking downtown and the Bay Bridge, this property presented us with a unique opportunity to design a vacation home with a dual personality. One side faces a bustling harbor with a constant parade of yachts, cargo vessels and military ships while the other opens onto a deep, quiet contemplative garden. The home’s shingle-style influence carries on the historical Coronado tradition of clapboard and Craftsman bungalows built in the shadow of the great Hotel Del Coronado which was erected at the turn of the last century. In order to create an informal feel to the residence, we devised a concept that eliminated the need for a “front door”. Instead, one walks through the garden and enters the “Great Hall” through either one of two French doors flanking a walk-in stone fireplace. Both two-story bedroom wings bookend this central wood beam vaulted room which serves as the “heart of the home”, and opens to both views. Three sets of stairs are discretely tucked away inside the bedroom wings.
In lieu of a formal dining room, the family convenes and dines around a beautiful table and banquette set into a circular window bay off the kitchen which overlooks the lights of the city beyond the harbor. Working with noted interior designer Betty Ann Marshall, we designed a unique kitchen that was inspired by the colors and textures of a fossil the couple found on a honeymoon trip to the quarries of Montana. We set that ancient fossil into a matte glass backsplash behind the professional cook’s stove. A warm library with walnut paneling and a bayed window seat affords a refuge for the family to read or play board games. The couple’s fine craft and folk art collection is on prominent display throughout the house and helps to set an intimate and whimsical tone.
Another architectural feature devoted to family is the play room lit by a dramatic cupola which beacons the older grandchildren and their friends. Below the play room is a four car garage that allows the patriarch space to refurbish an antique fire truck, a mahogany launch boat and several vintage cars. Their jet skis and kayaks are housed in another garage designed for that purpose. Lattice covered skylights that allow dappled sunlight to bathe the loggia affords a comfortable refuge to watch the kids swim and gaze out upon the rushing water, the Coronado Bay Bridge and the romantic downtown San Diego skyline.
Architect: Ward Jewell Architect, AIA
Interior Design: Betty Ann Marshall
Construction: Bill Lyons
Photographer: Laura Hull
Styling: Zale Design Studio
3