
Search results for "Prosecutorial" in Home Design Ideas
 MADIA HOMES INC
Inspiration for a mid-sized craftsman l-shaped medium tone wood floor eat-in kitchen remodel with an undermount sink, flat-panel cabinets, medium tone wood cabinets, granite countertops, beige backsplash, ceramic backsplash, stainless steel appliances and an island
 Harth Builders
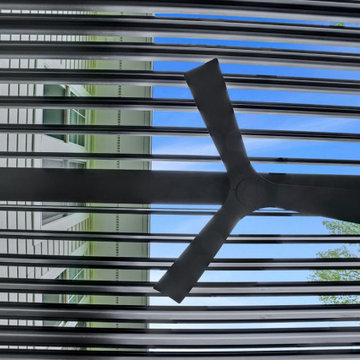
Example of a mid-sized transitional backyard second story metal railing deck design in Philadelphia with a bbq area and a pergola
 IN Studio & Co. Interiors
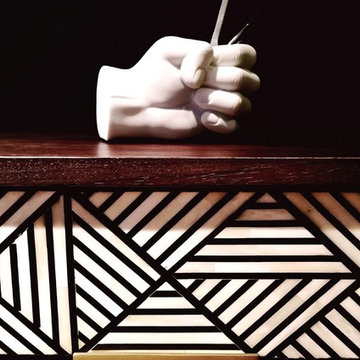
Shari Renee Misturak Contemporary High Rise Condo in downtown Orlando, office pencil holder
Minimalist home office photo in Orlando
Minimalist home office photo in Orlando
Find the right local pro for your project
 InSite Builders & Remodeling

Inspiration for a mid-sized contemporary wooden floating open and cable railing staircase remodel in DC Metro





 FLAG interior design
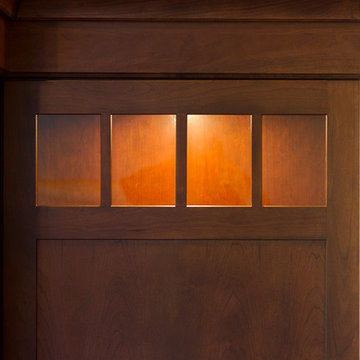
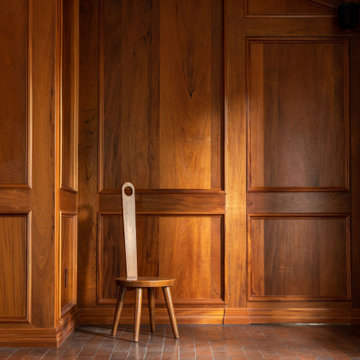

The feature wall of this expansive living room is all stained, imported mahogany. The woodworker created and installed this custom wainscoting design and incorporated a hidden door. If you look closely, you can see the light coming in underneath the door.




 Premiere Contracting & Remodeling
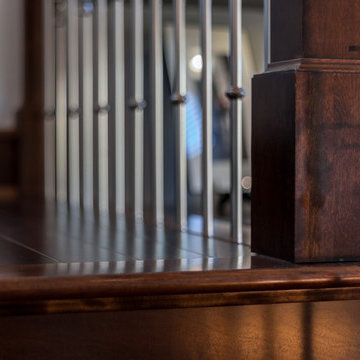
Inspiration for a mid-sized transitional wooden staircase remodel with wooden risers

 Curtis Lumber East Greenbush
This sleek and modern kitchen designed by Curtis Lumber Co., Inc. features cabinets from Crystal Cabinet Works that the homeowners wanted to match the existing mahogany windows.
The cabinets are from the Crystal Encore line, Springfield Door Style, Mahogany Wood with Natural Finish. Goals of this remodel included relocating the sink and dishwasher for better workflow, adding a pantry, pull-out storage solutions as well as a pullout trash/recycling center.
Photos property of Curtis Lumber Co., Inc.
 Living Craft Design-Build
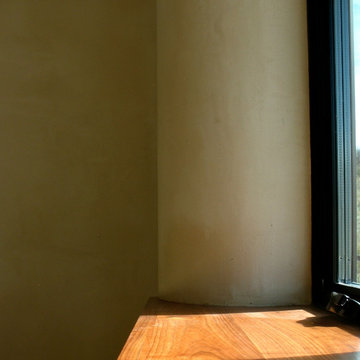
clay plastered window return in strawbale home
Inspiration for a southwestern bedroom remodel in Denver
Inspiration for a southwestern bedroom remodel in Denver



 Miland Home Construction, LLC
We were so excited to be able to complete and photograph such a beautifully created kitchen. It took months of planning and various ideas to make this project come to life.
This kitchen was beautiful to start with so it was difficult for us to completely demolish and start from scratch, but after listening to our new clients concerns and understanding that the original kitchen floor plan was just not practical nor functional for them it was our time to shine!
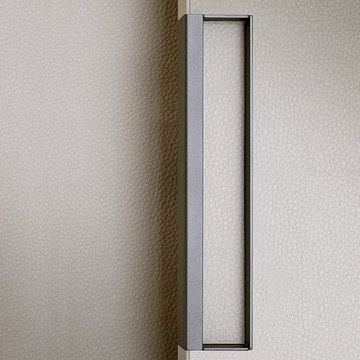
Custom cabinets, wonderful lighting, beautiful quartzite, seeded glass inserts, newly stained wood floors, high quality faucets, along with Wolf and Sub-Zero appliances paired perfect with Ann Sacks backsplash tiles.



23