
Search results for "Prosecutorial" in Home Design Ideas
 Hurst Design Build Remodel
Rising Star Design -
Example of a transitional bedroom design in Cleveland
Example of a transitional bedroom design in Cleveland

 User
UserExisting wood banister removed, treads restored, and new modern and open steel and wire banister.
Example of a small transitional wooden straight open and mixed material railing staircase design in Albuquerque
Example of a small transitional wooden straight open and mixed material railing staircase design in Albuquerque


Find the right local pro for your project

 Rose Anne Colavito Fine Art Photographic Design
The flowers of a yellow canna lily evoke the dazzling sunny days typical of tropical isles and southern climes where sultry warm breezes calm and relax even the most harried. Ideal gracing the walls of a spa or salon by any southern sea.

 Pool Time Pool & Spa
Close-up of spa interior surface - StoneScapes Aqua Blue Pebble with Teal Glass.
Mid-sized trendy backyard stone and rectangular home design photo in Sacramento
Mid-sized trendy backyard stone and rectangular home design photo in Sacramento

 Laidlaw Schultz architects
The project’s starting point was to understand the building’s original post and beam structure and to use that internal logic to formulate a sympathetic remodel. With an emphasis on the upper back unit, the owner’s private residence within this recently purchased Edward Killingsworth triplex, the first order of business was to strip the excess out and to return the complex to something that resembled the original. With a limited budget, the tact was to restore where possible, and to insert where needed, but always with a sympathetic eye. The kitchen quickly became the primary focus and it was soon realized that by removing the division between the existing galley and family room that the essence of the structural system could be revealed. Once opened the datum of the layered beams was adhered to with the kitchen reinforcing this overhead water line. The primary internal wall was then highlighted with a new wood veneer with the refrigerator recessed (borrowing a bit of space from the master closet) and the existing heater chromed.



 DC DESIGN STUDIO @ Dunn Lumber
Dura Supreme cabinetry
Furniture vanity, Middleton door, Knotty Alder wood
in Weathered "A" finish
Man Handles - hardware
Photography by Kayser Photography of Lake Geneva Wi



 Civis USA
The Alex LED Mirror by Civis USA, Inc. turns your bathroom into a five star hotel! Featuring an easy installation using a polished edge mirror that hangs on a white powder coated chassis. Bright LED backlight shines through the two frosted stripes of the glass to illuminate your room straight through your mirror.


 Adam Peot Art & Design
This 5 x 6 foot paining combines an abstract textured background with the peaceful ethereal nature of the Buddha.
 Thompson Remodeling
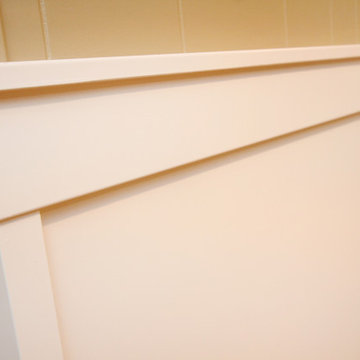
This basement was designed to be a welcoming space for guests to visit and hang out. The new wet bar anchors the space and provides the perfect spot for a bite to eat and a pint of beer. To lighten up the space we installed all new lighting, painted all the panelling, and added custom built-ins. Other custom touches include a lighted window box made for the homeowner's Apothecary sign and a closet for a kegerator.
 Sweaney Custom Homes, Inc.
This 5,500-square-foot Tuscan estate in Grand Islands at Seven Oaks, Bakersfield, features natural stone, exposed wood beams, wrought iron, and richly textured finishes. A central courtyard with a fountain, wine room, outdoor kitchen, resort-style pool and spa, and connected entertaining spaces support relaxed California indoor-outdoor living while preserving the warmth, craftsmanship, and architectural character of a traditional Tuscan villa.
 User

UserDestined to play a significant visual role in a dining room, marked by its classically refined appearence, and grand character.
Example of a gray and large trendy oval formal, light wood floor and white floor great room design in Philadelphia with beige walls
Example of a gray and large trendy oval formal, light wood floor and white floor great room design in Philadelphia with beige walls





 BluPath Design
Blau-Thompson Residence
This Civil War era, 1680-square-foot three-story row house is located in the Italian Market section of Philadelphia. The BluPath Design principals and their young child were the clients. The project goal was to upgrade a traditional housing type to meet a contemporary lifestyle, applying both sustainable criteria and clean, modern yet sensual aesthetics. The challenge of the property (only 830 square feet in lot size) was to create a design that was small, but smart.
The structure formerly housed a luncheonette with two apartments above. The interior was gutted and renovated into a single family home. The construction of a small rear addition added a new kitchen on the first floor and new bathrooms on the second and third levels. The east-west orientation of the home was ideal for the roof-mounted solar collectors, which were installed to provide domestic hot water and supplement the new radiant floor heating system. Exterior sensors improve the efficiency of the heating system's response to fluctuations in outside temperature. A new white-coated, rubber membrane roof reduced the structure's heat gain by 20 percent. A water catch system collects rainwater and air conditioner condensation to water the home's small rear garden.
Large windows and skylights bring light deep into the row house and reduce the use of light fixtures. The rear yard garden features ipe decking (a dense, water-repellent hardwood) on permeable compacted gravel to minimize storm water runoff. BluPath Design’s principals used the project to demonstrate how sustainability can be integrated with beauty and function, with sensual materials and colors, well-proportioned and light-filled rooms, economic use of space, and thoughtful details. Cherry flooring and custom stairs complement the Indian slate tile in the kitchen and bathrooms. The kitchen features custom walnut cabinets with blue granite counters and backsplashes. The first floor dining area is illuminated by a BluPath-designed fiber-optic chandelier. Ipe hardwood is also used for the master bath tub-surround and shower floor. Sliding frosted glass panels separating the master bath from other living areas allows light from the corner windows to naturally illuminate the adjacent room.
Awards
Honorable Mention for Sustainability and Energy Efficiency
IIDA Philadelphia City Center Chapter 3rd Annual Interior Design Awards, June 2007
Bronze 2006 Commonwealth Design Award
10,000 Friends of PA, May 2006
Media
HGTV ‘What You Get for the Money’ February 2007
Philadelphia Style Magazine March/April 2007
Philadelphia Inquirer June 11, 2006
Philadelphia CityPaper September 25-October 2, 2003
Photography by Barry Halkin

20