
Search results for "Prosource" in Home Design Ideas


 Ting & Company
Photo: Joshua Targownik
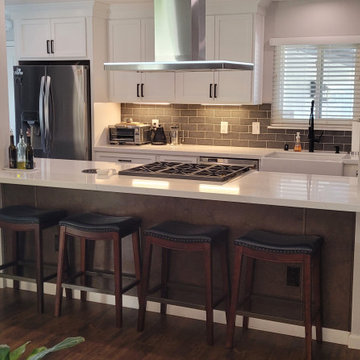
Eat-in kitchen - coastal u-shaped medium tone wood floor eat-in kitchen idea in Los Angeles with recessed-panel cabinets, white cabinets, an island and gray backsplash
Eat-in kitchen - coastal u-shaped medium tone wood floor eat-in kitchen idea in Los Angeles with recessed-panel cabinets, white cabinets, an island and gray backsplash

 Schloegel Design Remodel
Blown glass pendant lights with Edison bulbs, over a Cambria countertop.
Example of a transitional kitchen design in Kansas City
Example of a transitional kitchen design in Kansas City
Find the right local pro for your project
 Ellen Kurtz Interiors
Photos via 618 Creative of Waterloo, IL
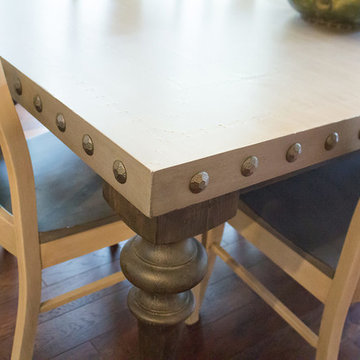
A closeup of the nailhead trim on the kitchen table.
Large transitional u-shaped medium tone wood floor and brown floor home design photo in St Louis with a farmhouse sink, raised-panel cabinets, white cabinets, quartz countertops, multicolored backsplash, stone tile backsplash, stainless steel appliances, an island and gray countertops
Large transitional u-shaped medium tone wood floor and brown floor home design photo in St Louis with a farmhouse sink, raised-panel cabinets, white cabinets, quartz countertops, multicolored backsplash, stone tile backsplash, stainless steel appliances, an island and gray countertops

 Woodland Designs, Inc.
Beautiful custom stone fireplace in the great room
Mountain style home design photo in Denver
Mountain style home design photo in Denver
 Ellen Kurtz Interiors
The pebble tile floor and mosaic tiles seen here are repeated in the shower for continuity. Photos by 618 Creative.
Inspiration for a mid-sized transitional master beige floor freestanding bathtub remodel in St Louis with brown cabinets, beige walls and a hinged shower door
Inspiration for a mid-sized transitional master beige floor freestanding bathtub remodel in St Louis with brown cabinets, beige walls and a hinged shower door
 Ellen Kurtz Interiors
We used creamy colors throughout to help soften the darker wood of the dressing table and vanities. Photos by 618 Creative.
Example of a mid-sized transitional master beige floor freestanding bathtub design in St Louis with brown cabinets, beige walls and a hinged shower door
Example of a mid-sized transitional master beige floor freestanding bathtub design in St Louis with brown cabinets, beige walls and a hinged shower door
 Ellen Kurtz Interiors
The mosaic tile in the shower adds some visual interest. Photos by 618 Creative.
Example of a mid-sized transitional master beige floor freestanding bathtub design in St Louis with brown cabinets, beige walls and a hinged shower door
Example of a mid-sized transitional master beige floor freestanding bathtub design in St Louis with brown cabinets, beige walls and a hinged shower door

 Ellen Kurtz Interiors
The result feels very spa-like. Photos via 618 Creative.
Freestanding bathtub - mid-sized transitional master travertine floor and multicolored floor freestanding bathtub idea in St Louis with medium tone wood cabinets, beige walls, an undermount sink, marble countertops, a hinged shower door and white countertops
Freestanding bathtub - mid-sized transitional master travertine floor and multicolored floor freestanding bathtub idea in St Louis with medium tone wood cabinets, beige walls, an undermount sink, marble countertops, a hinged shower door and white countertops
 Woodland Designs, Inc.
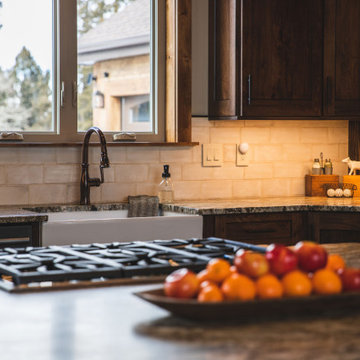
Leathered granite countertops are subtle but also eye catching in this beautiful kitchen.
Mountain style kitchen photo in Denver
Mountain style kitchen photo in Denver
 Ellen Kurtz Interiors
Photos via 618 Creative of Waterloo, IL
This light is also from the family farm. It hangs over a farmhouse table with nailhead trim.
Inspiration for a large transitional u-shaped medium tone wood floor and brown floor kitchen/dining room combo remodel in St Louis with a farmhouse sink, raised-panel cabinets, white cabinets, quartz countertops, multicolored backsplash, stone tile backsplash, stainless steel appliances, an island and gray countertops
Inspiration for a large transitional u-shaped medium tone wood floor and brown floor kitchen/dining room combo remodel in St Louis with a farmhouse sink, raised-panel cabinets, white cabinets, quartz countertops, multicolored backsplash, stone tile backsplash, stainless steel appliances, an island and gray countertops
 AAA Advanced Residential Rehab, LLC
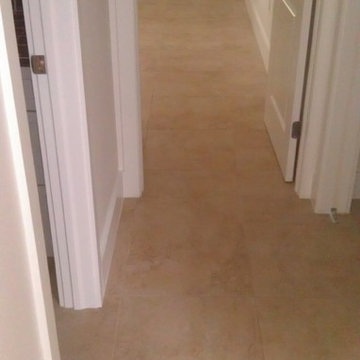
Large porcelain tile installation. Smaller 12 inch tiles were removed and hauled to dump. Floor leveler was needed due to the rough concrete. All materials are from Prosource Floors in Jacksonville, Florida.
 Ellen Kurtz Interiors
Photos via 618 Creative of Waterloo, IL
White cabinets and a countertop-to-ceiling stone backsplash instantly refresh the kitchen
Inspiration for a large transitional u-shaped medium tone wood floor and brown floor eat-in kitchen remodel in St Louis with a farmhouse sink, raised-panel cabinets, white cabinets, quartz countertops, multicolored backsplash, stone tile backsplash, stainless steel appliances, an island and gray countertops
Inspiration for a large transitional u-shaped medium tone wood floor and brown floor eat-in kitchen remodel in St Louis with a farmhouse sink, raised-panel cabinets, white cabinets, quartz countertops, multicolored backsplash, stone tile backsplash, stainless steel appliances, an island and gray countertops

 SCM Design Group
We could not be more in love with this kitchen! This home is a perfect example of Transitional style living. Clean contemporary lines with warm traditional accents. High-quality materials and functional design will always make for showstopping kitchens!
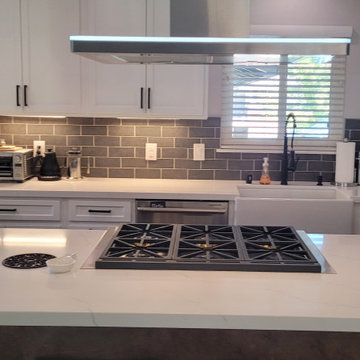

 Synergy Design & Construction
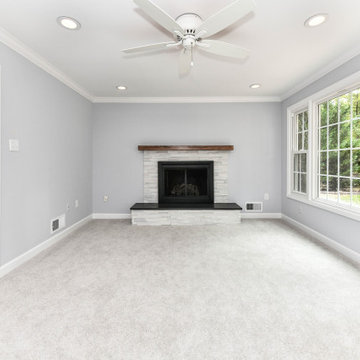
After. The fireplace was updated using "Rockmount" (by MSI) textured stacked stone panels in “Artic White” from ProSource, an “Absolute Black” leathered granite hearth top from EuroStoneCraft and a "Bedford" mantel shelf from MantelsDirect. Benjamin Moore wall paint in “Bunny Gray” and gorgeous new frieze carpet from Tigressa’s "Wintry Mix Best" collection in “Cold Canyon” (from ProSource) make this space feel larger and more modern in keeping with the rest of the house. This Family Room is now ready for its next chapter!
 Ellen Kurtz Interiors
Photos via 618 Creative of Waterloo, IL
This antique roaster from the husband's family farm adds an authentic touch.
Large transitional u-shaped medium tone wood floor and brown floor eat-in kitchen photo in St Louis with a farmhouse sink, raised-panel cabinets, white cabinets, quartz countertops, multicolored backsplash, stone tile backsplash, stainless steel appliances, an island and gray countertops
Large transitional u-shaped medium tone wood floor and brown floor eat-in kitchen photo in St Louis with a farmhouse sink, raised-panel cabinets, white cabinets, quartz countertops, multicolored backsplash, stone tile backsplash, stainless steel appliances, an island and gray countertops
51