
Search results for "Prosource" in Home Design Ideas

 Elizabeth P. Cropp Architect
The floor tile is 18x18 carerra marble surrounded by 1/2" sq. "Mugwort" tile from ProSource
Elizabeth P. Cropp
Example of a classic bathroom design in New Orleans
Example of a classic bathroom design in New Orleans
 Ellen Kurtz Interiors
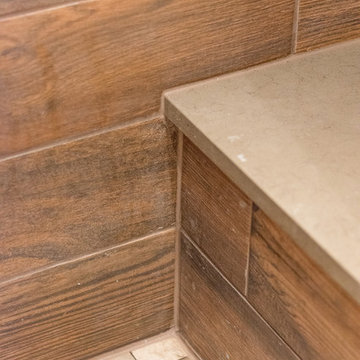
The travertine tile on the shower floor blends beautifully with the faux-wood tile on the shower wall. Photos via 618 Creative.
Mid-sized transitional master travertine floor and multicolored floor home design photo in St Louis with medium tone wood cabinets, beige walls, an undermount sink, marble countertops, a hinged shower door and white countertops
Mid-sized transitional master travertine floor and multicolored floor home design photo in St Louis with medium tone wood cabinets, beige walls, an undermount sink, marble countertops, a hinged shower door and white countertops


Find the right local pro for your project
 Metamorphosis Interior Design
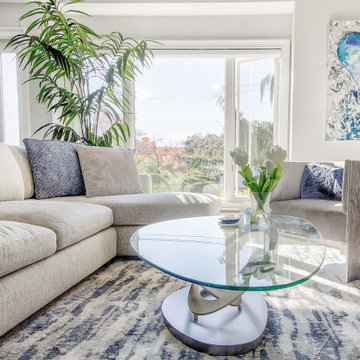
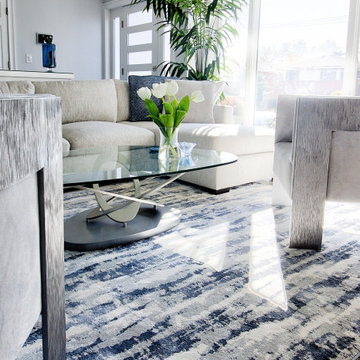
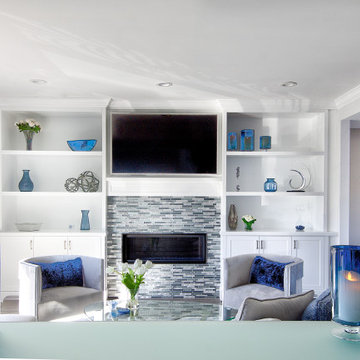
Inspiration for a large contemporary enclosed light wood floor and gray floor living room remodel in New York with gray walls, a standard fireplace, a tile fireplace and a media wall

 Southeast Interior Design, Inc.
AFTER cabana bath renovation. Vertical lines of the mosaic inset and rectangle tile add height to a small bathroom. The completed 37"h vanity with undermount sink. Crystal/chrome door and drawer knobs. Counter top is Quartzite. Comfort height toilet. Frameless shower door is located in the middle to view the back mosaic glass detail while accessing shower controls. New LED lights illuminate a spa to come home to. We design solutions that our clients interact with delight and daily use.

 Rhonda Ferguson, Interiors Refined LLC
Transitional carpeted bedroom photo in Houston with multicolored walls
 Metamorphosis Interior Design
Example of a large trendy enclosed light wood floor and gray floor living room design in New York with gray walls, a standard fireplace, a tile fireplace and a media wall

 K Schoone Interiors. LLC
Melodie Hayes Photograhpy
Beautiful transformation of storage closet in basement into a small kitchen/bar area. Chairs by Universal, tile purchased through ProSource//Norcross
 Ellen Kurtz Interiors
Our lighting, from Murray Feiss, also keeps things modern. Photos via 618 Creative.
Inspiration for a mid-sized transitional master travertine floor and multicolored floor home design remodel in St Louis with medium tone wood cabinets, beige walls, an undermount sink, marble countertops, a hinged shower door and white countertops
Inspiration for a mid-sized transitional master travertine floor and multicolored floor home design remodel in St Louis with medium tone wood cabinets, beige walls, an undermount sink, marble countertops, a hinged shower door and white countertops

 Angela Westmore, LLC.
Enclosed kitchen - mid-sized traditional l-shaped porcelain tile and gray floor enclosed kitchen idea in Milwaukee with a farmhouse sink, recessed-panel cabinets, white cabinets, marble countertops, white backsplash, cement tile backsplash, paneled appliances, an island and multicolored countertops
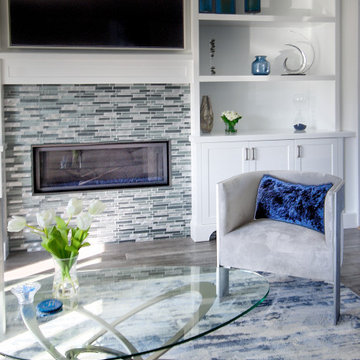
 Metamorphosis Interior Design
Living room - large contemporary enclosed light wood floor and gray floor living room idea in New York with gray walls, a standard fireplace, a tile fireplace and a media wall
 Metamorphosis Interior Design
Example of a large trendy enclosed light wood floor and gray floor living room design in New York with gray walls, a standard fireplace, a tile fireplace and a media wall
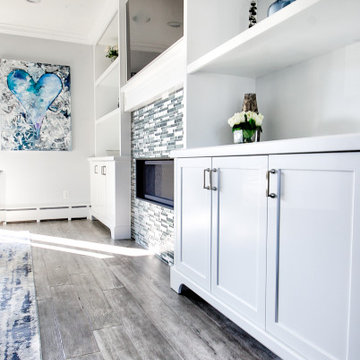
 Metamorphosis Interior Design
Large trendy enclosed light wood floor and gray floor living room photo in New York with gray walls, a standard fireplace, a tile fireplace and a media wall
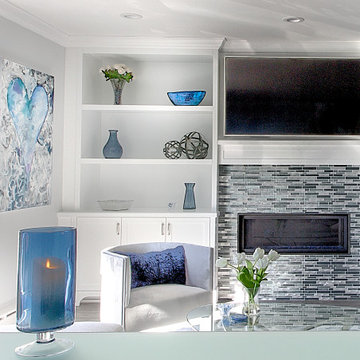
 Metamorphosis Interior Design
Large trendy enclosed light wood floor and gray floor living room photo in New York with gray walls, a standard fireplace, a tile fireplace and a media wall

 Sardone | McLain
Complete remodel of the kitchen. Was dark and dreary prior to remodel. Client wanted it to be more functional, light and bright
Eat-in kitchen - mid-sized contemporary u-shaped dark wood floor and brown floor eat-in kitchen idea in Dallas with an undermount sink, recessed-panel cabinets, white cabinets, quartz countertops, gray backsplash, stone tile backsplash, stainless steel appliances, an island and white countertops
Eat-in kitchen - mid-sized contemporary u-shaped dark wood floor and brown floor eat-in kitchen idea in Dallas with an undermount sink, recessed-panel cabinets, white cabinets, quartz countertops, gray backsplash, stone tile backsplash, stainless steel appliances, an island and white countertops
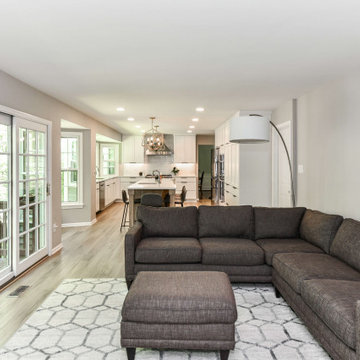
 Synergy Design & Construction
After. New luxury vinyl plank flooring throughout the space from ProSource in “Dodwell Oak” by CoreTec provides continuity between spaces, but is also kid- and pet-friendly.

 Christina Garcia
Dan Piassick
Freestanding bathtub - transitional freestanding bathtub idea in Dallas with a hinged shower door
Freestanding bathtub - transitional freestanding bathtub idea in Dallas with a hinged shower door
53