
Search results for "Prosource" in Home Design Ideas
 DLM Designer/Remodeler Kitchen and Bath Plus
Inspiration for a transitional kitchen remodel in Sacramento

 Schloegel Design Remodel
Mantle hood over the stainless range.
Inspiration for a transitional kitchen remodel in Kansas City
Inspiration for a transitional kitchen remodel in Kansas City
 Providence Design
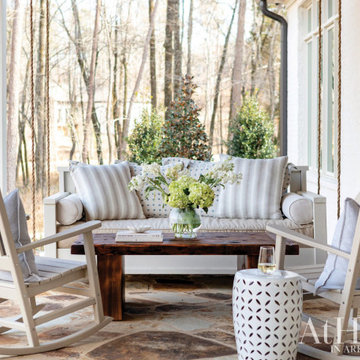
The back porch offers an unobstructed view of the property's pond, which can be taken in from a swing bed or rocking chairs.
................................................................................................................................................................................................................
.......................................................................................................
Design Resources:
CONTRACTOR Parkinson Building Group INTERIOR DESIGN Mona Thompson , Providence Design ACCESSORIES, BEDDING, FURNITURE, LIGHTING, MIRRORS AND WALLPAPER Providence Design APPLIANCES Metro Appliances & More ART Providence Design and Tanya Sweetin CABINETRY Duke Custom Cabinetry COUNTERTOPS Triton Stone Group OUTDOOR FURNISHINGS Antique Brick PAINT Benjamin Moore and Sherwin Williams PAINTING (DECORATIVE) Phinality Design RUGS Hadidi Rug Gallery and ProSource of Little Rock TILE ProSource of Little Rock WINDOWS Lumber One Home Center WINDOW COVERINGS Mountjoy’s Custom Draperies PHOTOGRAPHY Rett Peek
Find the right local pro for your project
 Ellen Kurtz Interiors
Photos via 618 Creative of Waterloo, IL
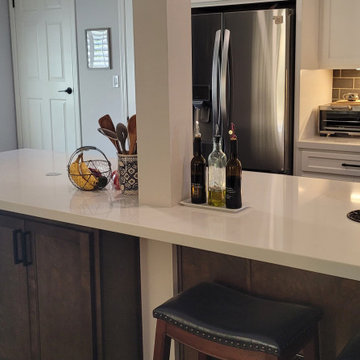
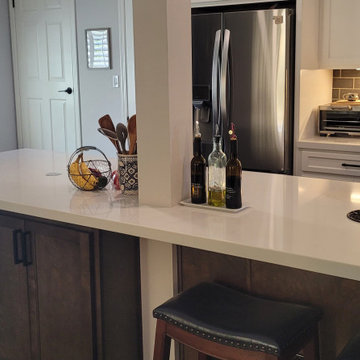
Clean, simple and refreshing. The fruit basket really pops here.
Home design - large transitional u-shaped medium tone wood floor and brown floor home design idea in St Louis with a farmhouse sink, raised-panel cabinets, white cabinets, quartz countertops, multicolored backsplash, stone tile backsplash, stainless steel appliances, an island and gray countertops
Home design - large transitional u-shaped medium tone wood floor and brown floor home design idea in St Louis with a farmhouse sink, raised-panel cabinets, white cabinets, quartz countertops, multicolored backsplash, stone tile backsplash, stainless steel appliances, an island and gray countertops
 Ellen Kurtz Interiors
This light fixture helps draw the eye up and highlights the beautiful architecture surrounding the tub. Photos by 618 Creative.
Example of a mid-sized transitional master beige floor freestanding bathtub design in St Louis with brown cabinets, beige walls and a hinged shower door
Example of a mid-sized transitional master beige floor freestanding bathtub design in St Louis with brown cabinets, beige walls and a hinged shower door

 Judi Summers Design
Mother's bathroom renovation was done in a neutral palette with floor tiles and onyx accent tiles from Prosource, and work done by my favorite team of flooring, plumbing, woodworkers and electricians. Art and accessories are from her travels.
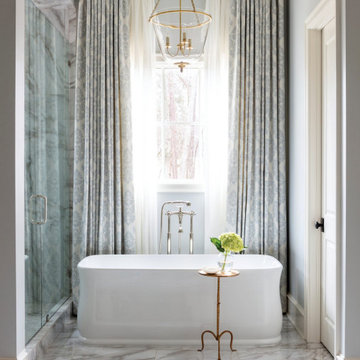 Providence Design
In terms of space and materials, the master bath is one of the most luxurious rooms. Large scale Calacatta porcelain tile gives a seamless presence on the floor and leads the eye to the tub where elegant draperies frame the window. "This started out as shutters because they were worried about privacy," Mona says. "It took some convincing for us to go with the drapes, but it has turned out to be a favorite spot," one of the homeowners says.
................................................................................................................................................................................................................
.......................................................................................................
Design Resources:
CONTRACTOR Parkinson Building Group INTERIOR DESIGN Mona Thompson , Providence Design ACCESSORIES, BEDDING, FURNITURE, LIGHTING, MIRRORS AND WALLPAPER Providence Design APPLIANCES Metro Appliances & More ART Providence Design and Tanya Sweetin CABINETRY Duke Custom Cabinetry COUNTERTOPS Triton Stone Group OUTDOOR FURNISHINGS Antique Brick PAINT Benjamin Moore and Sherwin Williams PAINTING (DECORATIVE) Phinality Design RUGS Hadidi Rug Gallery and ProSource of Little Rock TILE ProSource of Little Rock WINDOWS Lumber One Home Center WINDOW COVERINGS Mountjoy’s Custom Draperies PHOTOGRAPHY Rett Peek
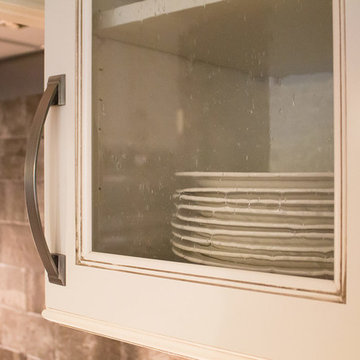 Ellen Kurtz Interiors
Photos via 618 Creative of Waterloo, IL.
The detailing on the cabinets speaks high quality craftsmanship while lending to the traditional feel of this kitchen.
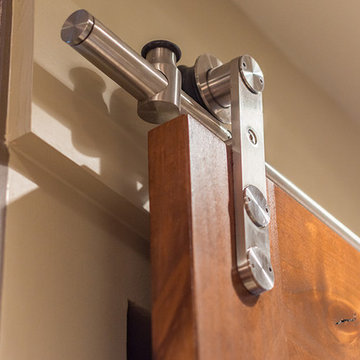 Ellen Kurtz Interiors
The hardware on the barn door's track really adds to the sophisticated feel of the piece. Photos via 618 Creative.
Inspiration for a mid-sized transitional master travertine floor and multicolored floor home design remodel in St Louis with medium tone wood cabinets, beige walls, an undermount sink, marble countertops, a hinged shower door and white countertops
Inspiration for a mid-sized transitional master travertine floor and multicolored floor home design remodel in St Louis with medium tone wood cabinets, beige walls, an undermount sink, marble countertops, a hinged shower door and white countertops
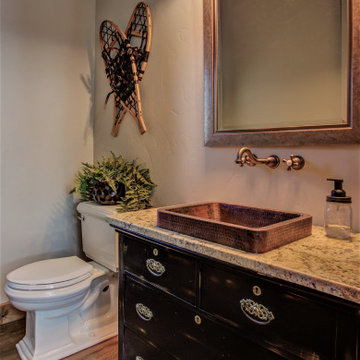
 Woodland Designs, Inc.
An old family dresser was re-modified and re-finished to work as this powder room vanity.
Inspiration for a rustic home design remodel in Denver
Inspiration for a rustic home design remodel in Denver

 SCM Design Group
We could not be more in love with this kitchen! This home is a perfect example of Transitional style living. Clean contemporary lines with warm traditional accents. High-quality materials and functional design will always make for showstopping kitchens!
 Woodland Designs, Inc.
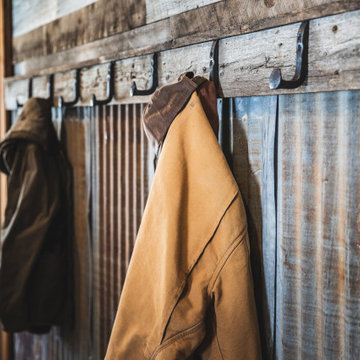
A Mudroom laundry room combination that keeps with the rustic mountain feeling - details everywhere.
Example of a mountain style home design design in Denver
Example of a mountain style home design design in Denver
 Ellen Kurtz Interiors
Photos via 618 Creative of Waterloo, IL
More traditional looking hardware helps add to the farmhouse element that the couple wanted to include.
Eat-in kitchen - large transitional u-shaped medium tone wood floor and brown floor eat-in kitchen idea in St Louis with a farmhouse sink, raised-panel cabinets, white cabinets, quartz countertops, multicolored backsplash, stone tile backsplash, stainless steel appliances, an island and gray countertops
Eat-in kitchen - large transitional u-shaped medium tone wood floor and brown floor eat-in kitchen idea in St Louis with a farmhouse sink, raised-panel cabinets, white cabinets, quartz countertops, multicolored backsplash, stone tile backsplash, stainless steel appliances, an island and gray countertops
 Ellen Kurtz Interiors
Photos via 618 Creative of Waterloo, IL
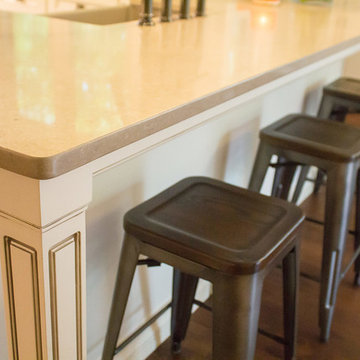
The detailing on the island and more industrial looking stools are nice touches for this modern farmhouse look.
 Ellen Kurtz Interiors
Photos via 618 Creative of Waterloo, IL
The white kitchen hood is traditional and modern at the same time, helping to blend old and new in this kitchen.
 AAA Advanced Residential Rehab, LLC
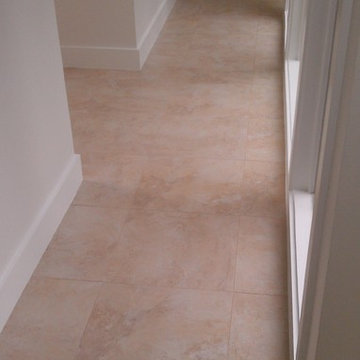
Large porcelain tile installation. Smaller 12 inch tiles were removed and hauled to dump. Floor leveler was needed due to the rough concrete. All materials are from Prosource Floors in Jacksonville, Florida.
 Ellen Kurtz Interiors
Photos via 618 Creative of Waterloo, IL
The pendant lights are simple yet elegant and blend nicely with the farmhouse table with its nailhead trim.
Eat-in kitchen - large transitional u-shaped medium tone wood floor and brown floor eat-in kitchen idea in St Louis with a farmhouse sink, raised-panel cabinets, white cabinets, quartz countertops, multicolored backsplash, stone tile backsplash, stainless steel appliances, an island and gray countertops
Eat-in kitchen - large transitional u-shaped medium tone wood floor and brown floor eat-in kitchen idea in St Louis with a farmhouse sink, raised-panel cabinets, white cabinets, quartz countertops, multicolored backsplash, stone tile backsplash, stainless steel appliances, an island and gray countertops
 Ellen Kurtz Interiors
The white porcelain tub gives the travertine a creamy, dreamy feel. Photos via 618 Creative.
Freestanding bathtub - mid-sized transitional master travertine floor and multicolored floor freestanding bathtub idea in St Louis with medium tone wood cabinets, beige walls, an undermount sink, marble countertops, a hinged shower door and white countertops
Freestanding bathtub - mid-sized transitional master travertine floor and multicolored floor freestanding bathtub idea in St Louis with medium tone wood cabinets, beige walls, an undermount sink, marble countertops, a hinged shower door and white countertops

52