
Search results for "Prosource" in Home Design Ideas
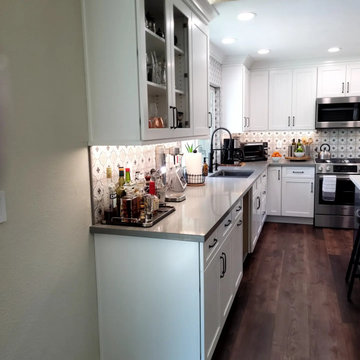
 DLM Designer/Remodeler Kitchen and Bath Plus
Inspiration for a transitional kitchen remodel in Sacramento
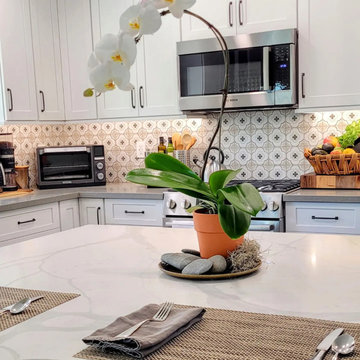 DLM Designer/Remodeler Kitchen and Bath Plus
Inspiration for a transitional kitchen remodel in Sacramento
Find the right local pro for your project
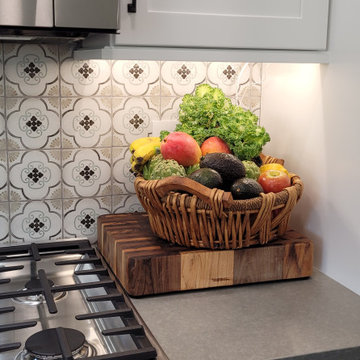 DLM Designer/Remodeler Kitchen and Bath Plus
Home design - transitional home design idea in Sacramento
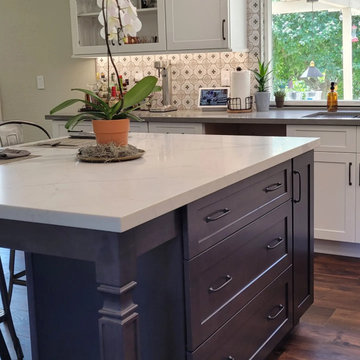
 Ellen Kurtz Interiors
Photos via 618 Creative of Waterloo, IL
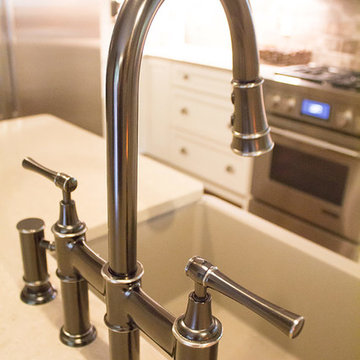
We kept the fixtures clean and simple looking.
Inspiration for a large transitional u-shaped medium tone wood floor and brown floor home design remodel in St Louis with a farmhouse sink, raised-panel cabinets, white cabinets, quartz countertops, multicolored backsplash, stone tile backsplash, stainless steel appliances, an island and gray countertops
Inspiration for a large transitional u-shaped medium tone wood floor and brown floor home design remodel in St Louis with a farmhouse sink, raised-panel cabinets, white cabinets, quartz countertops, multicolored backsplash, stone tile backsplash, stainless steel appliances, an island and gray countertops

 Progressive Design Build
The master bath was updated with marble-inspired countertops and porcelain tile flooring. The shower includes a glass enclosure by My Shower Door and tile from both Prosource and Reben. Other highlights include a practical shower niche and dual stainless steel showerheads.

 Schloegel Design Remodel
Diagonal hardwood flooring and a furniture piece buffet to the left.
Kitchen - transitional kitchen idea in Kansas City
Kitchen - transitional kitchen idea in Kansas City

 Venegas and Company
Michael J. Lee Photography
Inspiration for a transitional kitchen remodel in Boston
Inspiration for a transitional kitchen remodel in Boston

 Premier Tile Corporation
White Carrara for walls, floors and shower floor hex mosaic. Shower wall mosaic features a 12x12 circle carrara deco. Project credit to ProSource, Earth City, MO. Tile sourced through Premier Tile Corporation.
 Schloegel Design Remodel
A mantle hood over the range
Inspiration for a transitional kitchen remodel in Kansas City
Inspiration for a transitional kitchen remodel in Kansas City

 THE SISTERS AND COMPANY – DECORATING DEN INTERIORS
Scott Johnson
Example of a mid-sized classic galley ceramic tile and gray floor eat-in kitchen design in Atlanta with an island, an undermount sink, raised-panel cabinets, white cabinets, quartzite countertops, gray backsplash, glass tile backsplash and stainless steel appliances
Example of a mid-sized classic galley ceramic tile and gray floor eat-in kitchen design in Atlanta with an island, an undermount sink, raised-panel cabinets, white cabinets, quartzite countertops, gray backsplash, glass tile backsplash and stainless steel appliances
 Ellen Kurtz Interiors
Photos via 618 Creative of Waterloo, IL
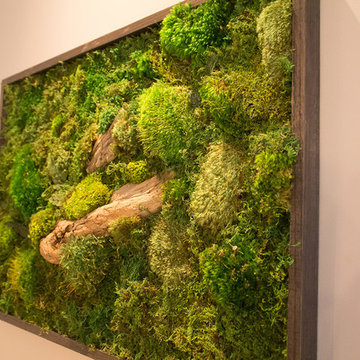
A unique wall piece adds an outdoor element.
Inspiration for a large transitional u-shaped medium tone wood floor and brown floor home design remodel in St Louis with a farmhouse sink, raised-panel cabinets, white cabinets, quartz countertops, multicolored backsplash, stone tile backsplash, stainless steel appliances, an island and gray countertops
Inspiration for a large transitional u-shaped medium tone wood floor and brown floor home design remodel in St Louis with a farmhouse sink, raised-panel cabinets, white cabinets, quartz countertops, multicolored backsplash, stone tile backsplash, stainless steel appliances, an island and gray countertops

 Schloegel Design Remodel
Cute laundry room ideas, space for folding!
Transitional laundry room photo in Kansas City
Transitional laundry room photo in Kansas City

 Woodland Designs, Inc.
More reclaimed wood from the property to make this gorgeous mantle.
Example of a mountain style home design design in Denver
Example of a mountain style home design design in Denver
 Ellen Kurtz Interiors
Photos via 618 Creative of Waterloo, IL
A closeup of the light fixture from the husband's family farm.
Inspiration for a large transitional u-shaped medium tone wood floor and brown floor eat-in kitchen remodel in St Louis with a farmhouse sink, raised-panel cabinets, white cabinets, quartz countertops, multicolored backsplash, stone tile backsplash, stainless steel appliances, an island and gray countertops
Inspiration for a large transitional u-shaped medium tone wood floor and brown floor eat-in kitchen remodel in St Louis with a farmhouse sink, raised-panel cabinets, white cabinets, quartz countertops, multicolored backsplash, stone tile backsplash, stainless steel appliances, an island and gray countertops
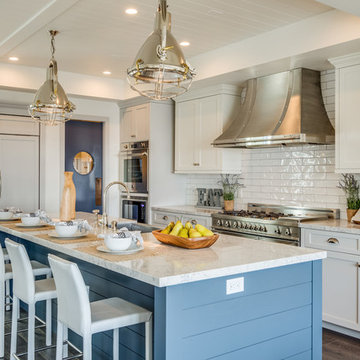

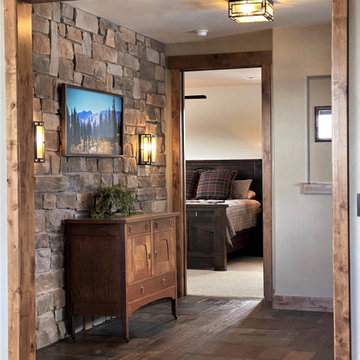
 Ellen Kurtz Interiors
We chose simple, feminine hardware to keep with the style of the bathroom. Photos by 618 Creative.
Inspiration for a mid-sized transitional master beige floor freestanding bathtub remodel in St Louis with brown cabinets, beige walls and a hinged shower door
Inspiration for a mid-sized transitional master beige floor freestanding bathtub remodel in St Louis with brown cabinets, beige walls and a hinged shower door
50