
Search results for "Prospective" in Home Design Ideas

 Cabinets Plus
Beautiful two tone kitchen with granite tops.
Photos by Joe Marshall
Eat-in kitchen - transitional u-shaped eat-in kitchen idea in Chicago with an undermount sink, flat-panel cabinets, granite countertops, beige backsplash, stone tile backsplash and stainless steel appliances
Eat-in kitchen - transitional u-shaped eat-in kitchen idea in Chicago with an undermount sink, flat-panel cabinets, granite countertops, beige backsplash, stone tile backsplash and stainless steel appliances
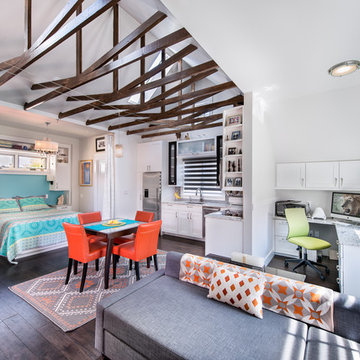
 BARRETT STUDIO architects
Photo by Daniel O'Connor Photography
Inspiration for a small transitional open concept living room remodel in Denver with white walls
Inspiration for a small transitional open concept living room remodel in Denver with white walls

Find the right local pro for your project
 Epoch Solutions, Inc.

Trendy 3/4 ceramic tile and green tile terrazzo floor and multicolored floor bathroom photo in Tampa with flat-panel cabinets, blue cabinets, a wall-mount sink and white countertops
 Fibreworks®
Tim Furlong Jr.
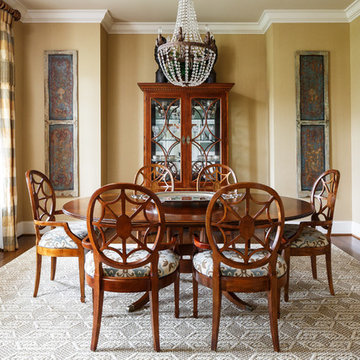
Dining room - traditional medium tone wood floor and brown floor dining room idea in Louisville with brown walls
Dining room - traditional medium tone wood floor and brown floor dining room idea in Louisville with brown walls
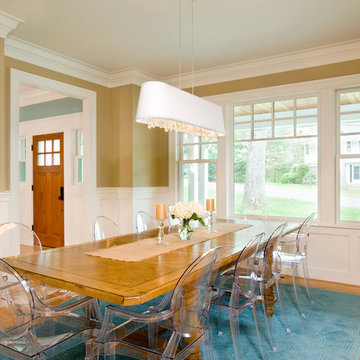
 Colin Smith Architecture Inc.
Inspiration for a mid-sized light wood floor enclosed dining room remodel in Boston with brown walls
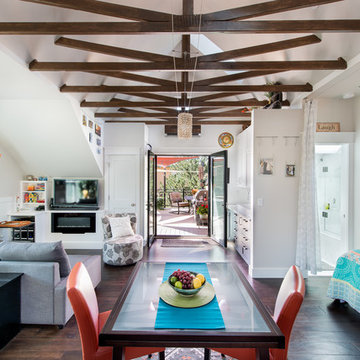 BARRETT STUDIO architects
Photo by Daniel O'Connor Photography
Family room - small transitional open concept family room idea in Denver with white walls
Family room - small transitional open concept family room idea in Denver with white walls
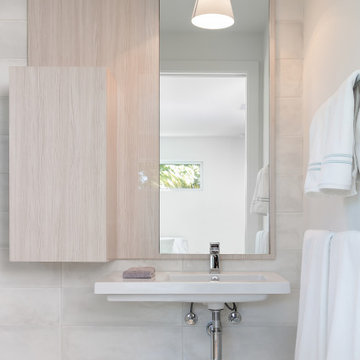 Epoch Solutions, Inc.
Bathroom - contemporary 3/4 white tile and ceramic tile terrazzo floor and multicolored floor bathroom idea in Tampa with a wall-mount sink
 User
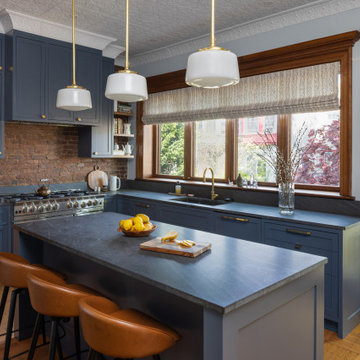
UserStyled by Coil + Drift and Cold Picnic. Cabinetry by Good Dog Rosie.
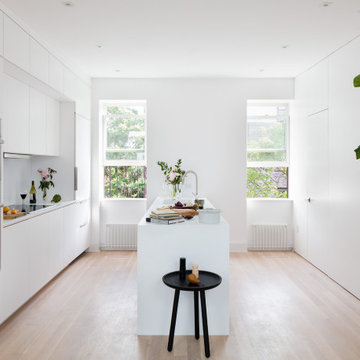
Kitchen - contemporary galley light wood floor and beige floor kitchen idea in New York with an undermount sink, flat-panel cabinets, white backsplash, stainless steel appliances, an island, white countertops and white cabinets
Kitchen - contemporary galley light wood floor and beige floor kitchen idea in New York with an undermount sink, flat-panel cabinets, white backsplash, stainless steel appliances, an island, white countertops and white cabinets

 Patti Wilson Design Inc.
James C. Lee Photography
Inspiration for a small industrial medium tone wood floor and brown floor living room remodel in Toronto with white walls, no fireplace and a tv stand
Inspiration for a small industrial medium tone wood floor and brown floor living room remodel in Toronto with white walls, no fireplace and a tv stand
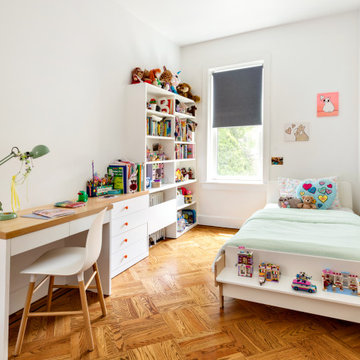
 Ecostruct LLC
Trendy medium tone wood floor and brown floor kids' room photo in New York with white walls
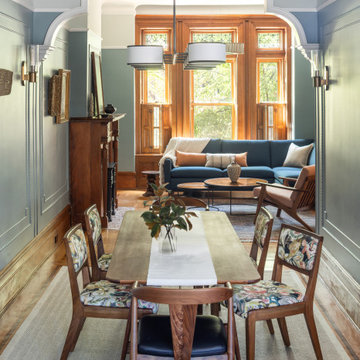

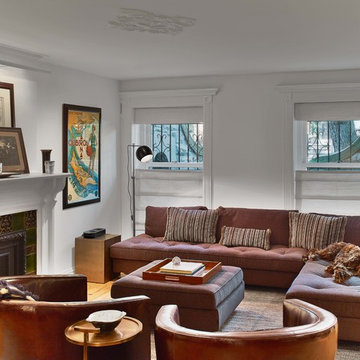
 JMorris Design LLC
Living room - traditional formal light wood floor and beige floor living room idea in New York with white walls, a standard fireplace, a tile fireplace and no tv
 The Home X

Renovated as a high‐end project in Princeton, NJ, this transitional kitchen remodel pairs white cabinetry and a subway tile backsplash with a marble island and quartz countertops for a fresh, bright space. The open concept layout, functional design, and custom storage ensure convenience, while exposed beams add warmth and character. It’s a classic‐meets‐modern aesthetic that perfectly supports both relaxed family time and stylish gatherings.

 User

UserRooftop Patio styled by Coil + Drift and Cold Picnic.
Example of a trendy second story metal railing deck design in New York with no cover
Example of a trendy second story metal railing deck design in New York with no cover
10