
Search results for "Prospective" in Home Design Ideas

 Anthony James Master Builders, LLC
Example of a cottage l-shaped medium tone wood floor and brown floor kitchen design in New York with a farmhouse sink, shaker cabinets, medium tone wood cabinets, white backsplash, brick backsplash, stainless steel appliances, an island and white countertops
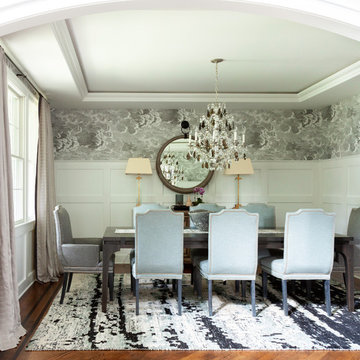
 Mimi & Hill interiors
Toni Deis Photography
Transitional medium tone wood floor and brown floor enclosed dining room photo in New York with white walls
Transitional medium tone wood floor and brown floor enclosed dining room photo in New York with white walls

 Gina Fitzsimmons ASID NKBA
Ample seating for everyone at our custom made trestle table! Our embroidered stationary drapery panels frame the pretty view.
Gwin Hunt photography
Example of a beach style dark wood floor and brown floor enclosed dining room design in Baltimore with yellow walls
Example of a beach style dark wood floor and brown floor enclosed dining room design in Baltimore with yellow walls
Find the right local pro for your project
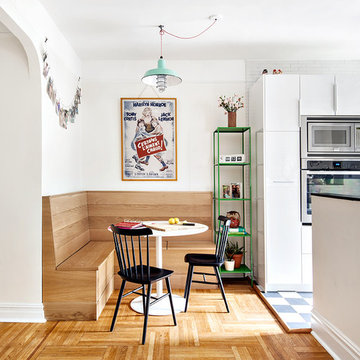
 Regan Wood Photography
Regan Wood Photography
Kitchen/dining room combo - transitional light wood floor kitchen/dining room combo idea in New York with white walls
Kitchen/dining room combo - transitional light wood floor kitchen/dining room combo idea in New York with white walls

 Johann Grobler Architects
Amanda Kirkpatrick
Inspiration for a contemporary single-wall laundry room remodel in New York with flat-panel cabinets, a side-by-side washer/dryer and white countertops
Inspiration for a contemporary single-wall laundry room remodel in New York with flat-panel cabinets, a side-by-side washer/dryer and white countertops
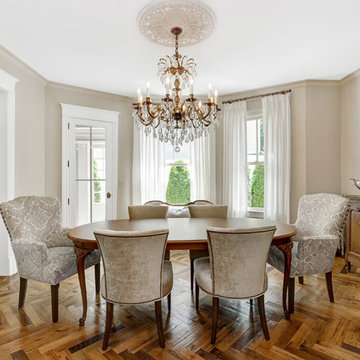 Anthony James Master Builders, LLC
Inspiration for a timeless medium tone wood floor and brown floor dining room remodel in New York with beige walls
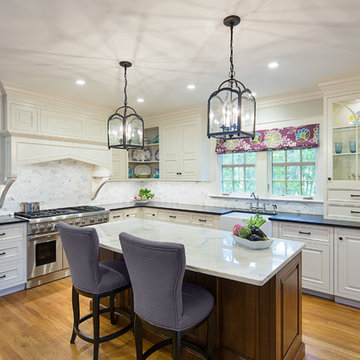
 Lesley Graham Interiors, Inc.
KITTY DADI Photography
Enclosed kitchen - large traditional l-shaped dark wood floor enclosed kitchen idea in New York with a farmhouse sink, beaded inset cabinets, white cabinets, granite countertops, multicolored backsplash, subway tile backsplash, paneled appliances and an island
Enclosed kitchen - large traditional l-shaped dark wood floor enclosed kitchen idea in New York with a farmhouse sink, beaded inset cabinets, white cabinets, granite countertops, multicolored backsplash, subway tile backsplash, paneled appliances and an island
 Anthony James Master Builders, LLC
Elegant beige floor dedicated laundry room photo in New York with a farmhouse sink, shaker cabinets, white cabinets, beige walls, a side-by-side washer/dryer and white countertops
 Anthony James Master Builders, LLC
Elegant l-shaped medium tone wood floor and brown floor wet bar photo in New York with an integrated sink, shaker cabinets, medium tone wood cabinets and black countertops
 User
UserStyled by Coil + Drift and Cold Picnic.
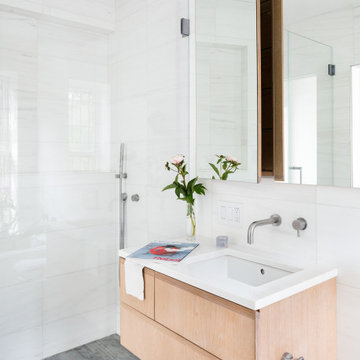
Bathroom - contemporary white tile and marble tile marble floor, gray floor and single-sink bathroom idea in New York with flat-panel cabinets, white countertops, a floating vanity, light wood cabinets and an undermount sink
Bathroom - contemporary white tile and marble tile marble floor, gray floor and single-sink bathroom idea in New York with flat-panel cabinets, white countertops, a floating vanity, light wood cabinets and an undermount sink
 Anthony James Master Builders, LLC

Family room - traditional medium tone wood floor and brown floor family room idea in New York with white walls, a standard fireplace, a brick fireplace and a tv stand
 Gina Fitzsimmons ASID NKBA
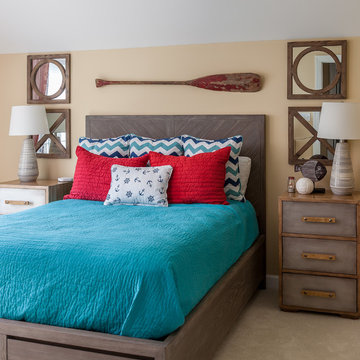
The guest room has a coastal flair to welcome the visitors!
Gwin Hunt Photography
Bedroom - coastal carpeted and beige floor bedroom idea in Baltimore with yellow walls
Bedroom - coastal carpeted and beige floor bedroom idea in Baltimore with yellow walls

 BuiltIN studio
Andrew Rugge/archphoto
Eat-in kitchen - mid-sized contemporary galley dark wood floor eat-in kitchen idea in New York with an undermount sink, flat-panel cabinets, light wood cabinets, white backsplash, an island, solid surface countertops and glass tile backsplash
Eat-in kitchen - mid-sized contemporary galley dark wood floor eat-in kitchen idea in New York with an undermount sink, flat-panel cabinets, light wood cabinets, white backsplash, an island, solid surface countertops and glass tile backsplash

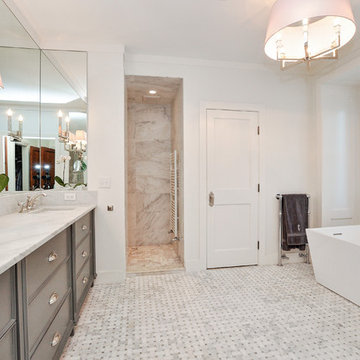 Anthony James Master Builders, LLC
Inspiration for a timeless master mosaic tile floor and gray floor bathroom remodel in New York with recessed-panel cabinets, gray cabinets, white walls, an undermount sink and white countertops
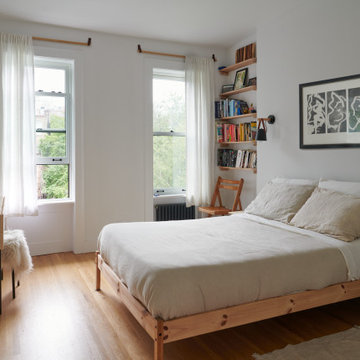
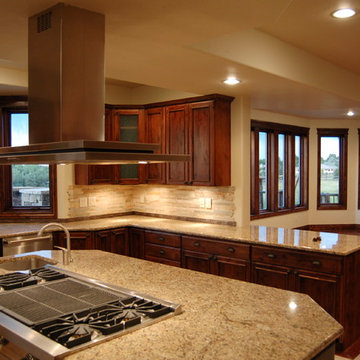
 Prospect 30 Eight Construction Inc.
Inspiration for a craftsman u-shaped eat-in kitchen remodel in Denver with an undermount sink, shaker cabinets, medium tone wood cabinets, granite countertops, beige backsplash and stainless steel appliances
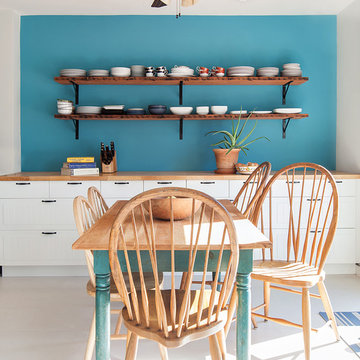
 Ecostruct LLC
By mimicking the kitchen cabinet/West Elm shelving dynamic in the dining area, we were really able to tie the two spaces together. The clients had an existing antique pine dining table that had been poorly refinished one too many times. We stripped the peeling layers of polyurethane off and refinished with wax to give a very natural look without losing the age lines and character of the table.
Regan Wood Photography
 Ecostruct LLC
Regan Wood Photography
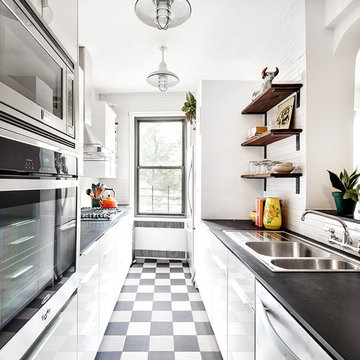
Example of a mid-sized transitional galley kitchen design in New York with a double-bowl sink, flat-panel cabinets, white cabinets, white backsplash, subway tile backsplash and no island
Example of a mid-sized transitional galley kitchen design in New York with a double-bowl sink, flat-panel cabinets, white cabinets, white backsplash, subway tile backsplash and no island
 Brightland Homes
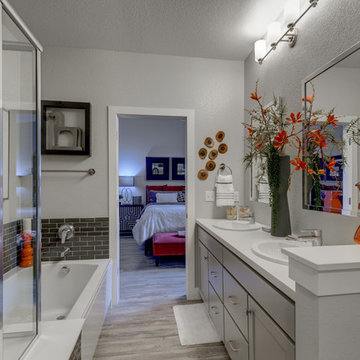
Transitional master gray tile gray floor corner bathtub photo in Denver with shaker cabinets, gray cabinets, gray walls and a drop-in sink
8