
Search results for "Prospective" in Home Design Ideas
 Emily LaMarque Design Studio
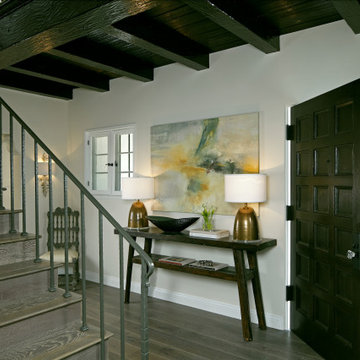
Inspiration for a mediterranean dark wood floor, brown floor, exposed beam and wood ceiling entryway remodel in Los Angeles with white walls and a dark wood front door


Find the right local pro for your project

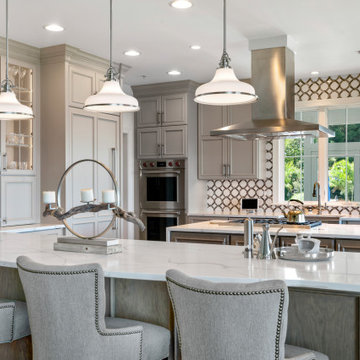
 Gina Fitzsimmons ASID NKBA
We started with a beautiful accent sink wall with a hammered farmhouse sink and laser cut
mosaic tiles to add that modern vibe as a backdrop. Please note the faux finished outlet plates
in the wall, if you can find them!
 Patti Wilson Design Inc.
James C. Lee Photography
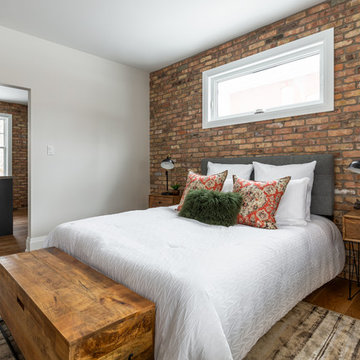
Example of an urban medium tone wood floor and brown floor bedroom design in Toronto with gray walls and no fireplace
Example of an urban medium tone wood floor and brown floor bedroom design in Toronto with gray walls and no fireplace
 Emily LaMarque Design Studio
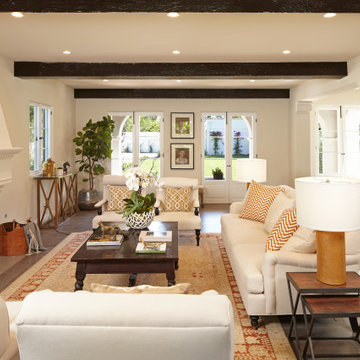
Example of a tuscan medium tone wood floor, brown floor and exposed beam living room design in Los Angeles with beige walls and a standard fireplace
 Mimi & Hill interiors
Toni Deis Photography
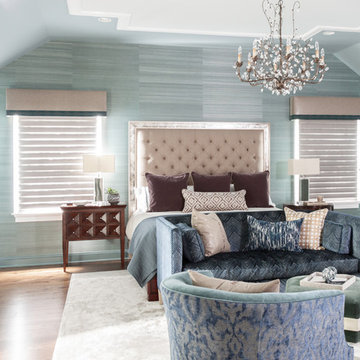
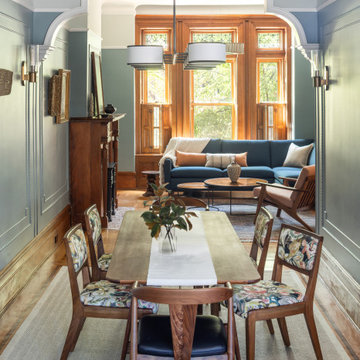
Transitional master medium tone wood floor and brown floor bedroom photo in New York with blue walls, a standard fireplace and a stone fireplace
Transitional master medium tone wood floor and brown floor bedroom photo in New York with blue walls, a standard fireplace and a stone fireplace
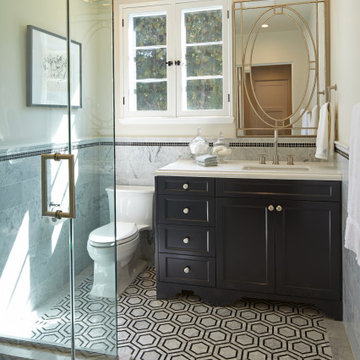 Emily LaMarque Design Studio
Tuscan 3/4 black and white tile multicolored floor and single-sink corner shower photo in Los Angeles with recessed-panel cabinets, black cabinets, beige walls, an undermount sink, white countertops and a built-in vanity
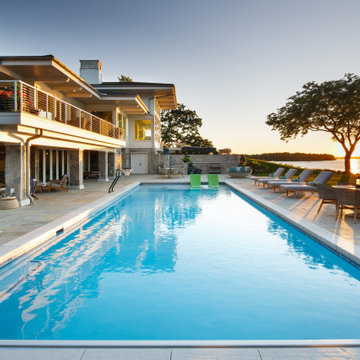


 Pinneo Construction
Large trendy open concept concrete floor and gray floor family room photo in Philadelphia with white walls, a corner fireplace, a concrete fireplace and a concealed tv
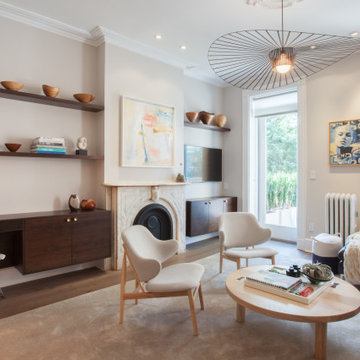

 Ecostruct LLC
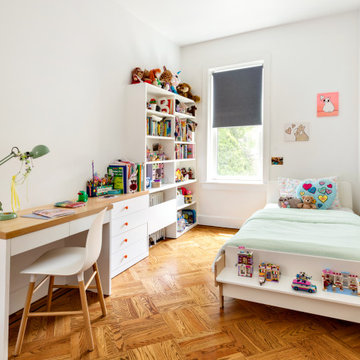
Trendy medium tone wood floor and brown floor kids' room photo in New York with white walls

 Patti Wilson Design Inc.
James C. Lee Photography
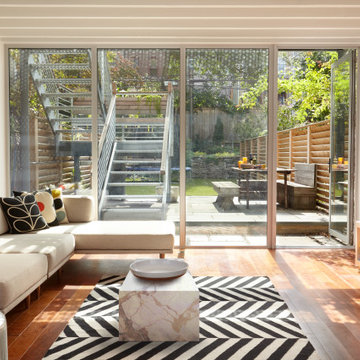

Inspiration for a small industrial medium tone wood floor and brown floor living room remodel in Toronto with white walls, no fireplace and a tv stand
Inspiration for a small industrial medium tone wood floor and brown floor living room remodel in Toronto with white walls, no fireplace and a tv stand

 The Home X
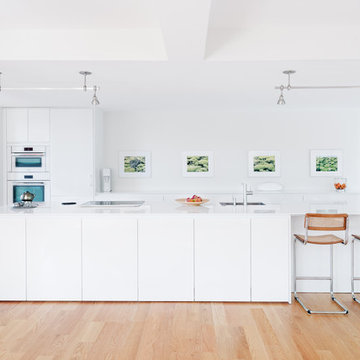

Renovated as a high‐end project in Princeton, NJ, this transitional kitchen remodel pairs white cabinetry and a subway tile backsplash with a marble island and quartz countertops for a fresh, bright space. The open concept layout, functional design, and custom storage ensure convenience, while exposed beams add warmth and character. It’s a classic‐meets‐modern aesthetic that perfectly supports both relaxed family time and stylish gatherings.
 Epoch Solutions, Inc.
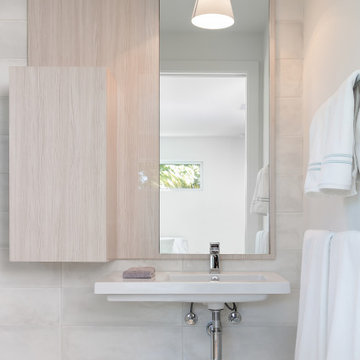
Bathroom - contemporary 3/4 white tile and ceramic tile terrazzo floor and multicolored floor bathroom idea in Tampa with a wall-mount sink
11