
Search results for "Prospective" in Home Design Ideas

 CW Property Group
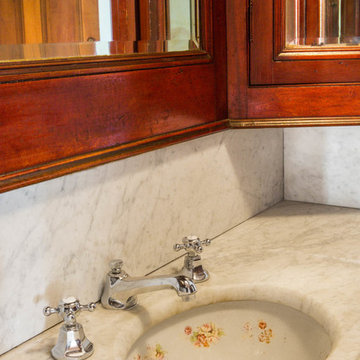
The original sink, but retrofitted for a mixing valve, rather than a separate hot tap and cold tap.
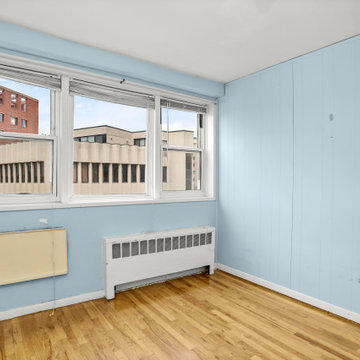
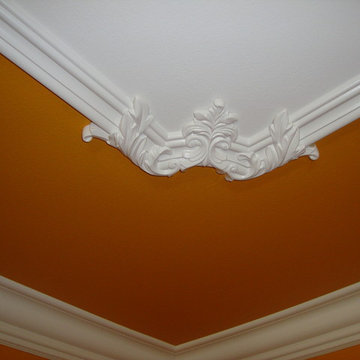
Inspiration for a victorian home design remodel in New York
Inspiration for a victorian home design remodel in New York

Find the right local pro for your project



 Gina Fitzsimmons ASID NKBA
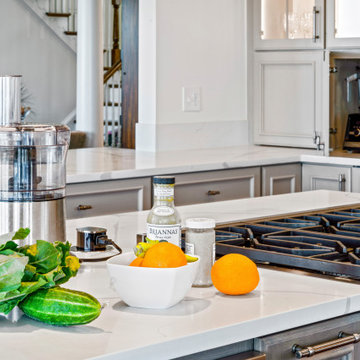
In this phot you can see the Small Appliance Storage in the background. Eliminate clutter, hide it away! In the foreground you can see our Pop-up Outlet in the counter top.

 REDinterior
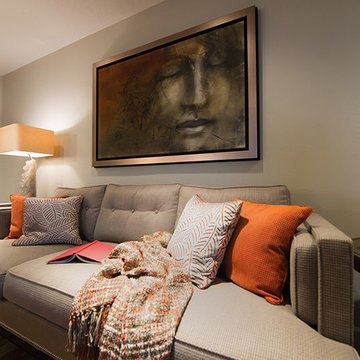
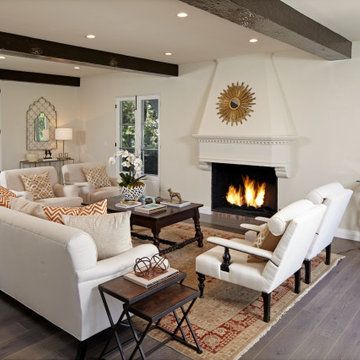
Master living room with custom Kravet sofa and rug in gray with orange accents. Comfort and grace welcome guests to this ocean view penthouse in La Jolla, CA (San Diego)
 The Home X
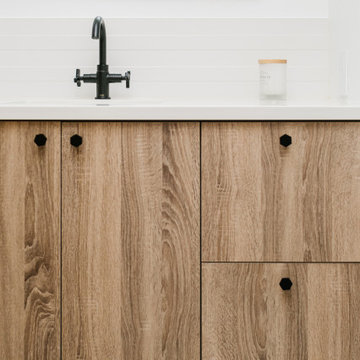
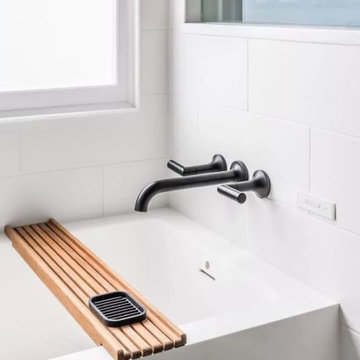
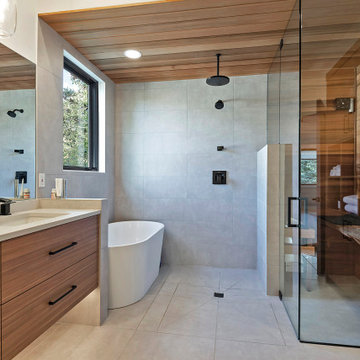
In this high‐end renovation near Princeton, NJ, the wood vanity and matte black hardware create a warm, organic touch, while quartz countertops and a walk‐in shower showcase sleek lines and functional storage. The soaking tub and bright, minimalistic design reinforce a zen‐inspired, spa‐like retreat, perfectly blending modern bathroom aesthetics with organic materials for a calming, luxurious escape.
 Ward Winning Homes
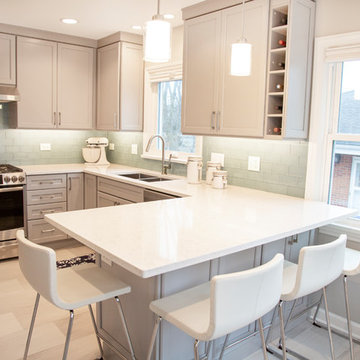
Enclosed kitchen - small transitional u-shaped porcelain tile and gray floor enclosed kitchen idea in Chicago with an undermount sink, gray cabinets, quartz countertops, blue backsplash, glass tile backsplash, stainless steel appliances and white countertops





 Chapala Iron

A small handrail for the steps in between walkways, made from 2" flat steel, hand-wrought twists on the ends.
Tuscan staircase photo in Santa Barbara
Tuscan staircase photo in Santa Barbara
 Ben Herzog
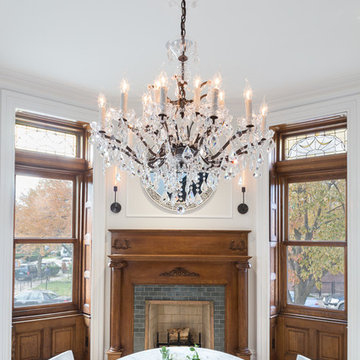
Example of a mid-sized transitional light wood floor kitchen/dining room combo design in New York with white walls, a standard fireplace and a wood fireplace surround
 New York Window Fashion
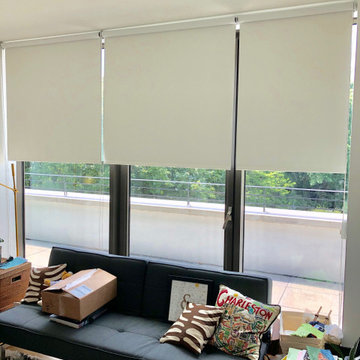
Rollease Acmeda motorized blackout shades
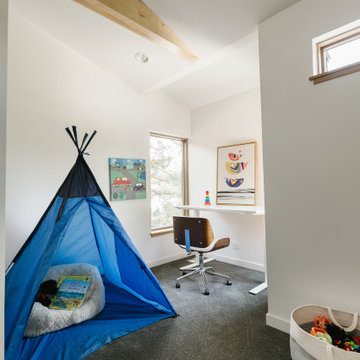
Mid-sized guest bedroom photo in New York with white walls
Mid-sized guest bedroom photo in New York with white walls
102