
Search results for "Prospective" in Home Design Ideas
 User
UserLuna Grey
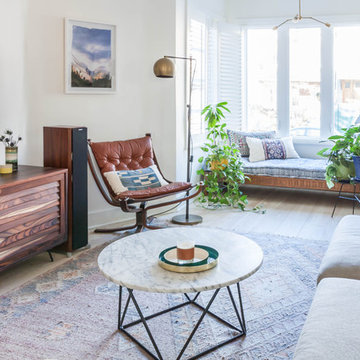
Example of a mid-sized danish open concept light wood floor living room design in New York with white walls and a wall-mounted tv
Example of a mid-sized danish open concept light wood floor living room design in New York with white walls and a wall-mounted tv



Find the right local pro for your project
 Wendel Klein Builders, Inc.
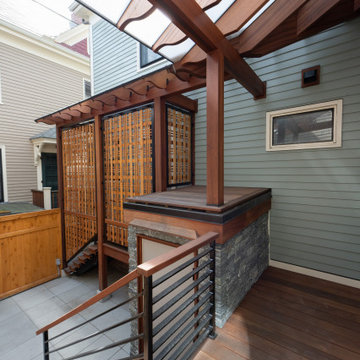
Outdoor space in back of a two family victorian home in Somerville, MA
Small zen backyard ground level privacy and mixed material railing deck photo in Boston with a pergola
Small zen backyard ground level privacy and mixed material railing deck photo in Boston with a pergola
 K&L Interiors

Bathroom - large transitional master white tile and marble tile marble floor, gray floor and double-sink bathroom idea in Seattle with flat-panel cabinets, medium tone wood cabinets, white walls, an undermount sink, marble countertops, a hinged shower door, gray countertops and a freestanding vanity
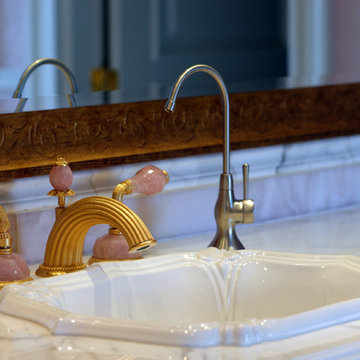
 The Nelson Brothers | Willis Allen Real Estate
Example of a huge master stone slab bathroom design in San Diego with a drop-in sink
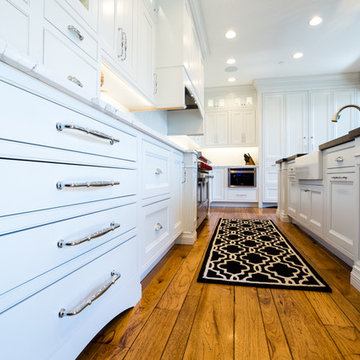

 Alice D'Andrea Design
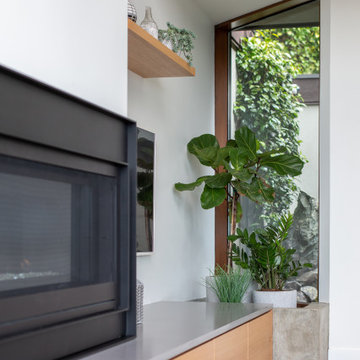
Living room - large contemporary living room idea in Vancouver with a standard fireplace and a metal fireplace
 CW Property Group
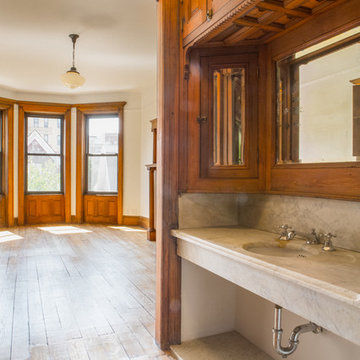
The built in sink and vanity in the master suite.
Home design - victorian home design idea in New York
Home design - victorian home design idea in New York

 Murdock Construction, Inc.
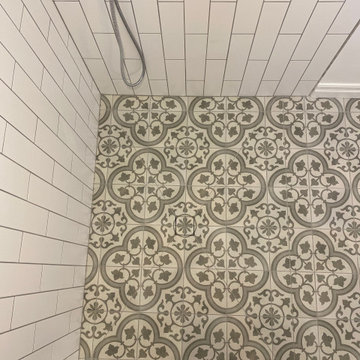
We turn one one of the levels of a split level home in to a master suite featuring a walk through closet and beautiful 4 piece bathroom. Hardwood and new trim throughout the level. The Master bathroom features a large walk in shower with bench, as well as a custom tiled drain in the berrier free shower with printed tile
 Solana Outdoor Living

Inspiration for a mid-sized southwestern courtyard stone patio remodel in Phoenix with a roof extension

 Blue Hot Design, LLC
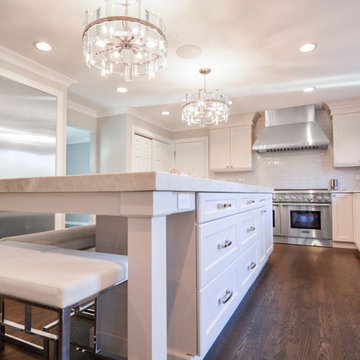

Copper island pendants complement the bronze appliance handles.
Small country l-shaped ceramic tile and beige floor kitchen pantry photo in Milwaukee with shaker cabinets, white cabinets, quartz countertops, pink backsplash, ceramic backsplash, white appliances, an island and gray countertops
Small country l-shaped ceramic tile and beige floor kitchen pantry photo in Milwaukee with shaker cabinets, white cabinets, quartz countertops, pink backsplash, ceramic backsplash, white appliances, an island and gray countertops
 The Brooklyn Studio
Photography by Catherine Tighe
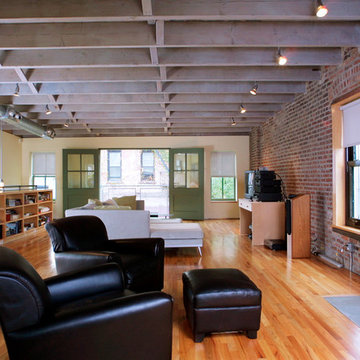
The second floor features a large family room with an airy, loft-like feel, and a large fireplace.
Trendy family room photo in New York
Trendy family room photo in New York
 User
UserLuna Grey
Inspiration for a mid-sized scandinavian light wood floor dining room remodel in New York with white walls
Inspiration for a mid-sized scandinavian light wood floor dining room remodel in New York with white walls
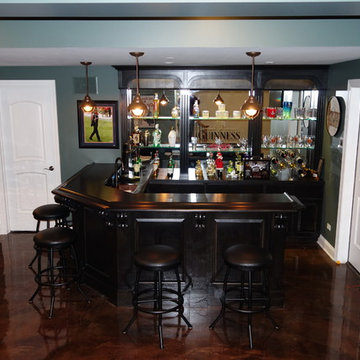
 B.A.R Barcrafting
This is a custom made bar to fit exactly what our customer desired. The back bar features (3) LED lit arched mirror sections with glass display shelving and storage cabinets beneath. The front bar features a solid raised panel wall with decorative corbels supporting the angled bar top. The bar top is completed with a Chicago style arm rail. Underneath the front bar is appliance bays and a copper sink.


106