
Search results for "Prospective" in Home Design Ideas
 Scarlett Fiona Reed
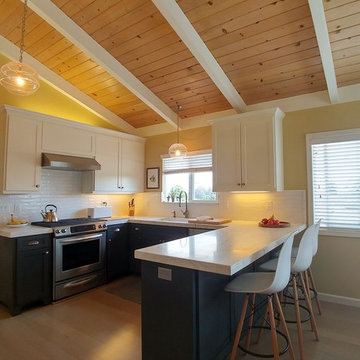
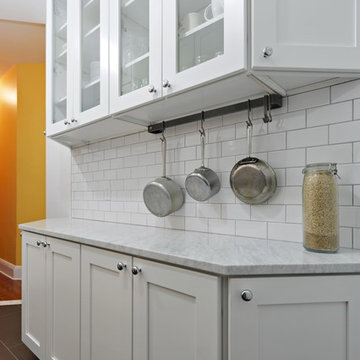
This home for a family of 4 has been an ongoing project since 2007. The homeowners have some special circumstances, and she prefers things minimal. The kitchen was completed in 2014. I chose the cabinet colors to keep it airy and grounded, and we decided we still love the wall color I chose in 2007. The handmade subway tiles and marble slabs make this peaceful open kitchen one of my very favorites. Juliska lights. All photos by Scarlett Reed
 The Home X
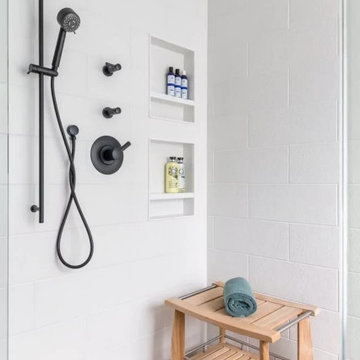
In this high‐end renovation near Princeton, NJ, the wood vanity and matte black hardware create a warm, organic touch, while quartz countertops and a walk‐in shower showcase sleek lines and functional storage. The soaking tub and bright, minimalistic design reinforce a zen‐inspired, spa‐like retreat, perfectly blending modern bathroom aesthetics with organic materials for a calming, luxurious escape.
 Aanensen’s Designers Builders Craftsmen
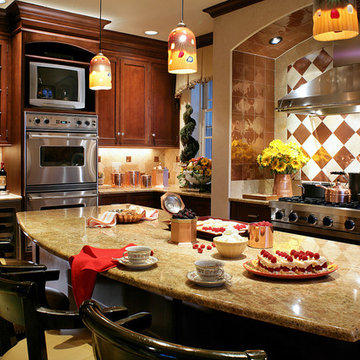
A transitional kitchen in dark cherry. The marble faced stove surround was lined with copper tiles
Example of a large u-shaped light wood floor and brown floor open concept kitchen design in New York with a drop-in sink, shaker cabinets, dark wood cabinets, granite countertops, ceramic backsplash, stainless steel appliances and an island
Example of a large u-shaped light wood floor and brown floor open concept kitchen design in New York with a drop-in sink, shaker cabinets, dark wood cabinets, granite countertops, ceramic backsplash, stainless steel appliances and an island
Find the right local pro for your project
 The Home X
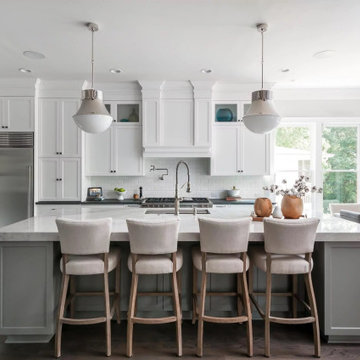
Renovated as a high‐end project in Princeton, NJ, this transitional kitchen remodel pairs white cabinetry and a subway tile backsplash with a marble island and quartz countertops for a fresh, bright space. The open concept layout, functional design, and custom storage ensure convenience, while exposed beams add warmth and character. It’s a classic‐meets‐modern aesthetic that perfectly supports both relaxed family time and stylish gatherings.

 Carly Scholze Interiors
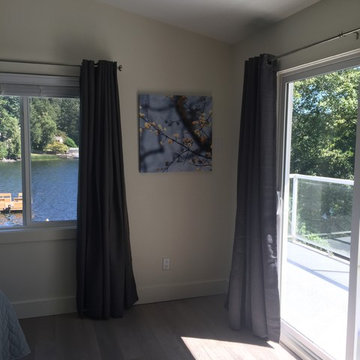
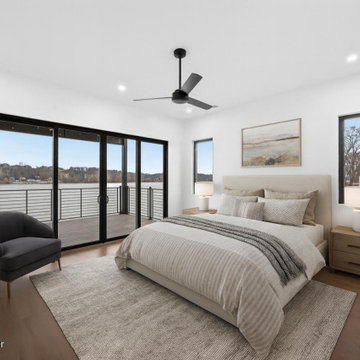
Bedroom - mid-sized master medium tone wood floor and gray floor bedroom idea in Vancouver with white walls




 User
UserLuna Grey
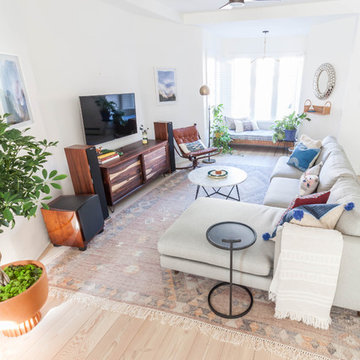
Inspiration for a mid-sized scandinavian open concept light wood floor living room remodel in New York with white walls and a wall-mounted tv
Inspiration for a mid-sized scandinavian open concept light wood floor living room remodel in New York with white walls and a wall-mounted tv

 User
UserLuna Grey
Inspiration for a mid-sized scandinavian open concept light wood floor living room remodel in New York with white walls and a wall-mounted tv
Inspiration for a mid-sized scandinavian open concept light wood floor living room remodel in New York with white walls and a wall-mounted tv

 Alair Homes Aurora Newmarket
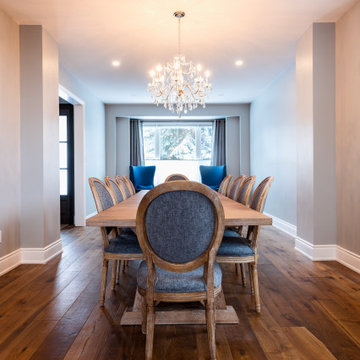
Open concept dining room
Example of a mid-sized arts and crafts dining room design in Toronto
Example of a mid-sized arts and crafts dining room design in Toronto


 Scarlett Fiona Reed
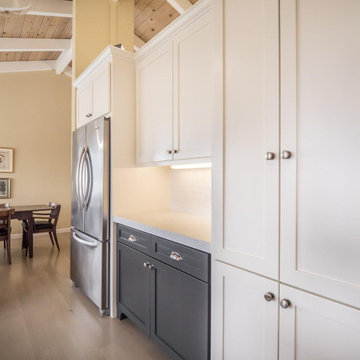
An all new kitchen for lucky clients. Custom cabinets in gray and white. New solid oak floors with custom stain. I had the beams painted white and left the T and G ceiling natural.


107