
Search results for "Prospective" in Home Design Ideas
 Sanctuary Pools
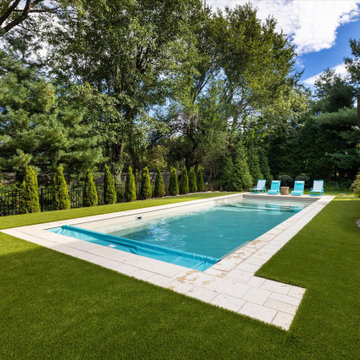
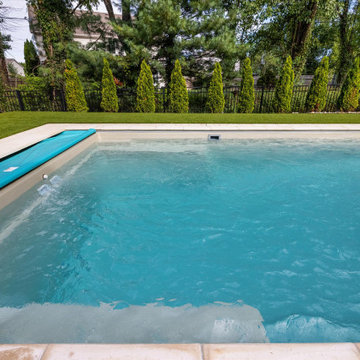
The autocover housing is covered with a row of 16" x 24" Firerock pavers in clay. The extra 2' of pavers sticking out is the motor location for the cover.

 Designer Mindy
Walk-in Pantry.
In collaboration with Prospect Architecture.
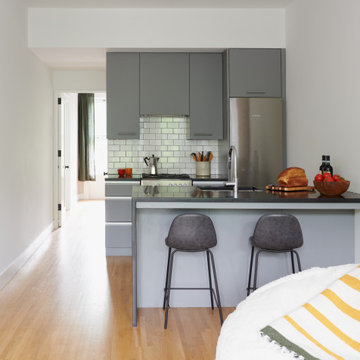
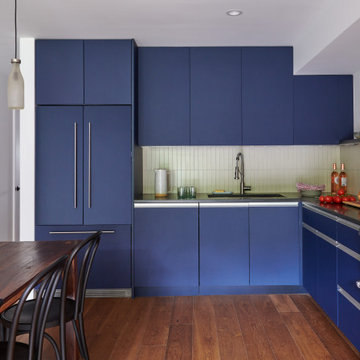
Inspiration for a modern kitchen remodel in New York
Inspiration for a modern kitchen remodel in New York
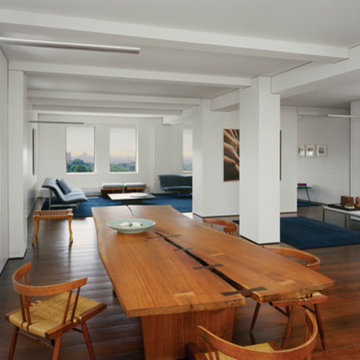
 Gabellini Sheppard Associates
Paul Warchol
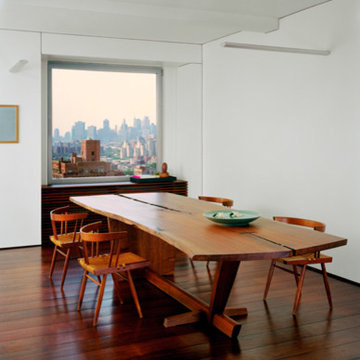
Inspiration for a contemporary home design remodel in New York
Inspiration for a contemporary home design remodel in New York
Find the right local pro for your project

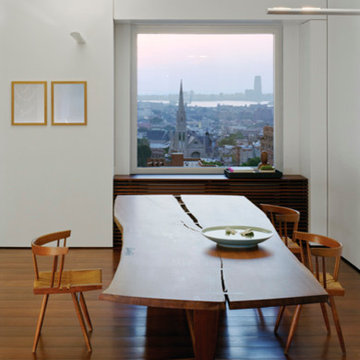 Gabellini Sheppard Associates
Paul Warchol
Inspiration for a contemporary home design remodel in New York
Inspiration for a contemporary home design remodel in New York
 Ben Herzog
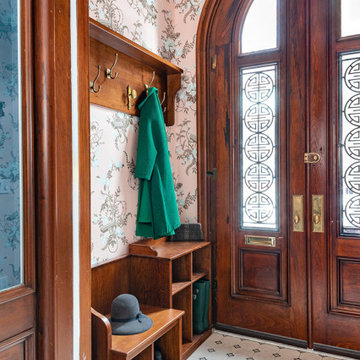
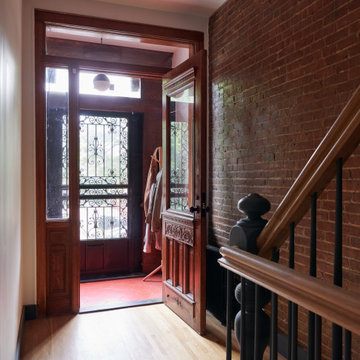
Inspiration for a small transitional porcelain tile, multicolored floor and wallpaper front door remodel in New York with pink walls and a dark wood front door


 Ben Herzog
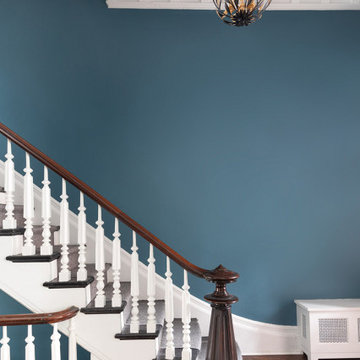
Example of a transitional wooden straight wood railing staircase design in New York with painted risers

 Etelamaki Architecture
Photos: MIkiko Kikuyama
Staircase - contemporary wooden staircase idea in New York with painted risers
Staircase - contemporary wooden staircase idea in New York with painted risers

 User
This is an organic Lime Wash done with a true lime wash product as opposed to a brick mortar or concrete that is often seen on new houses. This product can be applied as a solid coating making the surface completely white, or can be applied and "washed off" in many artistic ways, as seen here. If you hate your brick or just want something unique this is a great option!
Photo credit: Jeff Murrey
 Sanctuary Pools
While it doesn't translate well in the photo, notice the swim jet in the center of the wall under the teal cover. Two white squares. This provides resistance for a real swim workout. Not the slow, swim-on-your-back stuff that I do! And on the bench at the bottom of the photo, we located 4 therapeutic jets for recovery and relaxation. These are essentially spa jets, in case you are wondering!!
4