
Search results for "Prospective" in Home Design Ideas

 Etelamaki Architecture
Photos: MIkiko Kikuyama
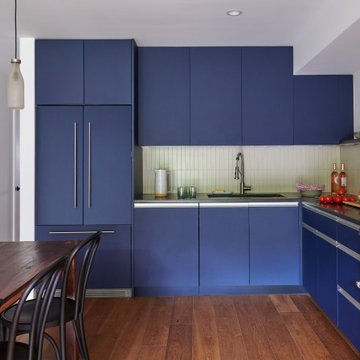
Inspiration for a contemporary home design remodel in New York
Inspiration for a contemporary home design remodel in New York

 Lovas Architects LLC

Example of a classic dark wood floor, brown floor and wall paneling enclosed dining room design in New York with green walls
Find the right local pro for your project
 Sherman Architects
Jason Schmidt

Inspiration for a victorian carpeted u-shaped wood railing staircase remodel in New York with carpeted risers
Inspiration for a victorian carpeted u-shaped wood railing staircase remodel in New York with carpeted risers
 Anthony James Master Builders, LLC

Elegant gray floor sunroom photo in New York with a standard ceiling
 Etelamaki Architecture
Photos: MIkiko Kikuyama
Nursery - contemporary gender-neutral light wood floor and beige floor nursery idea in New York with yellow walls
Nursery - contemporary gender-neutral light wood floor and beige floor nursery idea in New York with yellow walls

 BARRETT STUDIO architects
Photo by Daniel O'Connor Photography
Example of a transitional l-shaped dark wood floor open concept kitchen design in Denver with recessed-panel cabinets, white cabinets, granite countertops, stainless steel appliances, no island, an undermount sink and multicolored backsplash
Example of a transitional l-shaped dark wood floor open concept kitchen design in Denver with recessed-panel cabinets, white cabinets, granite countertops, stainless steel appliances, no island, an undermount sink and multicolored backsplash

 Johnston Architects
Inspiration for a mid-sized contemporary concrete floor and gray floor entryway remodel in Seattle with brown walls and a light wood front door
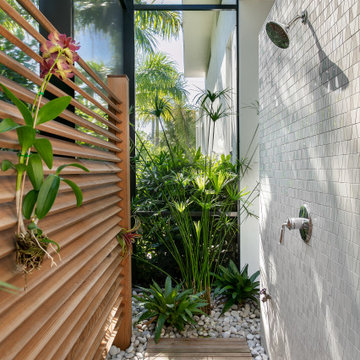

 Ecostruct LLC
Regan Wood Photography

Example of a small transitional medium tone wood floor kitchen/dining room combo design in New York with white walls
Example of a small transitional medium tone wood floor kitchen/dining room combo design in New York with white walls
 Epoch Solutions, Inc.

Wet bar - mid-sized contemporary l-shaped wet bar idea in Tampa with an undermount sink, flat-panel cabinets, blue cabinets, white backsplash and white countertops

 Etelamaki Architecture
Photos: MIkiko Kikuyama
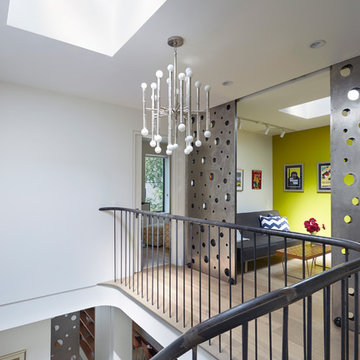
Trendy light wood floor hallway photo in New York with white walls
Trendy light wood floor hallway photo in New York with white walls
 BuiltIN studio
Andrew Rugge/archphoto

Inspiration for a mid-sized contemporary dark wood floor and brown floor hallway remodel in New York with white walls
Inspiration for a mid-sized contemporary dark wood floor and brown floor hallway remodel in New York with white walls
 Anthony James Master Builders, LLC
Example of an ornate attached two-car porte cochere design in New York
 Sherman Architects
Catherine Tighe
Mid-sized trendy formal light wood floor living room photo in New York with gray walls, a two-sided fireplace, a stone fireplace and no tv
Mid-sized trendy formal light wood floor living room photo in New York with gray walls, a two-sided fireplace, a stone fireplace and no tv
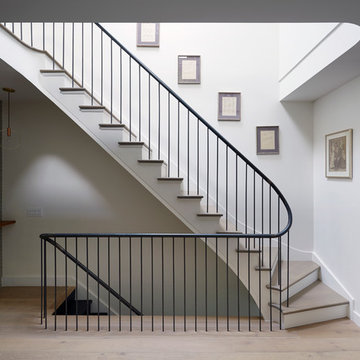 Etelamaki Architecture
Photos: MIkiko Kikuyama
Staircase - contemporary wooden staircase idea in New York with painted risers
Staircase - contemporary wooden staircase idea in New York with painted risers

 Ali Reeve Design
design by @alireevedesign
photos by @christiantorresphoto & @whatevrdude
project for @homepolish
Deck - transitional rooftop rooftop deck idea in New York
Deck - transitional rooftop rooftop deck idea in New York

 Maletz Design
Maletz Design
Kitchen - mid-sized transitional l-shaped medium tone wood floor kitchen idea in New York with shaker cabinets, white cabinets, quartz countertops, white backsplash, ceramic backsplash, stainless steel appliances and two islands
Kitchen - mid-sized transitional l-shaped medium tone wood floor kitchen idea in New York with shaker cabinets, white cabinets, quartz countertops, white backsplash, ceramic backsplash, stainless steel appliances and two islands
 Sherman Architects
Catherine Tighe
Bedroom - mid-sized contemporary master dark wood floor bedroom idea in New York with gray walls
Bedroom - mid-sized contemporary master dark wood floor bedroom idea in New York with gray walls
3