
Search results for "Prospective" in Home Design Ideas
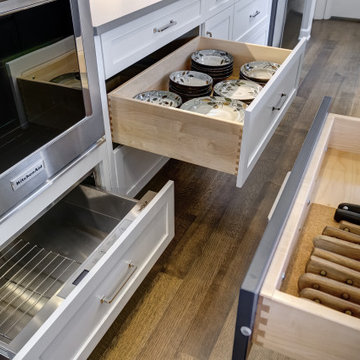

 Alma Homes
Boulevard Photography
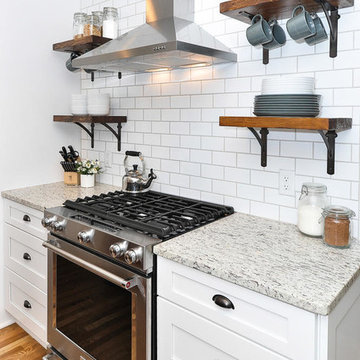
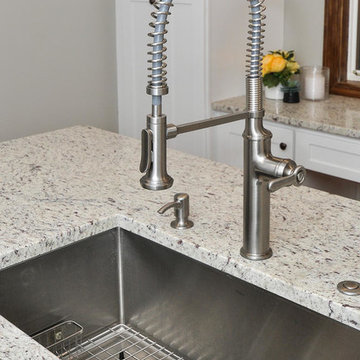
Inspiration for an industrial medium tone wood floor and brown floor kitchen remodel in Minneapolis with an undermount sink, shaker cabinets, white cabinets, granite countertops, white backsplash, ceramic backsplash, stainless steel appliances and an island
Inspiration for an industrial medium tone wood floor and brown floor kitchen remodel in Minneapolis with an undermount sink, shaker cabinets, white cabinets, granite countertops, white backsplash, ceramic backsplash, stainless steel appliances and an island

Find the right local pro for your project
 Alair Homes Aurora Newmarket
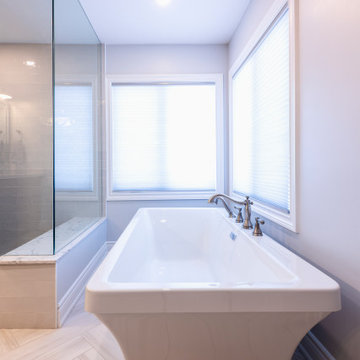
Cambria countertops, custom cabinetry from Home Options Made Easy, Plumbing fixtures from Water Marks Kitchen & Bath Boutique. Shower system by Schluter.
 WC STUDIO architecture agency
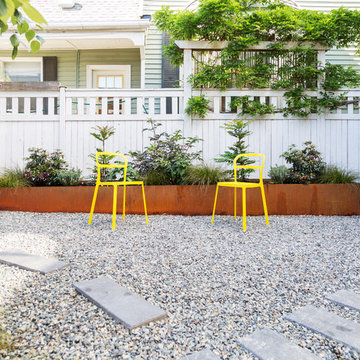
Splitting the project into two structures and keeping the building footprints small helps maintain privacy and a sense of spaciousness for residents and neighbors, despite the 25’ X 100’ lot dimensions and minimal setbacks.
The central courtyard between the buildings also provides more opportunities for natural light, natural ventilation, and on-site storm water infiltration—all benefits for the environment as well as the residents and neighbors.

 Liz Curry Studio
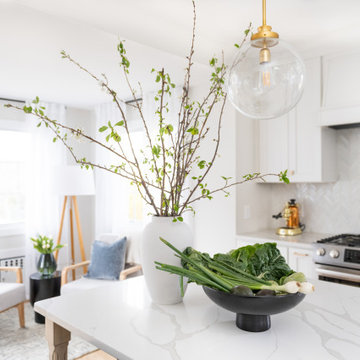
Notable decor elements include: A new addition of a sun-filled sitting nook with garden access and views, a central island with light oak cabinetry and a white marble countertop, as well as brass accents throughout the space.


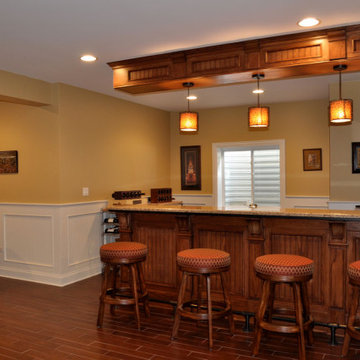

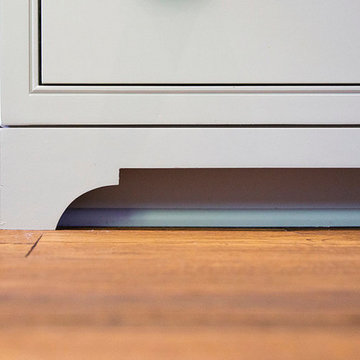
 Marcarelli Design Inc.
Stephanie Wiley Photography
Large elegant galley medium tone wood floor eat-in kitchen photo in Los Angeles with a farmhouse sink, glass-front cabinets, white cabinets, quartzite countertops, white backsplash, porcelain backsplash, paneled appliances and an island
Large elegant galley medium tone wood floor eat-in kitchen photo in Los Angeles with a farmhouse sink, glass-front cabinets, white cabinets, quartzite countertops, white backsplash, porcelain backsplash, paneled appliances and an island
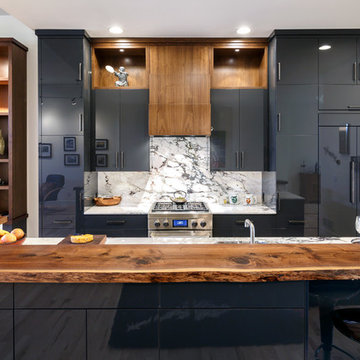
 The Artisan Shop, Inc.
The cabinetry within this home is constructed of Acrylic, Clear Select Walnut and Walnut Veneer. There is a live edge countertop on the island. The wood species of the bookcase is Clear Select Walnut with an Acrylic center bases.
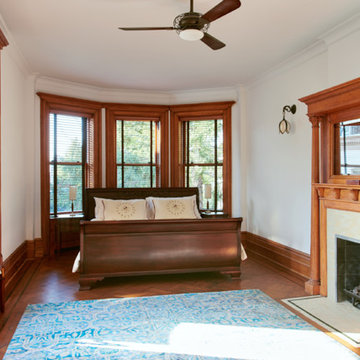


 Island Furniture Studio
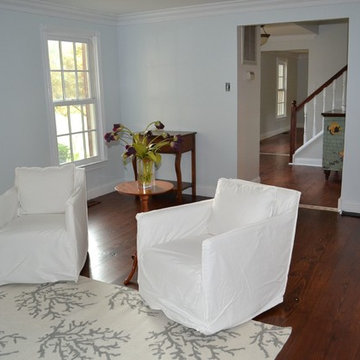
Inspiration for a mid-sized coastal enclosed dark wood floor living room remodel in Baltimore with gray walls

 Carly Scholze Interiors
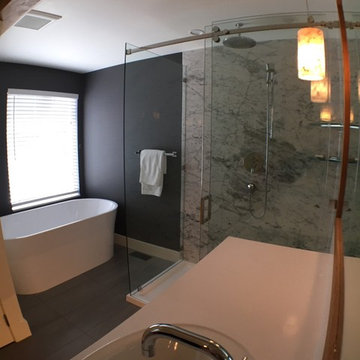
Bathroom - mid-sized master porcelain tile and gray floor bathroom idea in Vancouver with flat-panel cabinets, medium tone wood cabinets, a two-piece toilet, gray walls, an undermount sink, quartz countertops and white countertops
 Lesley Graham Interiors, Inc.
KITTY DADI Photography
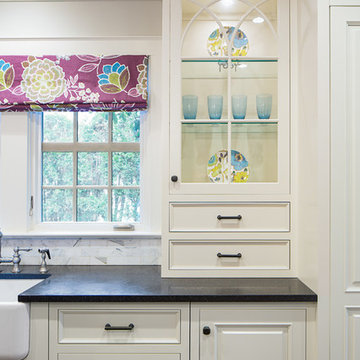
Inspiration for a large timeless l-shaped dark wood floor enclosed kitchen remodel in New York with a farmhouse sink, beaded inset cabinets, white cabinets, granite countertops, multicolored backsplash, subway tile backsplash, paneled appliances and an island
Inspiration for a large timeless l-shaped dark wood floor enclosed kitchen remodel in New York with a farmhouse sink, beaded inset cabinets, white cabinets, granite countertops, multicolored backsplash, subway tile backsplash, paneled appliances and an island
 Carly Scholze Interiors
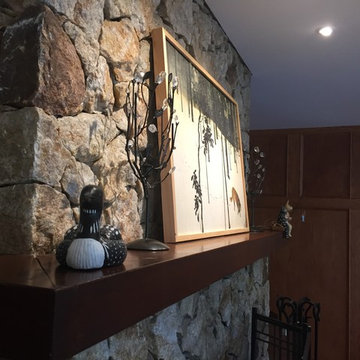
Living room - large traditional open concept medium tone wood floor and brown floor living room idea in Vancouver with white walls, a standard fireplace and a stone fireplace

77