
Search results for "Prostor" in Home Design Ideas

 Jacobsen Architecture, LLC
Example of a minimalist built-in desk home office design in DC Metro with white walls

 Minnesota Cabinets, INC
Photography by Paige Kilgore
Example of a large beach style u-shaped concrete floor open concept kitchen design in Minneapolis with an undermount sink, shaker cabinets, gray cabinets, quartz countertops, beige backsplash, stone tile backsplash, stainless steel appliances and an island
Example of a large beach style u-shaped concrete floor open concept kitchen design in Minneapolis with an undermount sink, shaker cabinets, gray cabinets, quartz countertops, beige backsplash, stone tile backsplash, stainless steel appliances and an island

 Kathleen Bost Architecture + Design
Matthew Millman
Inspiration for a transitional kitchen remodel in San Francisco with recessed-panel cabinets, white cabinets, marble countertops, white backsplash and subway tile backsplash
Inspiration for a transitional kitchen remodel in San Francisco with recessed-panel cabinets, white cabinets, marble countertops, white backsplash and subway tile backsplash
Find the right local pro for your project

 Board & Vellum
Home Office uses walnut furniture to contrast with the blue walls John Wilbanks Photography
Mid-sized arts and crafts freestanding desk dark wood floor home office photo in Seattle with blue walls
Mid-sized arts and crafts freestanding desk dark wood floor home office photo in Seattle with blue walls

 P. Scinta Designs, LLC
Lydia Cutter
Inspiration for a bedroom timeless girl painted wood floor kids' bedroom remodel in Las Vegas with multicolored walls
Inspiration for a bedroom timeless girl painted wood floor kids' bedroom remodel in Las Vegas with multicolored walls

 Fran Loga - Redl Kitchens
Mid-sized danish l-shaped ceramic tile open concept kitchen photo in Edmonton with an undermount sink, flat-panel cabinets, white cabinets, multicolored backsplash, mosaic tile backsplash, stainless steel appliances and an island

 College City Design Build
Inspiration for a large transitional master beige tile and ceramic tile ceramic tile and beige floor alcove shower remodel in Minneapolis with flat-panel cabinets, black cabinets, a one-piece toilet, gray walls, an undermount sink, quartz countertops and white countertops

 Eric Aust Architect
Tim Krueger Photographer
Example of a trendy l-shaped eat-in kitchen design in Orange County with a farmhouse sink, shaker cabinets, white cabinets, quartz countertops, white backsplash, ceramic backsplash and stainless steel appliances
Example of a trendy l-shaped eat-in kitchen design in Orange County with a farmhouse sink, shaker cabinets, white cabinets, quartz countertops, white backsplash, ceramic backsplash and stainless steel appliances

 Brilliant Lighting Center
Example of a mid-sized trendy medium tone wood floor and brown floor great room design in Salt Lake City with white walls and no fireplace

 Surfside Home Co.
Photo Credit: Pura Soul Photography
Inspiration for a small farmhouse kids' white tile and subway tile porcelain tile and black floor corner bathtub remodel in San Diego with flat-panel cabinets, medium tone wood cabinets, a two-piece toilet, white walls, a console sink, quartz countertops and white countertops
Inspiration for a small farmhouse kids' white tile and subway tile porcelain tile and black floor corner bathtub remodel in San Diego with flat-panel cabinets, medium tone wood cabinets, a two-piece toilet, white walls, a console sink, quartz countertops and white countertops

 Deborah Broockerd/DkB Design Services
Project was done in MDF with solid wood doors, drawer faces , desk top & trim. The homeowner added the chalkboard paint to create a space for notes and ideas.

 studiovert environmental + interior design
Example of a mid-sized trendy formal and open concept light wood floor and brown floor living room design in Denver with white walls, a standard fireplace, a tile fireplace and no tv

 Pili Molina
Fotografía: masfotogenica fotografia
Example of a small eclectic single-wall slate floor eat-in kitchen design in Malaga with an undermount sink, flat-panel cabinets, white cabinets, white backsplash, stainless steel appliances, solid surface countertops and no island
Example of a small eclectic single-wall slate floor eat-in kitchen design in Malaga with an undermount sink, flat-panel cabinets, white cabinets, white backsplash, stainless steel appliances, solid surface countertops and no island

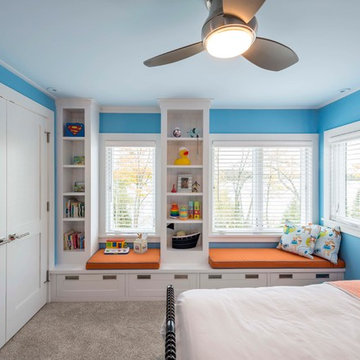
 Albertsson Hansen Architecture and Interior Design
Morgan Sheff
Bedroom elegant boy carpeted kids' bedroom photo in Minneapolis with blue walls
Bedroom elegant boy carpeted kids' bedroom photo in Minneapolis with blue walls

 Christian Anderson Architects
Simon Devitt
Open concept kitchen - coastal open concept kitchen idea in Auckland with an island
Open concept kitchen - coastal open concept kitchen idea in Auckland with an island

 B Interior
Example of a mid-sized danish formal and enclosed light wood floor living room design in New York with white walls, a two-sided fireplace and a stone fireplace

 Grand Bay Construction
Cody Jordan
Example of a trendy open concept painted wood floor and gray floor living room design in Miami with gray walls
Example of a trendy open concept painted wood floor and gray floor living room design in Miami with gray walls

 Lancaster County Timber Frames, Inc.
Overlooking the kitchen, dining and living room of this timber framed home that was repurpsoed from an old tobacco barn. The herringbone brick and wide plank floors certainly mix well with the timbers, stone, metals. Timber Framer: Lancaster County Timber Frames /General Contractor: Historic Restorations
 User
UserDavid Land
Living room - coastal formal and open concept living room idea in Jacksonville with white walls
Living room - coastal formal and open concept living room idea in Jacksonville with white walls
1