
Search results for "Prostor" in Home Design Ideas

 The Aldrich Group, LLC
Jeff Herr Photography
Enclosed kitchen - large country medium tone wood floor enclosed kitchen idea in Atlanta with a farmhouse sink, shaker cabinets, black cabinets, limestone countertops, green backsplash, stainless steel appliances and an island
Enclosed kitchen - large country medium tone wood floor enclosed kitchen idea in Atlanta with a farmhouse sink, shaker cabinets, black cabinets, limestone countertops, green backsplash, stainless steel appliances and an island

 Welhouse Construction Services, LLC
Inspiration for a small modern u-shaped dark wood floor and brown floor eat-in kitchen remodel with a farmhouse sink, white cabinets, granite countertops, stainless steel appliances, a peninsula and shaker cabinets

Find the right local pro for your project

 Danilo Nesovic, Designer & Builder
View to family room from dining area, storage bench seat folded up.
Visit our site for full project overview & details.

 User
UserThis is an organic Lime Wash done with a true lime wash product as opposed to a brick mortar or concrete that is often seen on new houses. This product can be applied as a solid coating making the surface completely white, or can be applied and "washed off" in many artistic ways, as seen here. If you hate your brick or just want something unique this is a great option!
Photo credit: Jeff Murrey
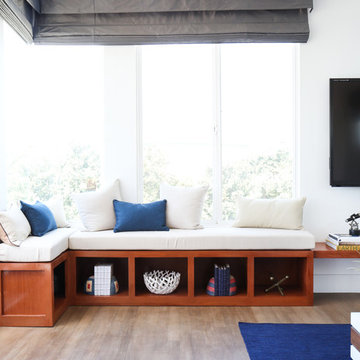




 Karen Kempf Interiors
With a complete gut and remodel, this home was taken from a dated, traditional style to a contemporary home with a lighter and fresher aesthetic. The interior space was organized to take better advantage of the sweeping views of Lake Michigan. Existing exterior elements were mixed with newer materials to create the unique design of the façade.
Photos done by Brian Fussell at Rangeline Real Estate Photography
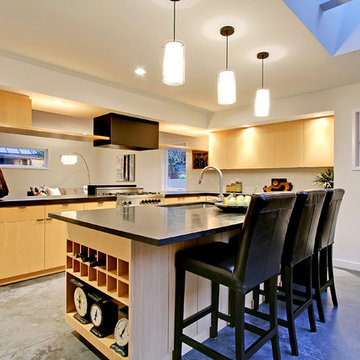
 Donnally Architects
Inspiration for a mid-sized contemporary l-shaped concrete floor kitchen remodel in Seattle with an undermount sink, flat-panel cabinets, light wood cabinets, quartz countertops, stainless steel appliances, white walls and an island
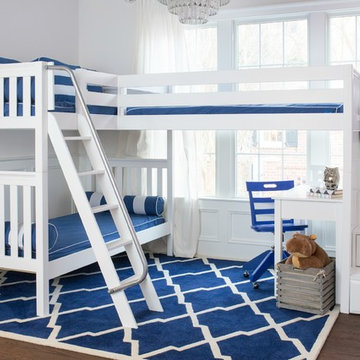





 Mullman Seidman Architects

Summer cottage by Mullman Seidman Architects.
© Mullman Seidman Architects
Small beach style u-shaped painted wood floor eat-in kitchen photo in New York with a farmhouse sink, flat-panel cabinets, blue cabinets, quartz countertops, white backsplash, ceramic backsplash, white appliances and no island
Small beach style u-shaped painted wood floor eat-in kitchen photo in New York with a farmhouse sink, flat-panel cabinets, blue cabinets, quartz countertops, white backsplash, ceramic backsplash, white appliances and no island
 DAS Studio
DAS Studio

Small mid-century modern galley slate floor kitchen photo in New York with flat-panel cabinets, light wood cabinets, stainless steel appliances, no island, an undermount sink, white backsplash and glass tile backsplash
Small mid-century modern galley slate floor kitchen photo in New York with flat-panel cabinets, light wood cabinets, stainless steel appliances, no island, an undermount sink, white backsplash and glass tile backsplash


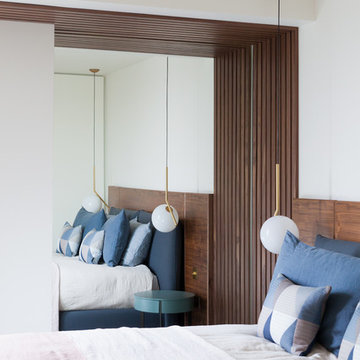
 Sara Slade | Interior Design
Design by Sara Slade Interiors
Photography Megan Taylor
Mid-century modern bedroom photo in London
Mid-century modern bedroom photo in London

 Winsome Interior Design
Transitional u-shaped dark wood floor, brown floor and shiplap ceiling kitchen photo in Baltimore with a farmhouse sink, shaker cabinets, white cabinets, white backsplash, stainless steel appliances, an island and white countertops
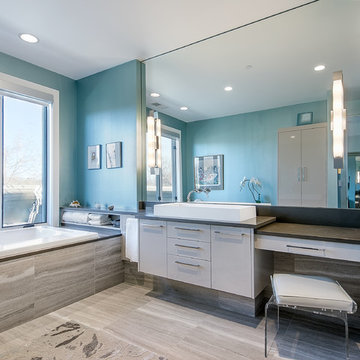
 Sanctuary Kitchen and Bath Design
www.denverphoto.com
Inspiration for a mid-sized modern master gray tile and stone tile limestone floor drop-in bathtub remodel in Denver with gray cabinets, quartz countertops and metallic walls
Inspiration for a mid-sized modern master gray tile and stone tile limestone floor drop-in bathtub remodel in Denver with gray cabinets, quartz countertops and metallic walls


6