
Search results for "Prostor" in Home Design Ideas

Family room - large eclectic open concept light wood floor and beige floor family room idea with white walls, no fireplace and no tv
 Herlong Architects
Julia Lynn
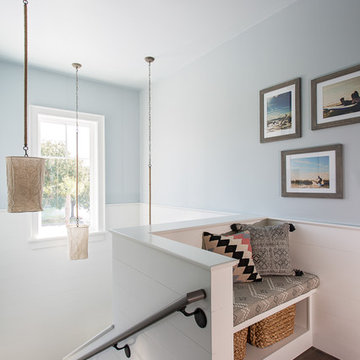
Example of a beach style dark wood floor and brown floor hallway design in Charleston with blue walls
Example of a beach style dark wood floor and brown floor hallway design in Charleston with blue walls
 Michael K Chen Architecture
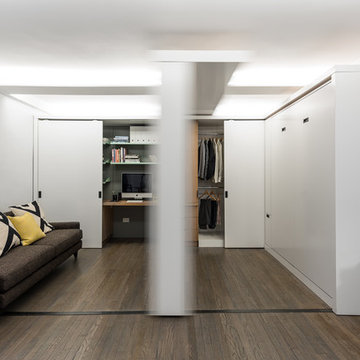
A motorized storage element containing a TV and other audiovisual equipment, along with linen storage and display shelving slides automatically, creating several distinct spaces within a compact 390 sf apartment.
Find the right local pro for your project
 Neuhaus Design Architecture, P.C.
Photographer: Allyson Lubow

Inspiration for a mid-sized contemporary brown floor dining room remodel in New York with beige walls
Inspiration for a mid-sized contemporary brown floor dining room remodel in New York with beige walls

 MA Peterson Design Build, Inc.
Our Minneapolis homeowners chose to embark on the new journey of retirement with a freshly remodeled home. While some retire in pure peace and quiet, our homeowners wanted to make sure they had a welcoming spot to entertain; A seasonal porch that could be used almost year-round.
The original home, built in 1928, had French doors which led down stairs to the patio below. Desiring a more intimate outdoor place to relax and entertain, MA Peterson added the seasonal porch with large scale ceiling beams. Radiant heat was installed to extend the use into the cold Minnesota months, and metal brackets were used to create a feeling of authenticity in the space. Surrounded by cypress-stained AZEK decking products and finishing the smooth look with fascia plugs, the hot tub was incorporated into the deck space.
Interiors by Brown Cow Design. Photography by Alyssa Lee Photography.

 Mauricio Nava Design, LLC
Chuck WIlliams
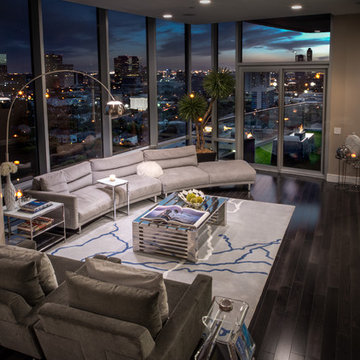
Large minimalist open concept dark wood floor living room photo in Houston with beige walls, no fireplace and a wall-mounted tv
Large minimalist open concept dark wood floor living room photo in Houston with beige walls, no fireplace and a wall-mounted tv


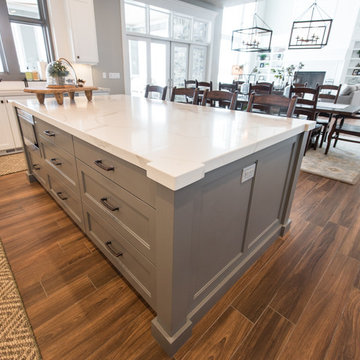
 Quilter Construction & Remodeling
Jared Medley
Home design - transitional home design idea in Salt Lake City
Home design - transitional home design idea in Salt Lake City
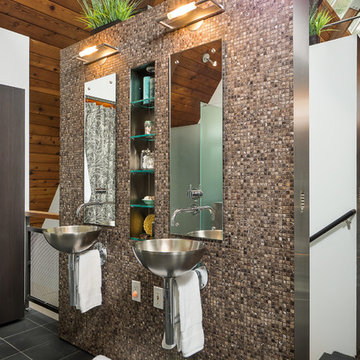


 Gaile Guevara
| PHOTO CREDIT |
Janis Nicolay Photography
| PROJECT PROFILE |
Renovation & Styling Project
906 sq.ft | 11th Floor | Yaletown | Ledingham Design,Built 2003
1 Bedroom + 2 Bath + Den + Living / Dining Room + Balcony
| DESIGN TEAM |
Interior Design | GAILE GUEVARA
Design Team | Laura Melling, Foojan Kasravi, Rebecca Raymond
| CONSTRUCTION TEAM |
Builder | Projekt Home
 Murdock Solon Architects
Rachael Stollar
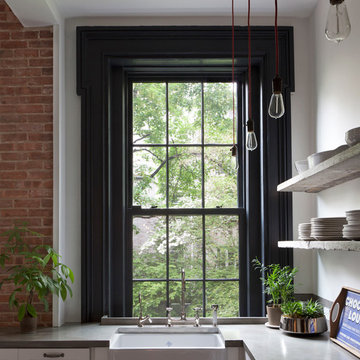
Eat-in kitchen - industrial dark wood floor eat-in kitchen idea in New York with a farmhouse sink, recessed-panel cabinets, white cabinets, stainless steel appliances and no island
Eat-in kitchen - industrial dark wood floor eat-in kitchen idea in New York with a farmhouse sink, recessed-panel cabinets, white cabinets, stainless steel appliances and no island
 User
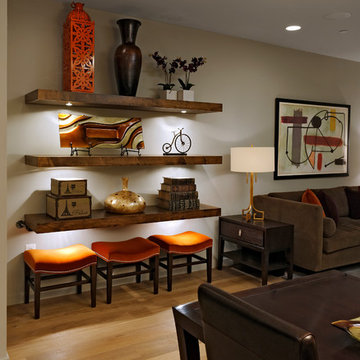
UserFloating shelves display accessories and highlight three multi-functional ottomans - they're used for extra seating at the dining table and also to put feet up in the living room.
 Jenni Leasia Interior Design

This new riverfront townhouse is on three levels. The interiors blend clean contemporary elements with traditional cottage architecture. It is luxurious, yet very relaxed.
Project by Portland interior design studio Jenni Leasia Interior Design. Also serving Lake Oswego, West Linn, Vancouver, Sherwood, Camas, Oregon City, Beaverton, and the whole of Greater Portland.
For more about Jenni Leasia Interior Design, click here: https://www.jennileasiadesign.com/
To learn more about this project, click here:
https://www.jennileasiadesign.com/lakeoswegoriverfront
 Done Renovations

Bathroom under stair case
Example of a small trendy beige tile and ceramic tile ceramic tile corner shower design in DC Metro with a wall-mount sink, a two-piece toilet and yellow walls
Example of a small trendy beige tile and ceramic tile ceramic tile corner shower design in DC Metro with a wall-mount sink, a two-piece toilet and yellow walls
 Lanefab Design/Build
Martin Knowles

Inspiration for a scandinavian light wood floor eat-in kitchen remodel in Vancouver with an undermount sink, flat-panel cabinets, white cabinets, gray backsplash, stainless steel appliances and an island
Inspiration for a scandinavian light wood floor eat-in kitchen remodel in Vancouver with an undermount sink, flat-panel cabinets, white cabinets, gray backsplash, stainless steel appliances and an island
 Magleby Construction
Alan Blakely
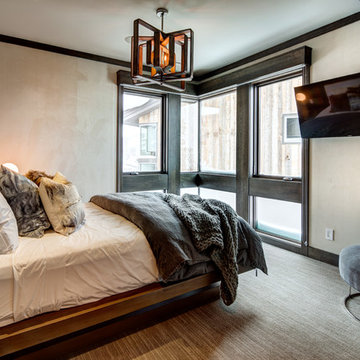
Example of a mid-sized mountain style guest carpeted and gray floor bedroom design in Salt Lake City with beige walls
Example of a mid-sized mountain style guest carpeted and gray floor bedroom design in Salt Lake City with beige walls
 MICHAEL WHALEY INTERIORS, INC
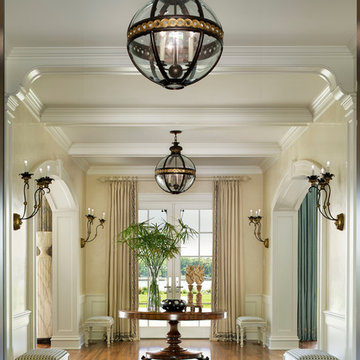
This dramatic Entrance Hall sets the tone for the elegant entertaining spaces of this gracious and welcoming Waterfront home. Highly polished Venetian plaster walls and walnut floors in custom stain add luster to the sun-flooded hallway. Photo by Durston Saylor
 DLB Custom Home Design
Ellis Creek Photography
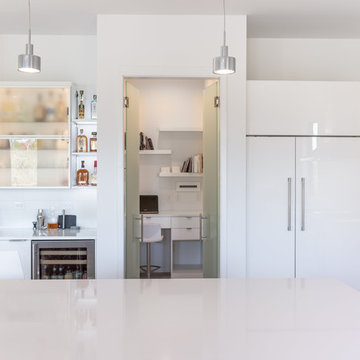
Mid-sized minimalist l-shaped light wood floor open concept kitchen photo in Charleston with an undermount sink, flat-panel cabinets, white cabinets, quartz countertops, white backsplash, subway tile backsplash, stainless steel appliances and an island
Mid-sized minimalist l-shaped light wood floor open concept kitchen photo in Charleston with an undermount sink, flat-panel cabinets, white cabinets, quartz countertops, white backsplash, subway tile backsplash, stainless steel appliances and an island
5