
Search results for "Prot note l tea" in Home Design Ideas
 Innovation Complete Construction
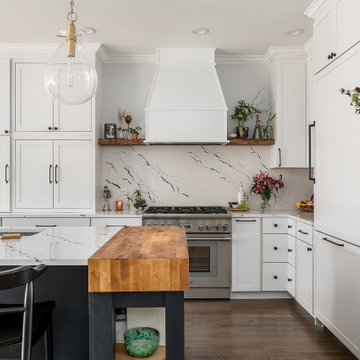
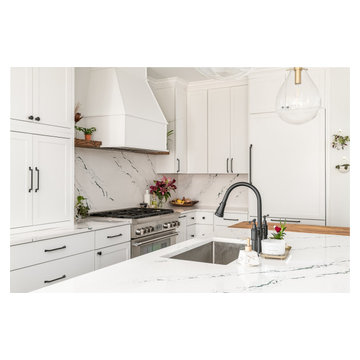
Inspiration for a mid-sized transitional l-shaped medium tone wood floor and brown floor kitchen remodel in Chicago with an undermount sink, shaker cabinets, white cabinets, quartz countertops, white backsplash, quartz backsplash, paneled appliances, an island and white countertops
 YesterTec Design Company
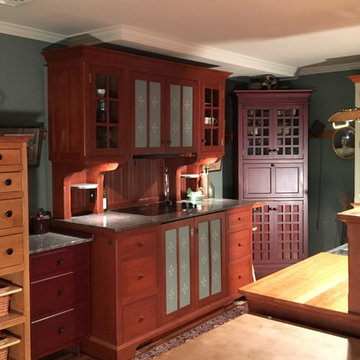
YesterTec piece #1 (all YesterTec pieces are sequentially numbered) is the Hampton’s Cherry Range unit with the stenciled perforated metal doors. This piece recently went through another round of rigorous U.L. testing when our controls were redesigned using PCB technology. It still looks good too! A couple of Infill units have been added to its left to show how the spaces between the main furniture pieces can be used for more counter space or storage. The High Boy on the extreme left features pull-out baskets and lots of storage, while the Low Boy next to it has very usable counter space. Note how the variable heights and depths and colors allow these units to work so well with the more dominant Range piece.
 MyDesignSource
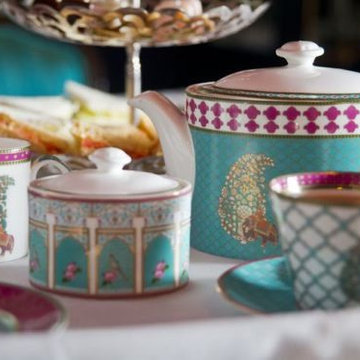
Tea-time with the Serai collection | Good Earth India
Eclectic home design photo in San Diego
Eclectic home design photo in San Diego
Find the right local pro for your project
 Morrison Remodeling and Repairs LLC
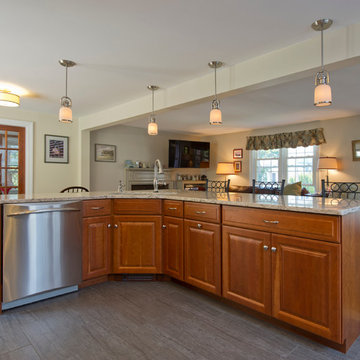
This L-shaped island was designed for a left handed user. Note the toe kick heater that allows for sufficient heat in the kitchen space.
Example of a large transitional l-shaped ceramic tile eat-in kitchen design in Boston with an undermount sink, raised-panel cabinets, gray cabinets, quartz countertops, gray backsplash, stainless steel appliances and an island
Example of a large transitional l-shaped ceramic tile eat-in kitchen design in Boston with an undermount sink, raised-panel cabinets, gray cabinets, quartz countertops, gray backsplash, stainless steel appliances and an island
 Pool Cover Solutions-SE, LLC
Kris Windmueller
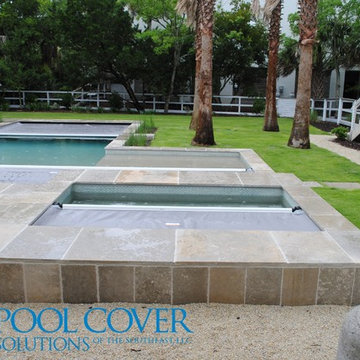
Example of a beach style home design design in Charleston
Example of a beach style home design design in Charleston
 Innovation Complete Construction
Example of a mid-sized transitional l-shaped medium tone wood floor and brown floor kitchen design in Chicago with an undermount sink, shaker cabinets, white cabinets, quartz countertops, white backsplash, quartz backsplash, paneled appliances, an island and white countertops
 Innovation Complete Construction
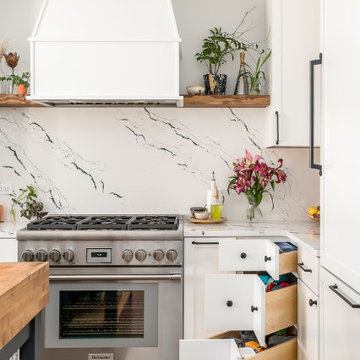

Multiple drawer corner cabinets allow for more storage and makes items inside significantly accessible
Mid-sized transitional l-shaped medium tone wood floor and brown floor kitchen photo in Chicago with an undermount sink, shaker cabinets, white cabinets, quartz countertops, white backsplash, quartz backsplash, paneled appliances, an island and white countertops
Mid-sized transitional l-shaped medium tone wood floor and brown floor kitchen photo in Chicago with an undermount sink, shaker cabinets, white cabinets, quartz countertops, white backsplash, quartz backsplash, paneled appliances, an island and white countertops
 O’Hara Interiors


Martha O'Hara Interiors, Interior Design & Photo Styling | L Cramer Builders, Builder | Troy Thies, Photography | Murphy & Co Design, Architect |
Please Note: All “related,” “similar,” and “sponsored” products tagged or listed by Houzz are not actual products pictured. They have not been approved by Martha O’Hara Interiors nor any of the professionals credited. For information about our work, please contact design@oharainteriors.com.
 Dura Supreme Cabinetry

With Dura Supreme Cabinetry you can design a coffee and tea drawer with a simple combination of Adjustable Partitions and a K-Cup Organizer fit to meet your needs.
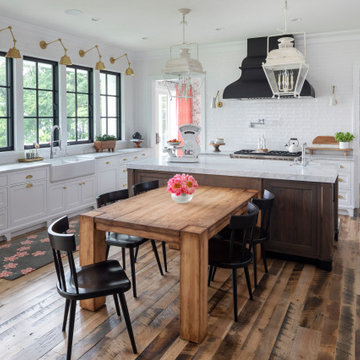
This white-on-white kitchen design has a transitional style and incorporates beautiful clean lines. It features a Personal Paint Match finish on the Kitchen Island matched to Sherwin-Williams "Threshold Taupe" SW7501 and a mix of light tan paint and vibrant orange décor. These colors really pop out on the “white canvas” of this design. The designer chose a beautiful combination of white Dura Supreme cabinetry (in "Classic White" paint), white subway tile backsplash, white countertops, white trim, and a white sink. The built-in breakfast nook (L-shaped banquette bench seating) attached to the kitchen island was the perfect choice to give this kitchen seating for entertaining and a kitchen island that will still have free counter space while the homeowner entertains.
Design by Studio M Kitchen & Bath, Plymouth, Minnesota.
Request a FREE Dura Supreme Brochure Packet:
https://www.durasupreme.com/request-brochures/
Find a Dura Supreme Showroom near you today:
https://www.durasupreme.com/request-brochures
Want to become a Dura Supreme Dealer? Go to:
https://www.durasupreme.com/become-a-cabinet-dealer-request-form/
 O’Hara Interiors
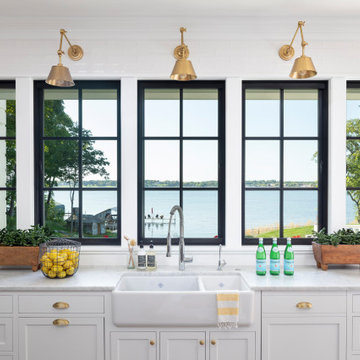
Martha O'Hara Interiors, Interior Design & Photo Styling | L Cramer Builders, Builder | Troy Thies, Photography | Murphy & Co Design, Architect |
Please Note: All “related,” “similar,” and “sponsored” products tagged or listed by Houzz are not actual products pictured. They have not been approved by Martha O’Hara Interiors nor any of the professionals credited. For information about our work, please contact design@oharainteriors.com.
 O’Hara Interiors
Martha O'Hara Interiors, Interior Design & Photo Styling | L Cramer Builders, Builder | Troy Thies, Photography | Murphy & Co Design, Architect |
Please Note: All “related,” “similar,” and “sponsored” products tagged or listed by Houzz are not actual products pictured. They have not been approved by Martha O’Hara Interiors nor any of the professionals credited. For information about our work, please contact design@oharainteriors.com.
 O’Hara Interiors
Martha O'Hara Interiors, Interior Design & Photo Styling | L Cramer Builders, Builder | Troy Thies, Photography | Murphy & Co Design, Architect |
Please Note: All “related,” “similar,” and “sponsored” products tagged or listed by Houzz are not actual products pictured. They have not been approved by Martha O’Hara Interiors nor any of the professionals credited. For information about our work, please contact design@oharainteriors.com.
 Chervin Kitchen & Bath Inc.

A bar like this is the perfect addition to any cottage or rural home. Using a tasteful selection of distressed wood as the waterfall bar counter adds character and charm to the dramatic cabinetry. The weightiness of the dark wood tones and black hardware is off-set beautifully by the white walls and the natural light that pours into this home, making the bar a noteworthy space. The rustic feel of the cabinetry and countertop extends into the decor choices, with wooden chairs and antique memorabilia decorating the countertop. Note the snug fit of the wine bar and cabinetry for displaying and storing your favourite drinks. The TV, though not distracting in this space, is well positioned on a TV mount in a place where it can easily be viewed by those at the bar, behind the bar, or at the table. What a place to host!
PC: Fred Huntsberger
 Innovation Complete Construction
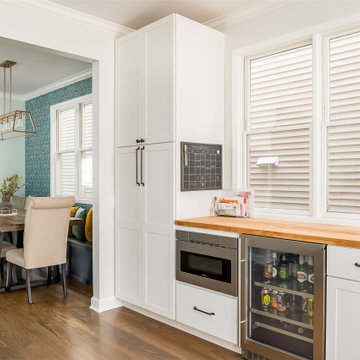
Example of a mid-sized transitional l-shaped medium tone wood floor and brown floor kitchen design in Chicago with an undermount sink, shaker cabinets, white cabinets, quartz countertops, white backsplash, quartz backsplash, paneled appliances, an island and white countertops
 Bay Area Kitchens
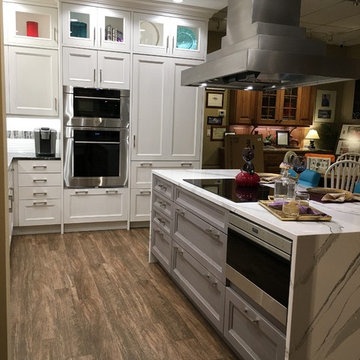
Foreground: Note the continuous pattern in the waterfall edge on the island. The Wolf drawer microwave is out of the main work area of the kitchen so guests can warm up their plates or coffee. The Wolf induction cooktop is a powerful appliance that will out-perform a gas cooktop, is much easier to clean, and does not heat the kitchen up like a gas cooktop will. Ample drawer space is provided for utensils, spices and pots & pans. Above the island is a custom hood by Vent-A-Hood.
Background, left-to-right: The top drawer is for Keurig coffee pods (see upcoming photo), tea, utensils and other items. There are tray dividers above the Wolf Convection Steam Oven and the Wolf Convection Oven, with deep drawers below for more trays and larger skillets that will be stored vertically in the drawer for easy access. To the right of the ovens is the fully integrated Sub-Zero Refrigerator / Freezer.
Above all that are doors with glass inserts and special LED strip lighting recessed into the "shelf" of the cabinet so it "up-lights" the decorative contents.
 Just the Thing
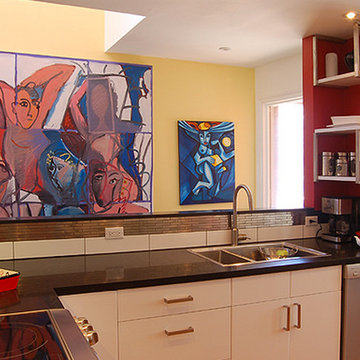
Simple flat front cabinetry was selected for this kitchen, with a compact and functional L-shaped layout.. This space was the former dining area of the townhouse and overlooks the one-and-a half storey entry hall. We kept the opening to allow for maximum light, finishing off the ledge with the same Caesarstone as on the countertop. An over-sized canvas provides an arresting view while working. Note how the unusual placement of brackets supporting open shelves creates a Mondrian-like effect.

 HEP Sales

“The customer’s collection of glassware was incorporated into the kitchen design, with a stunning, glass front cabinet as the end of the island that serves as an eat-in bar,” notes Stacey Young, kitchen designer.
The darker wood contrasts nicely with the cherry cabinets, and frames the glassware better than the lighter cherry would. Further space-saving storage is included as the other side of the island.
Kitchen designer, Stacey Young, Ithaca HEP Sales
 Innovation Complete Construction
Inspiration for a mid-sized transitional l-shaped medium tone wood floor and brown floor kitchen remodel in Chicago with an undermount sink, shaker cabinets, white cabinets, quartz countertops, white backsplash, quartz backsplash, paneled appliances, an island and white countertops
 Innovation Complete Construction
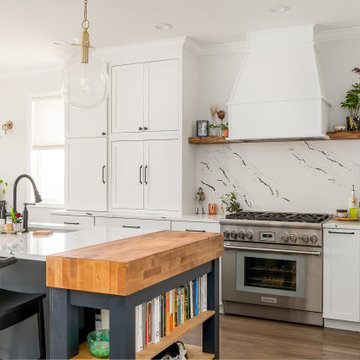
Kitchen - mid-sized transitional l-shaped medium tone wood floor and brown floor kitchen idea in Chicago with an undermount sink, shaker cabinets, white cabinets, quartz countertops, white backsplash, quartz backsplash, paneled appliances, an island and white countertops
13