
Search results for "Protected deep freeze" in Home Design Ideas


 Boardwalk Builders
Ipe decking and pergola
Photo: Carolyn Watson
Boardwalk Builders, Rehoboth Beach, DE
www.boardwalkbuilders.com

 JPG Landwork
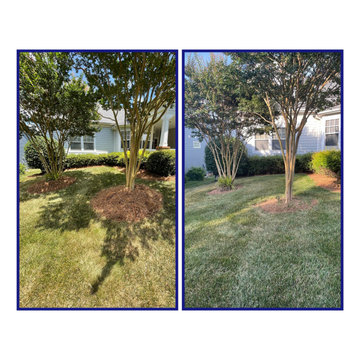
Pine straw also protects plants from freezing conditions, helping to keep the soil around the plants at a stable temperature. This is important for newer plants and those with shallow root systems. Plus, pine tree needles will improve the soil structure as they decompose and break down.
Find the right local pro for your project
 JPG Landwork
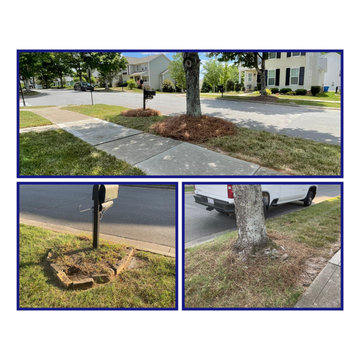
Pine straw also protects plants from freezing conditions, helping to keep the soil around the plants at a stable temperature. This is important for newer plants and those with shallow root systems. Plus, pine tree needles will improve the soil structure as they decompose and break down.

 JPG Landwork
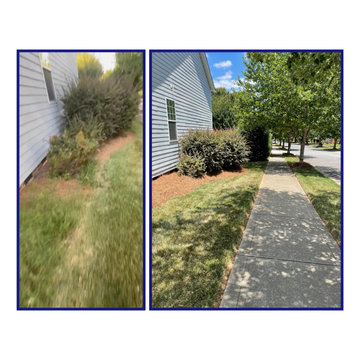
Pine straw also protects plants from freezing conditions, helping to keep the soil around the plants at a stable temperature. This is important for newer plants and those with shallow root systems. Plus, pine tree needles will improve the soil structure as they decompose and break down.
 JPG Landwork
Pine straw also protects plants from freezing conditions, helping to keep the soil around the plants at a stable temperature. This is important for newer plants and those with shallow root systems. Plus, pine tree needles will improve the soil structure as they decompose and break down.

Sponsored
Sunbury, OH

J.Holderby - Renovations
Franklin County's Leading General Contractors - 2X Best of Houzz!

 Dream Finders Homes
Inspiration for a transitional freestanding desk medium tone wood floor and brown floor study room remodel in Orlando with gray walls

 CV & Associates, LLC
Patios are used year-round in So. AZ so they are our real living rooms!. To create a more intimate setting in this extensive view space we designed and built a wood brick fireplace (chimenea) using hand-troweled masonry, with authentic steel doors made in Mexico.
It was designed high enough to shield the hot summer sun yet in the winter provide cold protection, especially it's lit. (It can freeze on winter nights in this region) Hanging side drapes also shield the chiminea sides, further protecting from the elements.


 Jeannette Architects
Rear Yard Patio and Pool. Spillway waterfall effect from planter to right of image. Long deep overhangs of the eaves protect the home from sun and provide shade for lounging outdoors. Architect & Photo by Jeff Jeannette / Jeannette Architects


Sponsored
Columbus, OH

Hope Restoration & General Contracting
Columbus Design-Build, Kitchen & Bath Remodeling, Historic Renovations


 ACM Interiors
A little greenery goes a long way! Here, the tall fiddle-leaf fig tree next to the client's monumental painting was the perfect antidote to an otherwise gaping white space. Shiny brass accents complement the warm walnut finishes throughout. Photo by Claire Esparros.

 TimberTech
With the appearance of hand-scraped hardwood that is unique from any other decking, the timeless style of the Legacy Collection will adapt to any decor from rustic and relaxed to elegant and modern. Legacy Collection is a line of capped composites that elevates your outdoor lifestyle - and scratch, stain and fade resistance, to a whole new level. Capped with a protective polymer shell, Legacy Collection is inspired by nature, improved by science and backed by an additional 25 Year Fade and Stain Warranty for total peace of mind. Show here are the Legacy Collections color Mocha, a deep, rich walnut color, and Pecan, a warm reddish-brown color.
Sponsored
Sunbury, OH
J.Holderby - Renovations
Franklin County's Leading General Contractors - 2X Best of Houzz!

 Progressive Design Build
Challenge
This 2001 riverfront home was purchased by the owners in 2015 and immediately renovated. Progressive Design Build was hired at that time to remodel the interior, with tentative plans to remodel their outdoor living space as a second phase design/build remodel. True to their word, after completing the interior remodel, this young family turned to Progressive Design Build in 2017 to address known zoning regulations and restrictions in their backyard and build an outdoor living space that was fit for entertaining and everyday use.
The homeowners wanted a pool and spa, outdoor living room, kitchen, fireplace and covered patio. They also wanted to stay true to their home’s Old Florida style architecture while also adding a Jamaican influence to the ceiling detail, which held sentimental value to the homeowners who honeymooned in Jamaica.
Solution
To tackle the known zoning regulations and restrictions in the backyard, the homeowners researched and applied for a variance. With the variance in hand, Progressive Design Build sat down with the homeowners to review several design options. These options included:
Option 1) Modifications to the original pool design, changing it to be longer and narrower and comply with an existing drainage easement
Option 2) Two different layouts of the outdoor living area
Option 3) Two different height elevations and options for the fire pit area
Option 4) A proposed breezeway connecting the new area with the existing home
After reviewing the options, the homeowners chose the design that placed the pool on the backside of the house and the outdoor living area on the west side of the home (Option 1).
It was important to build a patio structure that could sustain a hurricane (a Southwest Florida necessity), and provide substantial sun protection. The new covered area was supported by structural columns and designed as an open-air porch (with no screens) to allow for an unimpeded view of the Caloosahatchee River. The open porch design also made the area feel larger, and the roof extension was built with substantial strength to survive severe weather conditions.
The pool and spa were connected to the adjoining patio area, designed to flow seamlessly into the next. The pool deck was designed intentionally in a 3-color blend of concrete brick with freeform edge detail to mimic the natural river setting. Bringing the outdoors inside, the pool and fire pit were slightly elevated to create a small separation of space.
Result
All of the desirable amenities of a screened porch were built into an open porch, including electrical outlets, a ceiling fan/light kit, TV, audio speakers, and a fireplace. The outdoor living area was finished off with additional storage for cushions, ample lighting, an outdoor dining area, a smoker, a grill, a double-side burner, an under cabinet refrigerator, a major ventilation system, and water supply plumbing that delivers hot and cold water to the sinks.
Because the porch is under a roof, we had the option to use classy woods that would give the structure a natural look and feel. We chose a dark cypress ceiling with a gloss finish, replicating the same detail that the homeowners experienced in Jamaica. This created a deep visceral and emotional reaction from the homeowners to their new backyard.
The family now spends more time outdoors enjoying the sights, sounds and smells of nature. Their professional lives allow them to take a trip to paradise right in their backyard—stealing moments that reflect on the past, but are also enjoyed in the present.


10