
Search results for "Protected features" in Home Design Ideas

 Uptic Studios
Oliver Irwin Photography
www.oliveriphoto.com
Park Lane Residence is a single family house designed in a unique, northwest modern style. The goal of the project is to create a space that allows the family to entertain their guests in a welcoming one-of-a-kind environment. Uptic Studios took into consideration the relation between the exterior and interior spaces creating a smooth transition with an open concept design and celebrating the natural environment. The Clean geometry and contrast in materials creates an integrative design that is both artistic, functional and in harmony with its surroundings. Uptic Studios provided the privacy needed, while also opening the space to the surrounding environment with large floor to ceiling windows. The large overhangs and trellises reduce solar exposure in the summer, while provides protection from the elements and letting in daylight in the winter. The crisp hardwood, metal and stone blends the exterior with the beautiful surrounding nature.

 Backyard Buildings
This 10x10 shed can easily be customized with a wide variety of high quality accessories that will not only protect your investment, it will make your daily tasks much easier. For extra light inside your storage shed, add a large window. If you plan on storing items that emit chemical vapors such as gasoline, get a wall vent, ridge vent or venting skylight for more air circulation. We're your one stop shop for high quality 10x10 sheds and accessories.

 Riverbend Timber Framing
An amazing place to sit and enjoy the views of the lake. Custom lighting hangs perfectly from the traditional timber truss.
Photos: Copyright Heidi Long, Longview Studios, Inc.
Find the right local pro for your project

 MossCreek
This beautiful modern farmhouse home was designed by MossCreek to be the perfect combination of style, an active lifestyle, and efficient living. Featuring well-sized and functional living areas, an attached garage, expansive outdoor living areas, and cutting edge modern design elements, the Dulcimer by MossCreek is an outstanding example of contemporary home design.
 In the Deets

Modern functionality with a vintage farmhouse style makes this the perfect kitchen featuring marble counter tops, subway tile backsplash, SubZero and Wolf appliances, custom cabinetry, white oak floating shelves and engineered wide plank, oak flooring.

 RSI Kitchen & Bath
Small trendy master multicolored tile and mosaic tile marble floor and white floor drop-in bathtub photo in St Louis with flat-panel cabinets, beige cabinets, an undermount sink, quartz countertops and beige countertops

 Odd Job Landscaping
A modern inground pool and entertaining area with an outdoor gas fireplace for cooler nights, set against a backdrop of green giant arborvitae, Norway spruce, white spruce and dogwood trees that offer beauty and privacy.

Sponsored
Sunbury, OH

J.Holderby - Renovations
Franklin County's Leading General Contractors - 2X Best of Houzz!
 IB Crazy Coops

This beautiful pseudo-farmhouse style chicken coop sits on a lush property full of fruit trees nestled in one the nicest areas in San Diego!
Built with true construction grade materials, wood milled and planed on site for uniformity, heavily stained and weatherproofed, 1/2" opening german aviary wire for full predator protection.
Measures 10' long x 5' wide x 6' tall for full walk in access.
It is home to beautiful rare and exotic chickens that we provided as well as all the necessary implements.
Features textured wood siding, a fold down door that doubles as a coop-to-run ramp, thermal corrugated roofing over run area and more!



 Aaron G. Edwards Landscape Architect
A simple wooden boardwalk passes through the forest.
The stone sculpture is by Aaron G. Edwards
This is an example of an eclectic garden path in Seattle with decking.
This is an example of an eclectic garden path in Seattle with decking.

 Stumpff HomeWorks, LLC
Inspiration for a mid-sized timeless backyard outdoor kitchen deck remodel in Kansas City with a pergola

 Locati Architects
Roger Wade Studio
Example of a mountain style patio design with a fire pit and no cover
Example of a mountain style patio design with a fire pit and no cover



Sponsored
Sunbury, OH
J.Holderby - Renovations
Franklin County's Leading General Contractors - 2X Best of Houzz!

 RSU Contractors
Patio - large traditional backyard concrete patio idea in Nashville with a roof extension and a fireplace

 Landwell Design + Build Co.
This spacious, multi-level backyard in San Luis Obispo, CA, once completely underutilized and overtaken by weeds, was converted into the ultimate outdoor entertainment space with a custom pool and spa as the centerpiece. A cabana with a built-in storage bench, outdoor TV and wet bar provide a protected place to chill during hot pool days, and a screened outdoor shower nearby is perfect for rinsing off after a dip. A hammock attached to the master deck and the adjacent pool deck are ideal for relaxing and soaking up some rays. The stone veneer-faced water feature wall acts as a backdrop for the pool area, and transitions into a retaining wall dividing the upper and lower levels. An outdoor sectional surrounds a gas fire bowl to create a cozy spot to entertain in the evenings, with string lights overhead for ambiance. A Belgard paver patio connects the lounge area to the outdoor kitchen with a Bull gas grill and cabinetry, polished concrete counter tops, and a wood bar top with seating. The outdoor kitchen is tucked in next to the main deck, one of the only existing elements that remain from the previous space, which now functions as an outdoor dining area overlooking the entire yard. Finishing touches included low-voltage LED landscape lighting, pea gravel mulch, and lush planting areas and outdoor decor.

 First Lamp
John Granen
Inspiration for a mid-sized 1960s one-story stone blue front door remodel in Seattle with a shed roof and a medium wood front door
Inspiration for a mid-sized 1960s one-story stone blue front door remodel in Seattle with a shed roof and a medium wood front door

Sponsored
Sunbury, OH
J.Holderby - Renovations
Franklin County's Leading General Contractors - 2X Best of Houzz!
 Five Star Painting of Summit
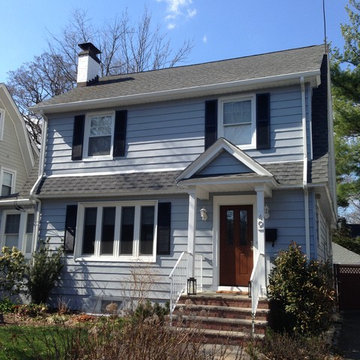
Exterior Painting - Beautiful color combination, don't you think? The body of the house is Sherwin Williams Morning Fog and the shutters are Sherwin Williams Black Magic.

 archadeckoutdoorliving
This wonderfully stunning backyard is a sight for sore eyes, as it seems to beckon “Welcome, please come on in.” At the rear of this outdoor living space is a step-up hot tub that easily holds a entire family of eight. The upper level deck is actually two decks in one. The upper tier – decked out with hardwood floor, columns and black metal rail posts, serves as an outdoor dining room, outdoor living room and outdoor kitchen. The lower tier is a rain deck, completely protected from weather elements above. A slate patio sets the stage for this all natural rock and boulder firepit.

 Broadhurst + Associates
Andrew Buchanan of Subtle Light Photography

This is an example of a large coastal full sun backyard stone water fountain landscape in Seattle for summer.
This is an example of a large coastal full sun backyard stone water fountain landscape in Seattle for summer.
9