
Search results for "Protected features" in Home Design Ideas
 Kathy Corbet Interiors
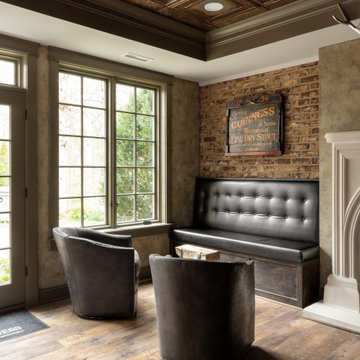
A fireside seating area for more intimate conversation with an option to be social by using the swivel feature in the chairs.
Example of a mid-sized classic home bar design in Richmond
Example of a mid-sized classic home bar design in Richmond
 Taylor Design
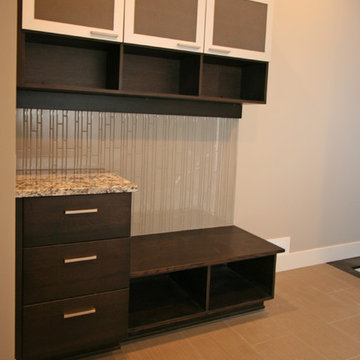
This mud room features black stained custom cabinetry with stainless steel accents. Glass tile runs along the back wall to provide interest and protect this surface.

Find the right local pro for your project

 Suite Outdoors- Phantom Screens
Cochrane custom made StruXure adjustable pergola in black with white louvers. Pergola features a 1-Step Cornice with Bromic Heaters and dimmable LED pot lights. Phantom Motorized Screens added for privacy, wind block and bug protection.
 Inhaus Surfaces
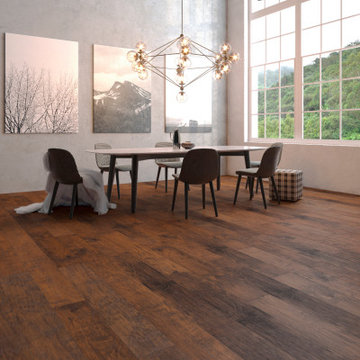
Inspirations puts a contemporary twist on a time-tested hand-scraped design. It features a durable construction with Aqua Protect, a variety of unique colorations, and both, embossed-in-register, and wood grain textures.
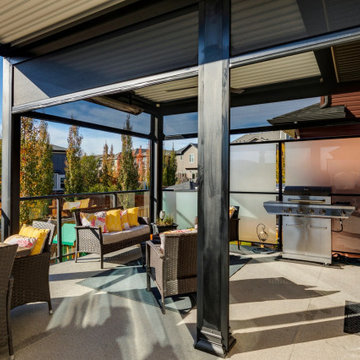 Suite Outdoors- Phantom Screens
Cochrane custom made StruXure adjustable pergola in black with white louvers. Pergola features a 1-Step Cornice with Bromic Heaters and dimmable LED pot lights. Phantom Motorized Screens added for privacy, wind block and bug protection.
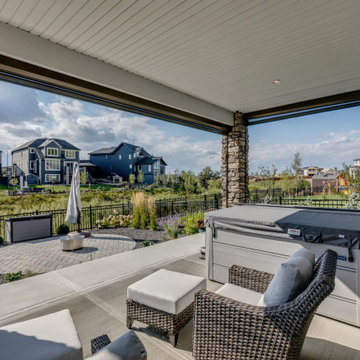 Suite Outdoors- Phantom Screens
Custom made StruXure adjustable in black with white louvers on upper deck enclosed with Phantom privacy motorized Screens. This project also features lower walkout. Lower walkout is fully enclosed with Phantom motorized screens for added privacy, wind and bug protection.

Sponsored
Sunbury, OH

J.Holderby - Renovations
Franklin County's Leading General Contractors - 2X Best of Houzz!
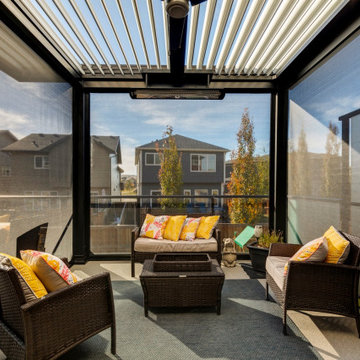 Suite Outdoors- Phantom Screens
Cochrane custom made StruXure adjustable pergola in black with white louvers. Pergola features a 1-Step Cornice with Bromic Heaters and dimmable LED pot lights. Phantom Motorized Screens added for privacy, wind block and bug protection.
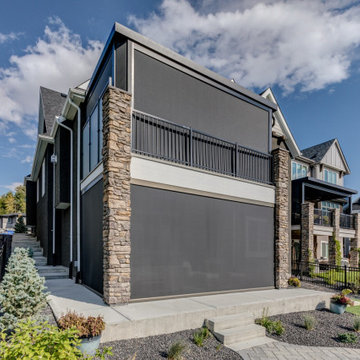 Suite Outdoors- Phantom Screens
Custom made StruXure adjustable in black with white louvers on upper deck enclosed with Phantom privacy motorized Screens. This project also features lower walkout. Lower walkout is fully enclosed with Phantom motorized screens for added privacy, wind and bug protection.

 KohlMark Architects and Builders
The design of this home was driven by the owners’ desire for a three-bedroom waterfront home that showcased the spectacular views and park-like setting. As nature lovers, they wanted their home to be organic, minimize any environmental impact on the sensitive site and embrace nature.
This unique home is sited on a high ridge with a 45° slope to the water on the right and a deep ravine on the left. The five-acre site is completely wooded and tree preservation was a major emphasis. Very few trees were removed and special care was taken to protect the trees and environment throughout the project. To further minimize disturbance, grades were not changed and the home was designed to take full advantage of the site’s natural topography. Oak from the home site was re-purposed for the mantle, powder room counter and select furniture.
The visually powerful twin pavilions were born from the need for level ground and parking on an otherwise challenging site. Fill dirt excavated from the main home provided the foundation. All structures are anchored with a natural stone base and exterior materials include timber framing, fir ceilings, shingle siding, a partial metal roof and corten steel walls. Stone, wood, metal and glass transition the exterior to the interior and large wood windows flood the home with light and showcase the setting. Interior finishes include reclaimed heart pine floors, Douglas fir trim, dry-stacked stone, rustic cherry cabinets and soapstone counters.
Exterior spaces include a timber-framed porch, stone patio with fire pit and commanding views of the Occoquan reservoir. A second porch overlooks the ravine and a breezeway connects the garage to the home.
Numerous energy-saving features have been incorporated, including LED lighting, on-demand gas water heating and special insulation. Smart technology helps manage and control the entire house.
Greg Hadley Photography



 EL & EL Wood Products Corp.
back door to backyard on porch area Featuring protected wood siding
Large trendy green two-story wood townhouse exterior photo in Los Angeles with a shingle roof
Large trendy green two-story wood townhouse exterior photo in Los Angeles with a shingle roof
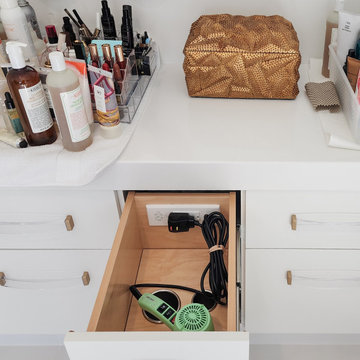
 Docking Drawer
Keep your bathroom appliances plugged in, safe, and ready to use with an in-drawer outlet featuring overtemperature protection. Declutter countertops and maximize drawer space for a tidy, efficient bathroom. Perfect for storing hair tools and other essentials out of sight but always accessible.


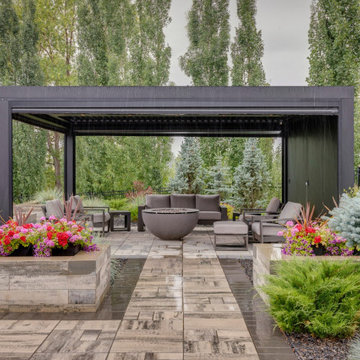 Suite Outdoors- Phantom Screens
This project features a freestanding custom made adjustable StruXure pergola enclosed with Phantom motorized screens added for privacy, wind and bug protection. This project also features a custom made StruXure pergola over the deck seating area.
 Suite Outdoors- Phantom Screens
This project features a freestanding custom made adjustable StruXure pergola enclosed with Phantom motorized screens added for privacy, wind and bug protection. This project also features a custom made StruXure pergola over the deck seating area.
 Suite Outdoors- Phantom Screens
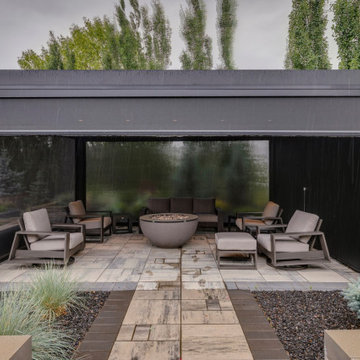
This project features a freestanding custom made adjustable StruXure pergola enclosed with Phantom motorized screens added for privacy, wind and bug protection. This project also features a custom made StruXure pergola over the deck seating area.
 Suite Outdoors- Phantom Screens
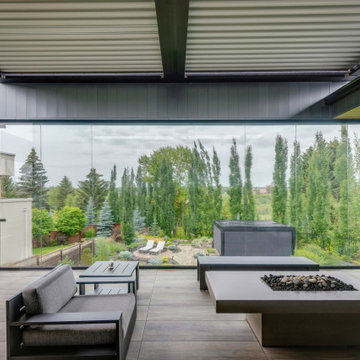
This project features a freestanding custom made adjustable StruXure pergola enclosed with Phantom motorized screens added for privacy, wind and bug protection. This project also features a custom made StruXure pergola over the deck seating area.

Sponsored
Sunbury, OH
J.Holderby - Renovations
Franklin County's Leading General Contractors - 2X Best of Houzz!
 Suite Outdoors- Phantom Screens
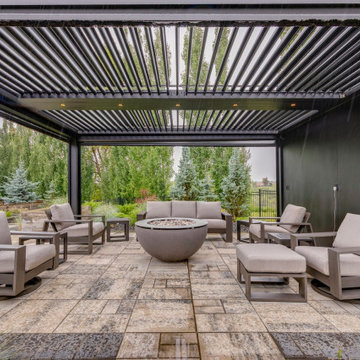
This project features a freestanding custom made adjustable StruXure pergola enclosed with Phantom motorized screens added for privacy, wind and bug protection. This project also features a custom made StruXure pergola over the deck seating area.
 Outdoor Makeover & Living Spaces
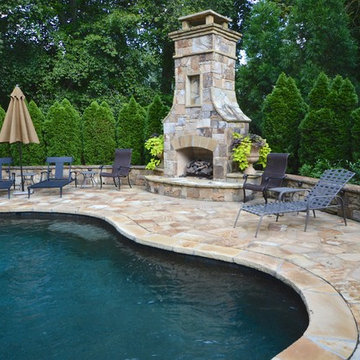
This beautiful Brookhaven house is equipped with many features which include beautiful hardscaping. Behind the chimney lies an ashlar retaining wall that separates the flagstone pool deck from a planting area. In the background of this backyard one can enjoy a row of beautiful Emerald Arborvitaes that act as a privacy barrier. The pool area has a safety fence to protect the kids of this home-owner from getting too close to the water.
 Outdoor Creations Unlimited

There are an infinite number of possible designs, and outdoor fire pits no longer need to be just a round pile of rocks. I work with several basic styles of gas fed fire pits when I design outdoor gardens to enchant my clients.
The popularity of fire pits and the fire effects they produce in the garden is one of fastest growing trends in outdoor design. The allure of sitting around a fire ring has been around since the beginning of mankind. Fire provides warmth, light, a cooking source and, of course relaxation. A dancing flame has a mesmerizing affect that encourages you to unwind and settle in. The popularity of fire pits, or conversation pits as they are commonly called, has grown rapidly in recent years. Proper design and construction will ensure a safe and enjoyable feature that will last several decades
This fully equipped outdoor kitchen is separate from the rest of the living space, allowing the two areas to be utilized entirely on their own. outdoor kitchens are most efficient when it's zoned into logical uses. your cook space should have plenty of prep space, room to set down utensils and stage ingredients, and a comfortable buffer from the seating island to keep guests protected from the heat.
48