
Search results for "Protected features" in Home Design Ideas
 Manhattan Comfort
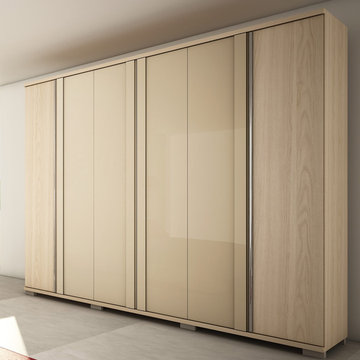
The SoHo is a large, functional wardrobe with handles that extend the entire length of the doors, providing a The SoHo is a large, functional wardrobe with handles that extend the entire length of the doors, providing a modern look. Its color combination was chosen to create a cozy atmosphere using light wooden tones. A combination of Nature White and Metallic Onyx creates a sophisticated ensemble that will add to any room. Its many shelves, drawers, and aluminum rods allow you to neatly fold or hang items to keep things organized, and out of sight. The SoHo features a Pro-Touch High definition, ultra-resistant finish with the texture of natural wood, and stylish wood patterns. The unique paint is protected by the Microban Antibacterial Protection.
modern look. Its color combination was chosen to create a cozy atmosphere using light wooden tones. A combination of Nature White and Metallic Onyx creates a sophisticated ensemble that will add to any room. Its many shelves, drawers, and aluminum rods allow you to neatly fold or hang items to keep things organized, and out of sight. The SoHo features a Pro-Touch High definition, ultra-resistant finish with the texture of natural wood, and stylish wood patterns. The unique paint is protected by the Microban Antibacterial Protection.
 Ryan Hughes Design

In a protective portico constructed of concrete, stone and wood an outdoor kitchen and dining area sits adjacent to the client's entertainment plaza. The RYAN HUGHES Design Build team created an elegant outdoor design with custom built outdoor rooms and features. All is tied together with a family friendly flow. Brown Jordan bar chairs and Castelle cushioned dining table provide comfort and style for the outdoor kitchen. Photography by Jimi Smith.
 HOME & DESIGN MAGAZINE NAPLES

This home was featured in the January 2016 edition of HOME & DESIGN Magazine. To see the rest of the home tour as well as other luxury homes featured, visit http://www.homeanddesign.net/masterfully-built-a-contemporary-twist-on-the-british-west-indies/
Find the right local pro for your project
 Manhattan Comfort
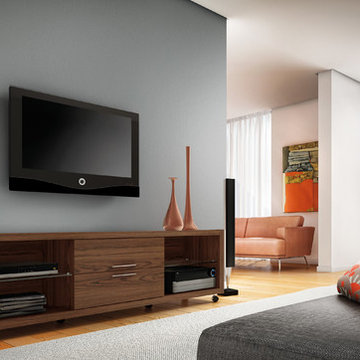
The Belvedere 1.0 TV stand has a neat and very functional design. It features ample space to accomidate multiple audio and video devices in a harmonious way. Combine the Belvedere TV stand with one of our TV panels to create a sophisticated look in your living room. It ends with a ends with a Pro-Touch High definition, ultra-resistant finish with the texture of natural wood, and stylish wood patterns. The unique paint is protected by the Microban Antibacterial Protection. Fits a 60 inch flat screen TV.
 Harold Leidner Landscape Architects
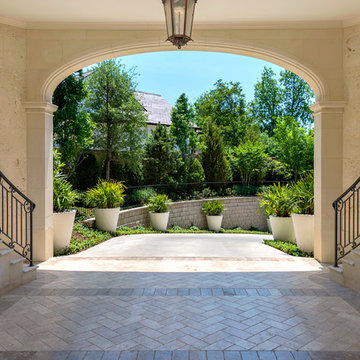
Completed in 2013, this stunning Italianate Mediterranean Villa is located in Highland Park, Texas and stands out in an already distinct architectural neighborhood. This project was designed and installed by Harold Leidner Landscape Architects. The expansive property features a lush landscaping, front motor court with travertine pavers and a luxury pool and spa. The pool area was designed to have a private resort feel to allow for entertaining. In addition to the spacious loggia and cabana spaces, the owner also wanted to have shade protection near the water, so a custom designed pavilion was built on the end of the pool to provide a shaded destination with cushion lounges that extend out into the water, flanked by fountains and adjacent to a fire bowl feature with a classic fire place surround. A truly elegant outdoor space for parties and entertaining with a sophisticated, modern flavor.


 ShadeFX
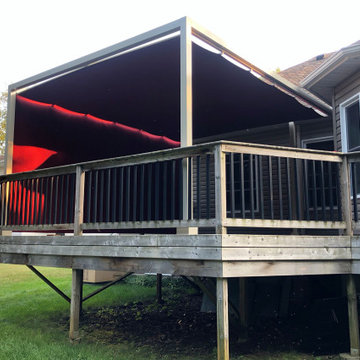
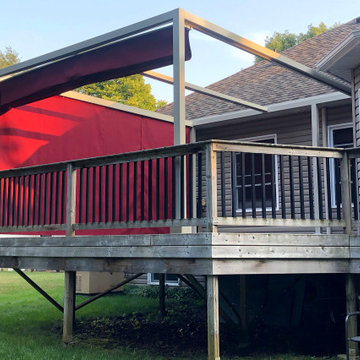
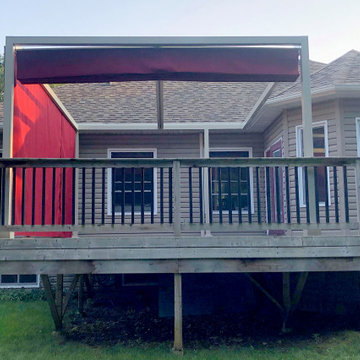
ShadeFX customized and installed an 18’x14’ shade structure with a retractable manual canopy and matching curtains. The structure features an inset post to clear the back French doors and curtains for side protection and privacy.


 Ehrlich Yanai Rhee Chaney Architects

The heart of the house is a double-height great room encompassing family living, dining and kitchen. Featuring floor-to-ceiling glass pivot doors and expansive glazing, the dining room at this modern home is airy and light.
© Matthew Millman
 Patrick Brian Jones PLLC

Great room - mid-sized contemporary light wood floor and beige floor great room idea in DC Metro with white walls and no fireplace

 Harrell Design + Build
What our clients needed:
• Create a garden folly that doubles as a well-built shed for crafts and storage.
• Size the structure large enough for comfortable storage without dominating the garden.
• Discreetly locate the shed in the far corner of the rear yard while maintaining existing trees.
• Ensure that the structure is protected from the weather and carefully detailed to deter access of wildlife and rodents.
FUNCTION
• Construct the shed slab close to grade to permit easy access for bicycle storage, while building shed walls above grade to ensure against termites and dryrot.
• Install a French door and operable casement windows to admit plenty of daylight and provide views to the garden.
• Include rugged built-in work bench, shelves, bike racks and tool storage for a rustic well-organized and efficient space.
• Incorporate GFIC electrical service for safe access to power at this distant corner of the yard.
• Position energy-efficient interior lighting to ensure space can be used year-round.
• Switch control of exterior light from house and from shed for ease of command.
AESTHETICS
• Design and detail the shed to coordinate with the Arts and Crafts style house.
• Include an arbor for future flowering vines, further softening the shed’s garden presence.
• Simple and rustic interior surfaces ensure that the space is easy to clean.
• Create an aged and softly weathered appearance, and protect the exterior siding by finishing the cedar with a custom-colored semi-transparent stain.
INNOVATIVE MATERIALS AND CONSTRUCTION
• Factory-built components were pre-assembled to allow for a speedy assembly and for a shorter on-site construction schedule.
• Each component was easily transported through the yard without disturbing garden features.
• Decorative exterior trim frames the door and windows, while a simpler trim is used inside the unadorned shed.
OBSTACLE OVERCOME
• The structure is located in the corner of the yard to avoid disturbance of a curly willow tree.
• The low-profile structure is positioned close to property lines while staying beneath the allowable daylight plane for structures.
• To comply with daylight plane close to fence, the roof form combines hip and gable forms, with door located at gable end.
• The height of the modest interior is maximized, without exceeding the allowable building height.
CRAFTSMANSHIP
• The concrete slab was precisely formed and finished for ease of shed assembly before the factory-built components were delivered to site.
• Precision planning meant the pre-framed door fit exactly between raised concrete curb.
 ShadeFX
ShadeFX customized and installed an 18’x14’ shade structure with a retractable manual canopy and matching curtains. The structure features an inset post to clear the back French doors and curtains for side protection and privacy.
 ShadeFX
ShadeFX customized and installed an 18’x14’ shade structure with a retractable manual canopy and matching curtains. The structure features an inset post to clear the back French doors and curtains for side protection and privacy.
 Read Design Window Fashions - Plano
Hunter Douglas
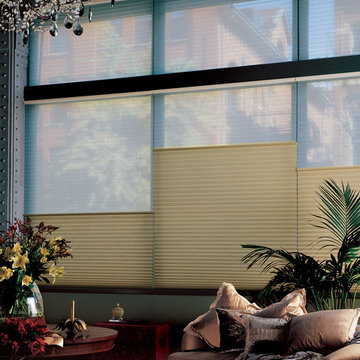
The Duolite feature allows for an unobstructed view and plent of light while protecting your floors and furniture. When you want privacy all you have to do is raise the bottom shade all the way up.

Sponsored
Sunbury, OH

J.Holderby - Renovations
Franklin County's Leading General Contractors - 2X Best of Houzz!
 Texas Gutter Guys
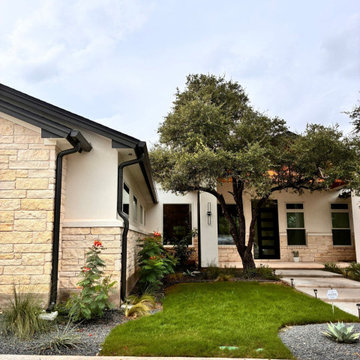
Front elevation of a Georgetown custom home featuring black seamless gutters professionally installed to protect landscaping and manage roof runoff.
Example of a minimalist exterior home design in Austin
Example of a minimalist exterior home design in Austin
 EL & EL Wood Products Corp.
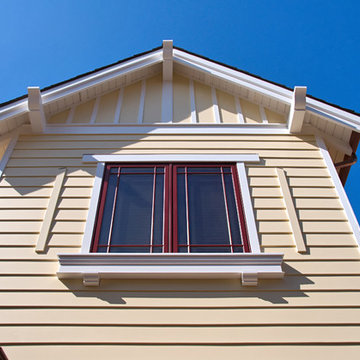
Exterior of bedroom window area on Colonial inspired home with Featuring protected wood siding from Bodyguard®
Example of a large trendy beige two-story wood townhouse exterior design in Los Angeles with a shingle roof
Example of a large trendy beige two-story wood townhouse exterior design in Los Angeles with a shingle roof
 G. Christianson Construction, Inc.
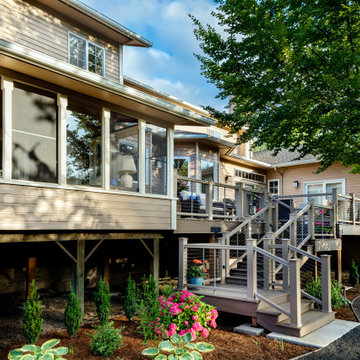
TimberTech features high-performance 100% PVC technology which delivers powerful resistance to moisture damage, mold, rot, and swelling. Its slip resistant surface is safe and the material protects against UV discoloration and damage.
 User
UserNolintha Residence by in situ studio
Photo © Keith Isaacs

Kitchen - modern medium tone wood floor kitchen idea in Raleigh with a farmhouse sink, flat-panel cabinets, white cabinets, black backsplash, stone slab backsplash, stainless steel appliances, an island and white countertops
Kitchen - modern medium tone wood floor kitchen idea in Raleigh with a farmhouse sink, flat-panel cabinets, white cabinets, black backsplash, stone slab backsplash, stainless steel appliances, an island and white countertops

Sponsored
Delaware, OH

Buckeye Basements, Inc.
Central Ohio's Basement Finishing ExpertsBest Of Houzz '13-'21
 Truth Design Build, LLC
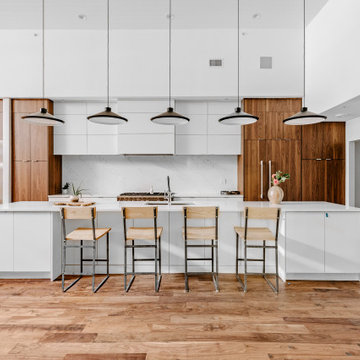
Urban galley medium tone wood floor, brown floor and shiplap ceiling open concept kitchen photo in Denver with an undermount sink, flat-panel cabinets, medium tone wood cabinets, white backsplash, stone slab backsplash, paneled appliances, an island and white countertops


46