
Search results for "Protected features" in Home Design Ideas
 Kayben Inc.
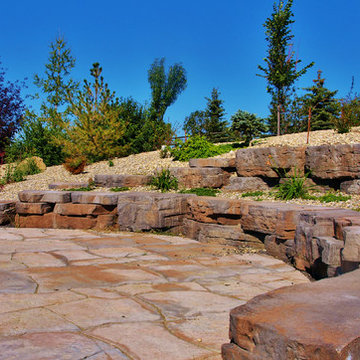
This outdoor living space features grand flagstone concrete slabs, as well as outcropping to establish a retaining wall that doubles as protection from the wind. Rock beds feature a variety of large trees and shrubs.
 Westlake Royal Building Products
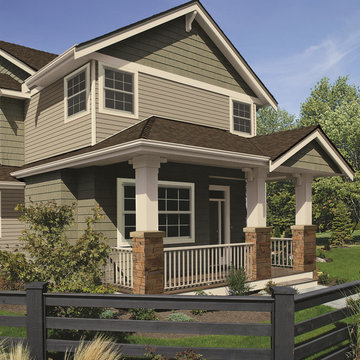
Protect your home with siding that’s sure to look amazing for years to come with Market Square®. Its remarkably engineered features elevate your home’s beauty while guarding it from the elements – no matter what Mother Nature dishes out. Available in Double 4”, Double 4.5” Dutchlap and Double 5” profiles, Market Square will give your home a strikingly attractive, yet affordable, natural, lasting look.
 Ocean Builders of S W Florida Inc
Ellie Bloom

Large island style backyard tile patio kitchen photo in Tampa with no cover
Large island style backyard tile patio kitchen photo in Tampa with no cover
Find the right local pro for your project
 Growsgreen Landscape Design
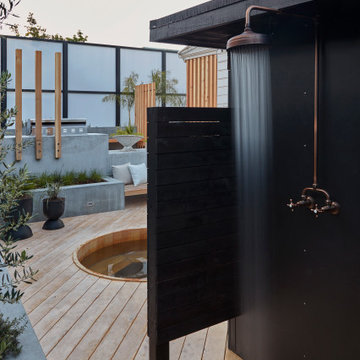
ADU was designed to extend with a screen to hide a shower for quick rinse before and after hot tub. Its a calm private spot.
Inspiration for a large modern drought-tolerant and full sun backyard landscaping with a fire pit and decking.
Inspiration for a large modern drought-tolerant and full sun backyard landscaping with a fire pit and decking.
 Northworks Architects + Planners

Nestled along the base of the Snake River, this house in Jackson, WY, is surrounded by nature. Design emphasis has been placed on carefully located views to the Grand Tetons, Munger Mountain, Cody Peak and Josie’s Ridge. This modern take on a farmhouse features painted clapboard siding, raised seam metal roofing, and reclaimed stone walls. Designed for an active young family, the house has multi-functional rooms with spaces for entertaining, play and numerous connections to the outdoors.
Photography: Leslee Mitchell
 Southview Design
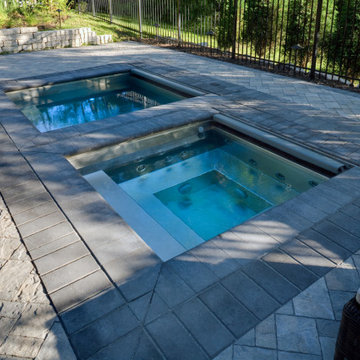
This backyard features a spa and a plunge pool surrounded by an eye catching two-toned paver pool deck. Featuring retractable covers to protect from the Minnesota winters.
![Design Fixation [Faith Provencher]](https://st.hzcdn.com/fimgs/07a3fbf7003fc8b3_6655-w32-h32-b0-p0--.jpg) Design Fixation [Faith Provencher]
Design Fixation [Faith Provencher]Photo: Faith Towers © 2016 Houzz
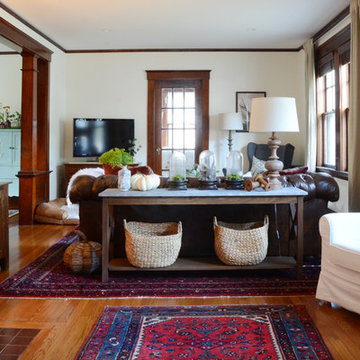
Living room - cottage living room idea in Boston
Living room - cottage living room idea in Boston

Sponsored
Columbus, OH

Wannemacher Interiors
Customized Award-Winning Interior Design Solutions in Franklin Cnty OH
 Titan Screen
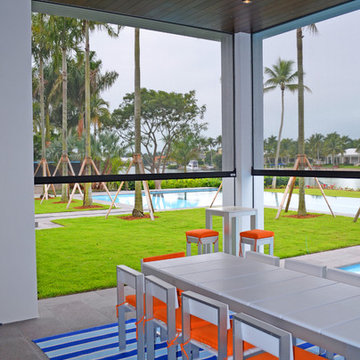
Lovely estate home features beautiful outdoor spaces protected from sun, wind, rain and insects with Titan Screen Retractable Screens. Also protecting from storms and intrusion with Nautilus Roll Shutters. Screens and shutters are built into soffits for a unobtrusive and finished appearance. Photos by Sunmaster of Naples
 Michaelson Homes LLC
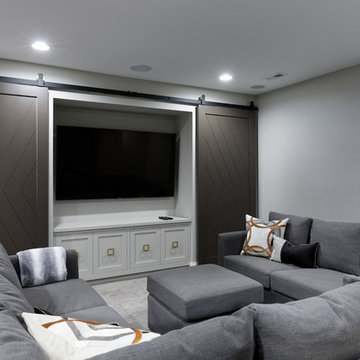
The homeowners wanted a comfortable place where friends and family could gather. Michaelson Homes designed this entertainment unit with custom barn doors. The barn doors, painted in Black Fox to match the bar cabinetry, hide video games, movies, blankets, and other family room items. Riverside Custom Cabinetry constructed and installed both the cabinetry and the barn doors. The barn door track, from Rustica Hardware, is flat black and features brass wheels to complement the brass bar hardware.
 America's Best House Plans
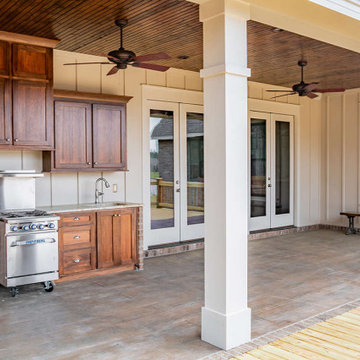
The rear of this Modern Farmhouse plan details a covered porch with an optional outdoor kitchen. The rear porch features plenty of space to entertain under covered protection from the elements.
 Pippin Home Designs, Inc
Artist Eye Photography, Wes Stearns

Inspiration for a timeless porch remodel in Charlotte with a fire pit, decking and a roof extension
Inspiration for a timeless porch remodel in Charlotte with a fire pit, decking and a roof extension
 Oakvale Developments Ltd
360hometours.ca

Patio - large contemporary concrete patio idea in Vancouver with a fire pit and a roof extension
Patio - large contemporary concrete patio idea in Vancouver with a fire pit and a roof extension
 Nichiha USA
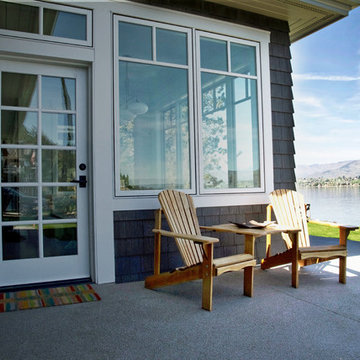
The family’s dream house rests along the shores of Lake Chelan, a glittering 55-mile-long glacier-fed lake in eastern Washington surrounded by apple orchards, vineyards, pine forests and stunning homes. Beautiful surroundings call for beautiful protection—exactly why this house features Nichiha Sierra Premium Shake exterior siding. Eastern Washington is in the heart of wildfire country. The homeowner needed a durable product that would help protect their dream home from brush fires and wind-driven embers.


 Living Green Design

Bringing the indoors out with this Air plant designed shower by Brandon Pruett. This is an extremely low maintenance since the shower will hydrate the air plants so no need to water them.
 Suite Outdoors- Phantom Screens
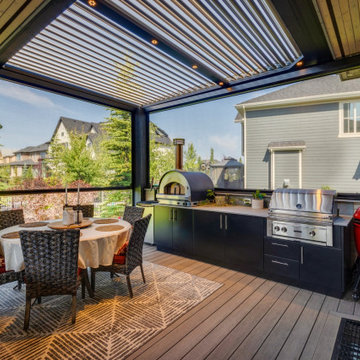
Custom-made StruXure adjustable pergola featuring an outdoor kitchen. Pergola includes recessed pot lighting and Phantom motorized screens for privacy, wind and bug protection.
 Archadeck of Raleigh-Durham
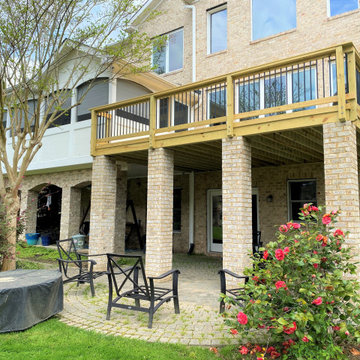
This pressure-treated wood deck is elevated, overlooking the beautiful paver patio. The deck features black balusters, creating a nice unobstructed view of the yard below, and is connected to a screened-in porch for protection from the sun on those hot days.
 Edmond Kitchen & Bath LLC

This creative transitional space was transformed from a very dated layout that did not function well for our homeowners - who enjoy cooking for both their family and friends. They found themselves cooking on a 30" by 36" tiny island in an area that had much more potential. A completely new floor plan was in order. An unnecessary hallway was removed to create additional space and a new traffic pattern. New doorways were created for access from the garage and to the laundry. Just a couple of highlights in this all Thermador appliance professional kitchen are the 10 ft island with two dishwashers (also note the heated tile area on the functional side of the island), double floor to ceiling pull-out pantries flanking the refrigerator, stylish soffited area at the range complete with burnished steel, niches and shelving for storage. Contemporary organic pendants add another unique texture to this beautiful, welcoming, one of a kind kitchen! Photos by David Cobb Photography.

Sponsored
Sunbury, OH

J.Holderby - Renovations
Franklin County's Leading General Contractors - 2X Best of Houzz!
 Lindus Construction/Midwest LeafGuard
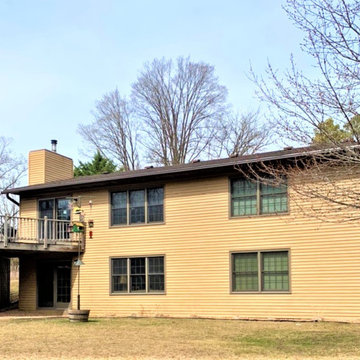
LeafGuard® Brand Gutters feature a special built-in protective hood that prevents solid materials from entering the system. Because of this innovative design feature, we’re able to back our rain gutters with a remarkable “No-Clog Warranty,” which states we’ll promptly clean your gutter system for free in the unlikely event it ever clogs.
 Titan Screen
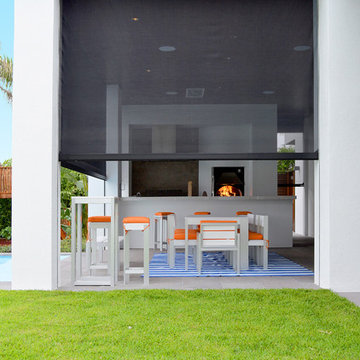
Lovely estate home features beautiful outdoor spaces protected from sun, wind, rain and insects with Titan Screen Retractable Screens. Also protecting from storms and intrusion with Nautilus Roll Shutters. Screens and shutters are built into soffits for a unobtrusive and finished appearance. Photos by Sunmaster of Naples

 Drewett Works
Designed to embrace an extensive and unique art collection including sculpture, paintings, tapestry, and cultural antiquities, this modernist home located in north Scottsdale’s Estancia is the quintessential gallery home for the spectacular collection within. The primary roof form, “the wing” as the owner enjoys referring to it, opens the home vertically to a view of adjacent Pinnacle peak and changes the aperture to horizontal for the opposing view to the golf course. Deep overhangs and fenestration recesses give the home protection from the elements and provide supporting shade and shadow for what proves to be a desert sculpture. The restrained palette allows the architecture to express itself while permitting each object in the home to make its own place. The home, while certainly modern, expresses both elegance and warmth in its material selections including canterra stone, chopped sandstone, copper, and stucco.
Project Details | Lot 245 Estancia, Scottsdale AZ
Architect: C.P. Drewett, Drewett Works, Scottsdale, AZ
Interiors: Luis Ortega, Luis Ortega Interiors, Hollywood, CA
Publications: luxe. interiors + design. November 2011.
Featured on the world wide web: luxe.daily
Photo by Grey Crawford.
51