
Search results for "Protective layer" in Home Design Ideas
 Finesse, Inc.
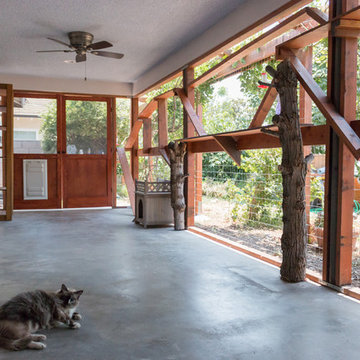
Our client wanted an outdoor living space for her Border Collies and rescued cats. We used her existing patio and gave it a good power washing, fresh paint and we brought in Rough Sawn Redwood to create the fence and cat walks. We also added the trellis to support her healthy plants that would provide shade during the hotter months and bring several hummingbirds to home. PC: Aaron Gilless

 User
UserThis is an organic Lime Wash done with a true lime wash product as opposed to a brick mortar or concrete that is often seen on new houses. This product can be applied as a solid coating making the surface completely white, or can be applied and "washed off" in many artistic ways, as seen here. If you hate your brick or just want something unique this is a great option!
Photo credit: Jeff Murrey
 Marcus DiPietro, Architect
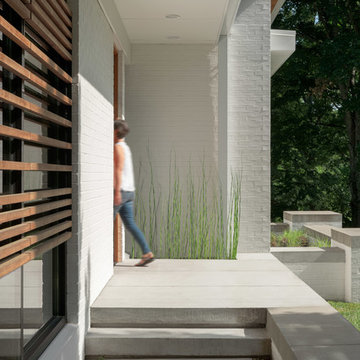
The entry to this large modern home hints at the wood and architectural layers found inside. A covered walkway protects visitors while giving them opportunity to look across the hill. Morgan Nowland Photography
Find the right local pro for your project

 Eileen Deschapelles Interior Design
The door is 150 years old. We had layers of paint removed, but we left some of the finish. We had it sealed because we were concerned about any traces of lead left behind.
Photography: Philip Ennis Productions.
 NIH Homes
SpaceCraft

Example of a classic built-in desk craft room design in Minneapolis with gray walls and no fireplace
Example of a classic built-in desk craft room design in Minneapolis with gray walls and no fireplace

 Krugel Cobbles, Inc.
All photos by Linda Oyama Bryan. Home restoration by Von Dreele-Freerksen Construction

Mid-sized arts and crafts backyard stone patio kitchen photo in Chicago with a pergola
Mid-sized arts and crafts backyard stone patio kitchen photo in Chicago with a pergola

Sponsored
Columbus, OH
Free consultation for landscape design!

Peabody Landscape Group
Columbus' Reliable Landscape Design & Contracting

 Arbordale Landscaping Ltd
Stepping stones in a minimal gravel paved area lead past two lounge chairs to the intimate dining area. The herringbone-patterned limestone patio dissipates into a lush planting bed filled with loose swaths of shade-loving perennials and seasonal bulbs. Beech hedging, and formal clipped evergreens, surround the space and provide privacy, structure and winter interest to the garden. On axis to the main interior living space of the home, the fountain, is the focal point of the garden. A limestone water wall featuring an engraved pattern of fallen Honey Locust leaves nods to the centrally located mature Honey Locust tree that anchors the garden. Water, flowing down the wall, falls a short distance into a pool with a submerged limestone panel. The light noise of the falling water helps soften the sounds of the bustling downtown neighbourhood, creating a tranquil back drop for living and entertaining.

 Chairma Design Group
Mike Kaskel
Country outdoor kitchen porch idea in Houston with decking and a roof extension
Country outdoor kitchen porch idea in Houston with decking and a roof extension
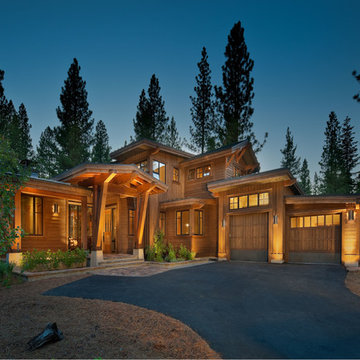

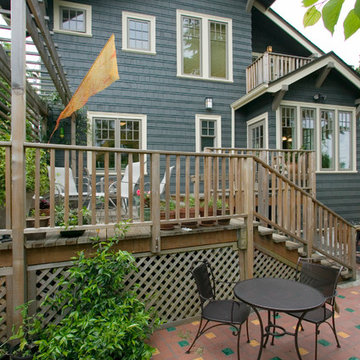

 AYDIN Hides
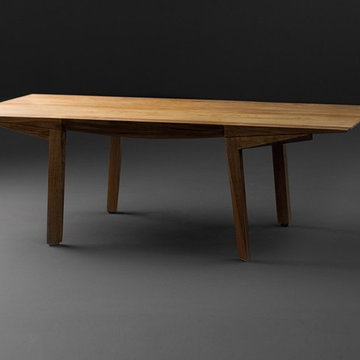
This piece features straight Scandinavian lines with an industry-like shape.
This Scandinavian style coffee table is made of solid wood - European Walnut. It’s protected with 1 layer primer based wood oil, 2 layers of wax and 1 layer finish wood oil.
Frame: solid wood - European Walnut. It’s protected with 1 layer primer based wood oil, 2 layers of wax and 1 layer finish wood oil.
Dimensions: Width 120 cm (47.2in.), Length 49 cm (19.3in) , Height 40 cm (15.7in), Weight 10.5 kg (23 lbs)
 AYDIN Hides
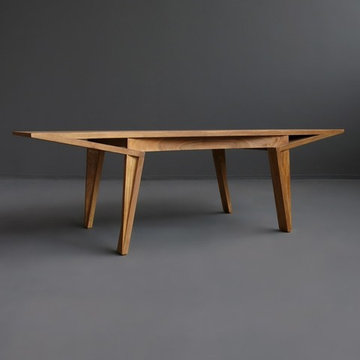
This piece features straight Scandinavian lines with an industry-like shape.
This Scandinavian style coffee table is made of solid wood - European Walnut. It’s protected with 1 layer primer based wood oil, 2 layers of wax and 1 layer finish wood oil.
Frame: solid wood - European Walnut. It’s protected with 1 layer primer based wood oil, 2 layers of wax and 1 layer finish wood oil.
Dimensions: Width 120 cm (47.2in.), Length 49 cm (19.3in) , Height 40 cm (15.7in), Weight 10.5 kg (23 lbs)

Sponsored
Sunbury, OH

J.Holderby - Renovations
Franklin County's Leading General Contractors - 2X Best of Houzz!
 WoodnLuxury
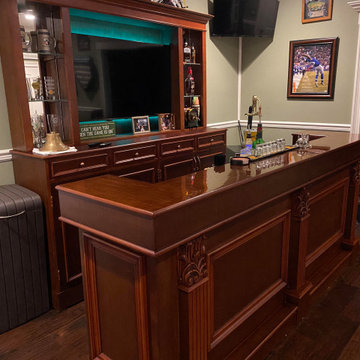
Unlike many customers, this one refused to have a stone top. In the meantime, they wanted a material that would protect the surface against wear and tear. The solution we provided was a transparent protective resin layer that covers the entire countertop without deforming the look. They loved it!
 Shade And Shutter Systems, Inc
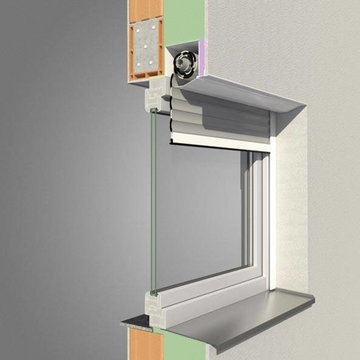
Rolling Shutters are the ultimate solution when you want to protect what’s behind your windows and doors. With Rolling Shutters, enjoy peace of mind knowing that your home has a sturdy layer of hurricane protection and storm protection.
Rolling shutters shield against wind-blown debris, sand blasting and water penetration. Strong, secure, and durable, Rolling Hurricane Shutters are proven to reduce energy and maintenance costs while making your home more comfortable to live in.
Rolling Shutters can be retrofitted to existing openings or built-in to almost any format of design.

 LuxeDecorativo LLC
Beautiful clean white Venetian plaster finish. Multiple layers are applied to achieve a smooth finish. Wax is applied for additional protection.

 Kerstin Hellmann Architecture
Shawn-Paul Luchin Photography
Inspiration for a large contemporary rooftop deck remodel in San Francisco with no cover
Inspiration for a large contemporary rooftop deck remodel in San Francisco with no cover
Sponsored
Columbus, OH
Free consultation for landscape design!
Peabody Landscape Group
Columbus' Reliable Landscape Design & Contracting
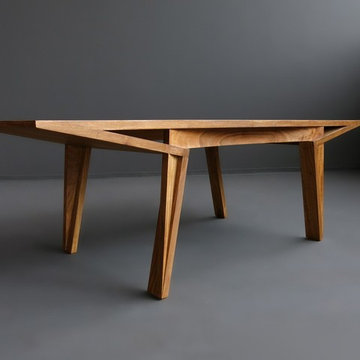 AYDIN Hides
This piece features straight Scandinavian lines with an industry-like shape.
This Scandinavian style coffee table is made of solid wood - European Walnut. It’s protected with 1 layer primer based wood oil, 2 layers of wax and 1 layer finish wood oil.
Frame: solid wood - European Walnut. It’s protected with 1 layer primer based wood oil, 2 layers of wax and 1 layer finish wood oil.
Dimensions: Width 120 cm (47.2in.), Length 49 cm (19.3in) , Height 40 cm (15.7in), Weight 10.5 kg (23 lbs)
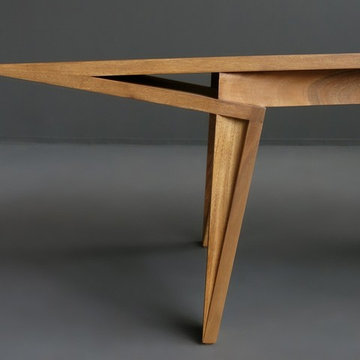 AYDIN Hides
This piece features straight Scandinavian lines with an industry-like shape.
This Scandinavian style coffee table is made of solid wood - European Walnut. It’s protected with 1 layer primer based wood oil, 2 layers of wax and 1 layer finish wood oil.
Frame: solid wood - European Walnut. It’s protected with 1 layer primer based wood oil, 2 layers of wax and 1 layer finish wood oil.
Dimensions: Width 120 cm (47.2in.), Length 49 cm (19.3in) , Height 40 cm (15.7in), Weight 10.5 kg (23 lbs)

 TKS Design Group
This project was completed for clients who wanted a comfortable, accessible 1ST floor bathroom for their grown daughter to use during visits to their home as well as a nicely-appointed space for any guest. Their daughter has some accessibility challenges so the bathroom was also designed with that in mind.
The original space worked fairly well in some ways, but we were able to tweak a few features to make the space even easier to maneuver through. We started by making the entry to the shower flush so that there is no curb to step over. In addition, although there was an existing oversized seat in the shower, it was way too deep and not comfortable to sit on and just wasted space. We made the shower a little smaller and then provided a fold down teak seat that is slip resistant, warm and comfortable to sit on and can flip down only when needed. Thus we were able to create some additional storage by way of open shelving to the left of the shower area. The open shelving matches the wood vanity and allows a spot for the homeowners to display heirlooms as well as practical storage for things like towels and other bath necessities.
We carefully measured all the existing heights and locations of countertops, toilet seat, and grab bars to make sure that we did not undo the things that were already working well. We added some additional hidden grab bars or “grabcessories” at the toilet paper holder and shower shelf for an extra layer of assurance. Large format, slip-resistant floor tile was added eliminating as many grout lines as possible making the surface less prone to tripping. We used a wood look tile as an accent on the walls, and open storage in the vanity allowing for easy access for clean towels. Bronze fixtures and frameless glass shower doors add an elegant yet homey feel that was important for the homeowner. A pivot mirror allows adjustability for different users.
If you are interested in designing a bathroom featuring “Living In Place” or accessibility features, give us a call to find out more. Susan Klimala, CKBD, is a Certified Aging In Place Specialist (CAPS) and particularly enjoys helping her clients with unique needs in the context of beautifully designed spaces.
Designed by: Susan Klimala, CKD, CBD
Photography by: Michael Alan Kaskel
8