
Search results for "Protective modeling" in Home Design Ideas


 Dube Fine Art Design Studios
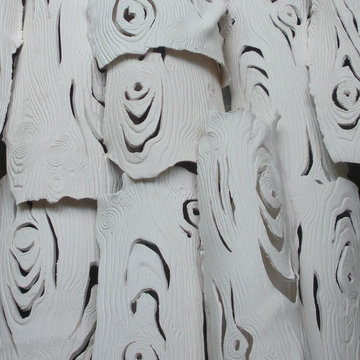
DAWN/DUSK, (beyond the tree line) is Katherine’s first site-specific installation where the light plays the primary role within her porcelain work. The LED lights are positioned within the tree branches.
The monochromatic porcelain bark detail crevices are perceived slightly differently depending on the time and the location... highlighting each branch’s bark grooves and knots.
Material: Porcelain, hand-made, altered, carved.
Dimensions: each piece, varies 9-12" h x 3-5"w x 1-3"d. Wire hanging.
Side Wall: 96"w x 96"h
Installation dimensions: 60"w x 24""h x 3"d
Find the right local pro for your project


 Treasure in the Detail
Rebecca Pikula Photography
Home design - contemporary home design idea in Phoenix
Home design - contemporary home design idea in Phoenix

 RJR Design Build (RJR Construction Group)
main bathroom of the laneway home on the main floor
PC: Andy White
Example of a small arts and crafts master multicolored tile and ceramic tile ceramic tile and gray floor alcove shower design in Vancouver with shaker cabinets, dark wood cabinets, a one-piece toilet, gray walls, an undermount sink, quartz countertops and a hinged shower door
Example of a small arts and crafts master multicolored tile and ceramic tile ceramic tile and gray floor alcove shower design in Vancouver with shaker cabinets, dark wood cabinets, a one-piece toilet, gray walls, an undermount sink, quartz countertops and a hinged shower door
 Ideal Stairs
Stairs Designs Photos & Remodel ⋆ Staircase Ideas Toronto
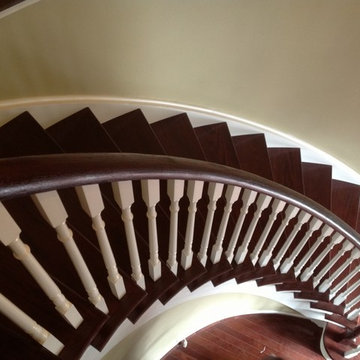
Elegant wooden curved staircase photo in Toronto
Elegant wooden curved staircase photo in Toronto

Sponsored
Sunbury, OH

J.Holderby - Renovations
Franklin County's Leading General Contractors - 2X Best of Houzz!



 Frame Photographics
Inspiration for a contemporary living room remodel in New York
Inspiration for a contemporary living room remodel in New York


 A2Z Builders
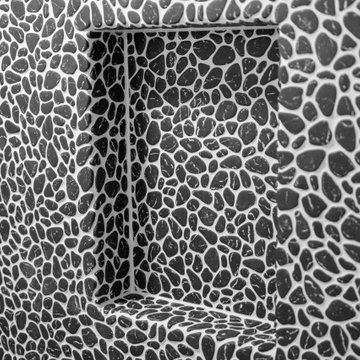
The shower’s black pebble-pattern mosaic continues across the recessed niche’s back, sides and lower ledge. Contrasting white grout emphasizes the irregular shapes, integrating the storage recess into the surrounding wall. The deep opening provides space for shower essentials without adding a projecting shelf.
 CCG Designs
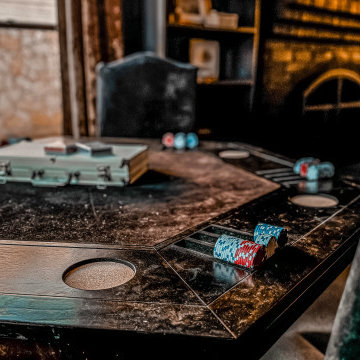
Mid-sized southwest open concept medium tone wood floor living room photo with black walls, a standard fireplace, a brick fireplace and a wall-mounted tv

Sponsored
Columbus, OH

Hope Restoration & General Contracting
Columbus Design-Build, Kitchen & Bath Remodeling, Historic Renovations

 Lowenoak Landscape Development
Example of a mid-sized classic backyard patio kitchen design with decking and a pergola
 Mastercraft Wood & Hardware
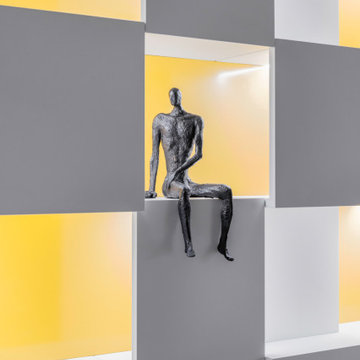
Experience the allure of our latest creation: 3D wall art with blocks in varying heights, coated in sleek white lacquer, and bathed in a warm yellow glow. This captivating piece adds depth and sophistication to any space, sparking conversation and infusing your environment with artistic charm. Ready to transform your space? DM us to make this radiant beauty yours!

 Allied Fence Co
Our newest series of custom-designed cedar picket fences offers a variety of more unique, intricate designs for your discerning taste. With a Weston Series design, your property will stand out and show the pride you take in your outdoor space. This is not your basic picket fence.
 Samina Iqbal Architect PLLC
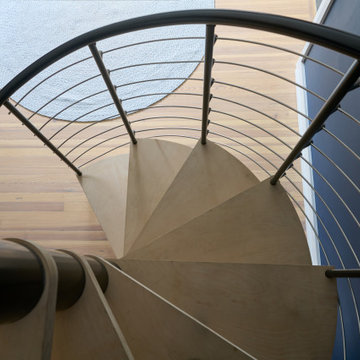
Optimized storage, navigation, usability and comfort for the primary suite and home office were the motivators for targeted renovations to this unique home. An existing closeted narrow attic staircase volumetrically took away space from the primary suite’s closet. SIA proposed a new feature spiral staircase, which now aesthetically speaks to a previous renovation’s architecturally distinctive metal bridge. The simplified closet room allowed for the installation of new functional closet cabinetry. In the attic, the staircase is now on one side of the room, and with the removal a non-loadbearing wall, the attic now provides space for an open, airy gym.
In the primary suite bathroom, a new shower replaced an old bathtub. By tweaking the dimensions, a deeper footprint makes the shower feel more spacious while allowing for a more generous toilet area. A half wall with glass surrounds integrates shower storage and allows natural light to flood the once dark space.

Sponsored
Columbus, OH

Trish Takacs Design
Award Winning & Highly Skilled Kitchen & Bath Designer in Columbus


 Blue Eye Interiors
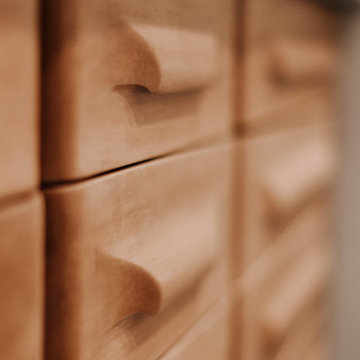
Revive a cramped hall bathroom into a midcentury modern space with contemporary influences.
Example of a small 1950s 3/4 white tile and porcelain tile ceramic tile, gray floor and single-sink walk-in shower design in Albuquerque with furniture-like cabinets, light wood cabinets, a one-piece toilet, white walls, an undermount sink, terrazzo countertops, multicolored countertops, a niche and a freestanding vanity
Example of a small 1950s 3/4 white tile and porcelain tile ceramic tile, gray floor and single-sink walk-in shower design in Albuquerque with furniture-like cabinets, light wood cabinets, a one-piece toilet, white walls, an undermount sink, terrazzo countertops, multicolored countertops, a niche and a freestanding vanity

68