
Search results for "Protective models" in Home Design Ideas

 Century Stair Company
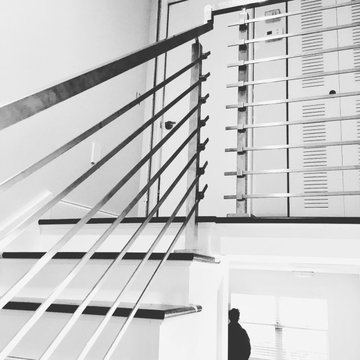
This recently built Bethesda home features two distinctive staircases that share a cohesive design language. The main staircase pairs natural wood treads with sleek steel horizontal rods, creating clean lines. The black wood newels and handrail create striking contrast with the lighter details.
A custom spiral staircase echoes this aesthetic with jet-black metal triangular frames supporting natural wood treads. The geometric structure winds upward, maintaining the same material palette of warm wood and dark metal found throughout the home's vertical connections.
1976-2026 © Century Stair Company

 Frame Photographics
Inspiration for a contemporary living room remodel in New York
Inspiration for a contemporary living room remodel in New York


Find the right local pro for your project

 Bokart glass
Mid-sized mountain style eat-in kitchen photo with a drop-in sink, recycled glass countertops, blue backsplash and glass sheet backsplash


 Bostonian Woodworking Inc.
Mid-sized transitional single-wall dark wood floor and brown floor enclosed kitchen photo in Boston with an undermount sink, shaker cabinets, white cabinets, quartz countertops, white backsplash, subway tile backsplash, stainless steel appliances and an island
 A.D.Ornamentals
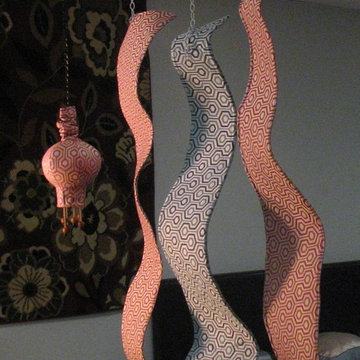
This set of dividers was made from three of the color-ways of Covington Fabrics' "Connexions" design....the obverse side of the bendable panels being in blue and green. Obviously, one can do the same with all the colorways of any of your favorite fabric designs. Here, we have it accented with a DECORnament of a rather unique design.

Sponsored
Sunbury, OH

J.Holderby - Renovations
Franklin County's Leading General Contractors - 2X Best of Houzz!


 User
Example of a small trendy master white tile and porcelain tile porcelain tile, black floor and double-sink freestanding bathtub design in Toronto with shaker cabinets, white cabinets, a one-piece toilet, white walls, an undermount sink, quartz countertops, a hinged shower door, multicolored countertops and a built-in vanity

 Elite Iron Works
Custom Wrought Iron Fireplace Screen.
photo by Pelon Saenz
Transitional dining room photo with a two-sided fireplace and a stone fireplace
Transitional dining room photo with a two-sided fireplace and a stone fireplace

 Via Flora Landscapes
Paver patio and pergola for relaxing and sharing family meals. Raised beds and trellis for vegetable and flower gardening all season long.
Design ideas for a mid-sized traditional full sun backyard concrete paver landscaping in Raleigh with a pergola.
Design ideas for a mid-sized traditional full sun backyard concrete paver landscaping in Raleigh with a pergola.

 Gradient Architecture PLLC
Custom loft space diffuse ceiling lighting
Living room library - small modern loft-style light wood floor and beige floor living room library idea in New York with white walls, no fireplace and a wall-mounted tv
Living room library - small modern loft-style light wood floor and beige floor living room library idea in New York with white walls, no fireplace and a wall-mounted tv




 Ground One Landscape Design + Build
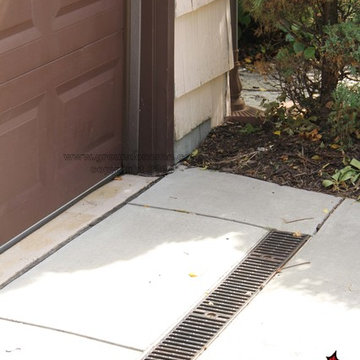
This is a project in Minneapolis that defines a spectacular landscape with all the bells and whistles. From an outstanding formal entry with thermal blistered limestone, to a clay paver walkway across a stream bed that flows into a pond. This landscape moves you around the home with its beauty and elegance. A rooftop patio serves as a morning breakfast nook, while still looking out over the pool area to watch the childern. For the intimate evenings around the pool a new outdoor fireplace patio was created to extend those hours spent with friends and family late into the night. The fireplace features clay brick veneers, with custom cut kasota limestone. It is a breath taking atomosphere.

 CabinetGlass.com
Here are the Two larger Panels measuring 13-3/16" x 30-5/8" , fresh off the line at 1 of our facilities.
One again, the Glass used was;
Spectrum Glass - 100A - Clear Artique Glass and the Ellipse / Oval shapes used; Spectrum Glass - BBURGUNDY -Burgundy/Clear Baroque Glass.
The Beveled Glass Stars were made by us In-House.
The Panels were constructed using our Dark Antique Lead Came to keep in the era of style and with the colors used for the cabinetry.

 trace robinson landscape design
Tracerobinson.com
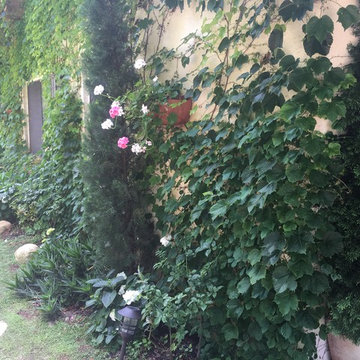
Home design - mediterranean home design idea in Santa Barbara
Home design - mediterranean home design idea in Santa Barbara





71