
Search results for "Protective reduce" in Home Design Ideas
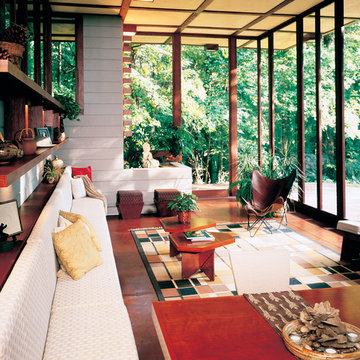
 Advanced Solar Protection
Modern Mid-Century home with floor to ceiling windows Maintains the view with natural light with reduced glare Photo Courtesy of Eastman
Example of a mid-century modern sunroom design in Boston
Example of a mid-century modern sunroom design in Boston
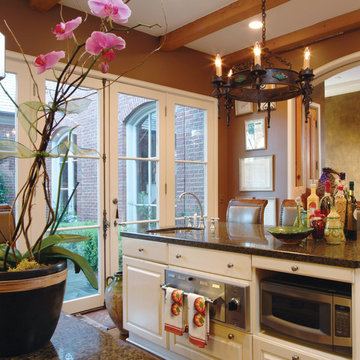 Advanced Solar Protection
Homeowner’s kitchen with reduced glare while maintaining the natural light Photo Courtesy of Eastman
Inspiration for a transitional kitchen remodel in Boston
Inspiration for a transitional kitchen remodel in Boston
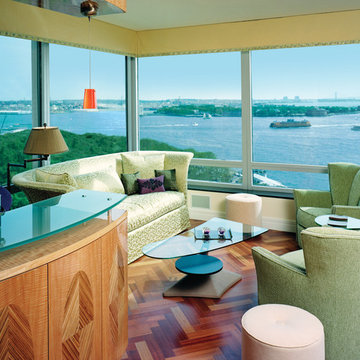 Advanced Solar Protection
Window film installed on residential windows can help homeowners enjoy the view of the water with reduced heat and glare Photo Courtesy of Eastman
Inspiration for a transitional home design remodel in Boston
Inspiration for a transitional home design remodel in Boston
Find the right local pro for your project
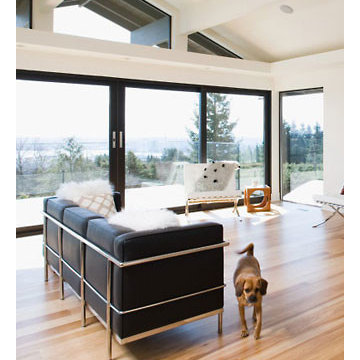 Advanced Solar Protection
Homeowners may enjoy the view and natural light more with reduced heat and glare with window film installed Photo Courtesy of Eastman
Example of a transitional living room design in Boston
Example of a transitional living room design in Boston
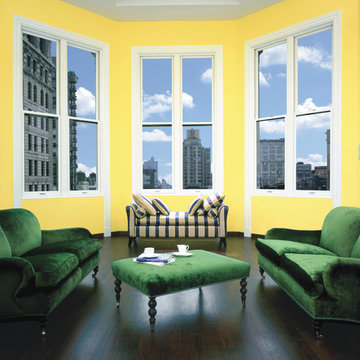 Advanced Solar Protection
Homeowners may enjoy the view and natural light more with reduced heat and glare with window film installed Photo Courtesy of Eastman
Example of a transitional living room design in Boston
Example of a transitional living room design in Boston
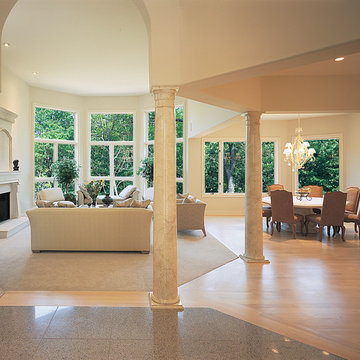 Advanced Solar Protection
After window film is installed the natural light comes through the windows with reduced heat and glare. Photo Courtesy of Eastman
Living room - transitional living room idea in Boston
Living room - transitional living room idea in Boston
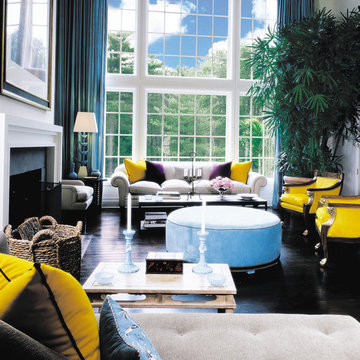 Advanced Solar Protection
Homeowners may enjoy the view and natural light more with reduced heat and glare after window film is installed. Photo Courtesy of Eastman
Inspiration for a transitional living room remodel in Boston
Inspiration for a transitional living room remodel in Boston

Sponsored
Sunbury, OH

J.Holderby - Renovations
Franklin County's Leading General Contractors - 2X Best of Houzz!
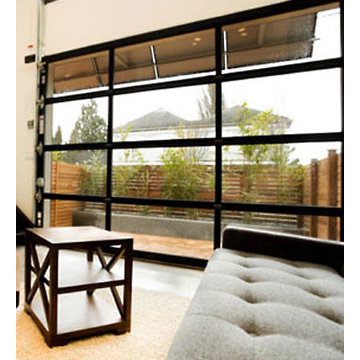 Advanced Solar Protection
Homeowners can take in a panoramic view with reduced heat and glare when window film is installed Photo Courtesy of Eastman
Living room - transitional living room idea in Boston
Living room - transitional living room idea in Boston

 Prime 1 Builders
This project won in the 2013 Builders Association of Metropolitan Pittsburgh Housing Excellence Award for Best Urban Renewal Renovation Project. The glass bowl was made in the glass studio owned by the owner which is adjacent to the residence. The mirror is a repurposed window. The door is repurposed from a boarding house.
George Mendel

 John Kraemer & Sons
Builder: John Kraemer & Sons | Architect: Swan Architecture | Interiors: Katie Redpath Constable | Landscaping: Bechler Landscapes | Photography: Landmark Photography

 Barron Development Corp.
John Stillman Photography
Contemporary white two-story exterior home idea in Miami
Contemporary white two-story exterior home idea in Miami
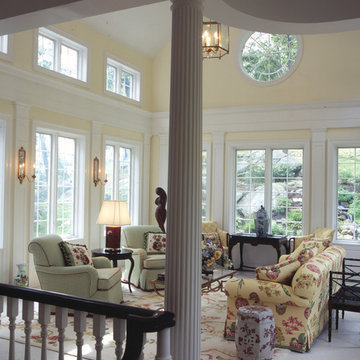
 A-Pro Glass Tinting
Formal living room in traditional home can benefit from fade protection that window film can provide
Photo Courtesy of Eastman
Country formal and open concept carpeted living room photo in Los Angeles
Country formal and open concept carpeted living room photo in Los Angeles
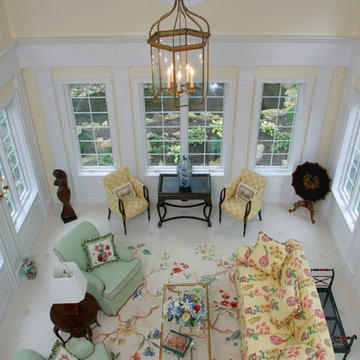 A-Pro Glass Tinting
Formal living room in traditional home can benefit from fade protection that window film can provide
Photo Courtesy of Eastman
Example of a cottage formal and open concept carpeted living room design in Los Angeles
Example of a cottage formal and open concept carpeted living room design in Los Angeles
Sponsored
Sunbury, OH
J.Holderby - Renovations
Franklin County's Leading General Contractors - 2X Best of Houzz!

 Tellurian Construction
Donny Mays Photography
Inspiration for a large contemporary full sun backyard stone landscaping in Portland.
Inspiration for a large contemporary full sun backyard stone landscaping in Portland.

 Homefront Farmers
Natural cedar 5x5 raised beds are rugged, rot-resistent, and attractive. They reduce the need to bend over and make great seats while working in your garden, too. Also, note the fully-protected berry enclosure in the background--perfect for securing your highly desirable crops from over-eager animals.

 Solar Insulation Window Films
Sunroom - large traditional sunroom idea in Nashville with a standard ceiling



 Siena Custom Builders, Inc.
Second floor basketball/ sports court - perfect place for just running around - need this with Chicago's winters!
Landmark Photography
Indoor basketball/tennis/multi-game court - contemporary indoor basketball/tennis/multi-game court idea in Chicago with gray walls
Indoor basketball/tennis/multi-game court - contemporary indoor basketball/tennis/multi-game court idea in Chicago with gray walls

 Addison Landscape & Maintenance, Inc.
Design ideas for a rustic vegetable garden landscape in Santa Barbara.

 Uptic Studios
Oliver Irwin Photography
www.oliveriphoto.com
Park Lane Residence is a single family house designed in a unique, northwest modern style. The goal of the project is to create a space that allows the family to entertain their guests in a welcoming one-of-a-kind environment. Uptic Studios took into consideration the relation between the exterior and interior spaces creating a smooth transition with an open concept design and celebrating the natural environment. The Clean geometry and contrast in materials creates an integrative design that is both artistic, functional and in harmony with its surroundings. Uptic Studios provided the privacy needed, while also opening the space to the surrounding environment with large floor to ceiling windows. The large overhangs and trellises reduce solar exposure in the summer, while provides protection from the elements and letting in daylight in the winter. The crisp hardwood, metal and stone blends the exterior with the beautiful surrounding nature.
1