
Search results for "Protege" in Home Design Ideas
 Francisco Moreno
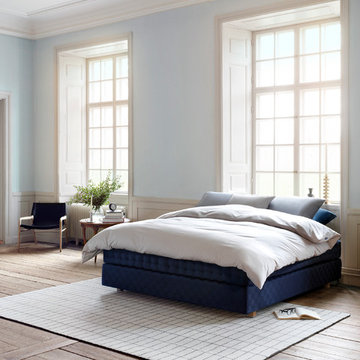
Bedroom - large scandinavian master medium tone wood floor bedroom idea in Malaga with blue walls and no fireplace
 Daniel Ruark, Architect
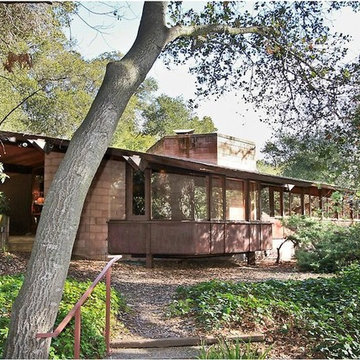
Small home in the Stanford University Faculty Housing neighborhood designed in 1952 by Architect Aaron Green, a protege of Frank Lloyd Wright. Directly expressed structure, simple palette of materials: tan color concrete block, integrally colored concrete floor with embed radiant heat system, redwood plywood paneling and casework, douglas fir structural roof decking, plate glass.
 Daniel Ruark, Architect
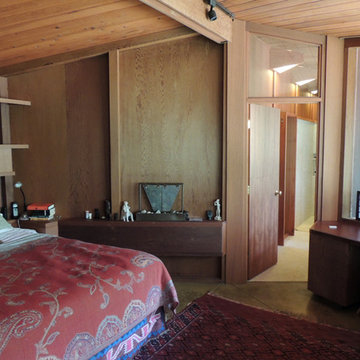
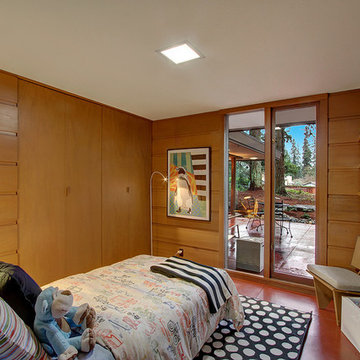
Master Bedroom following minor renovation, detailed in keeping with original proportions and design character. New opening through existing wall to newly created Master Bath. Original home designed by Architect Aaron Green, a protege of Frank Lloyd Wright, in 1952.
Find the right local pro for your project
 osb arquitectos
Fotógrafo : David Zarzoso
Arquitecto : Cédric Bastin
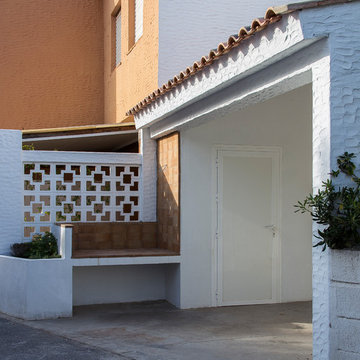
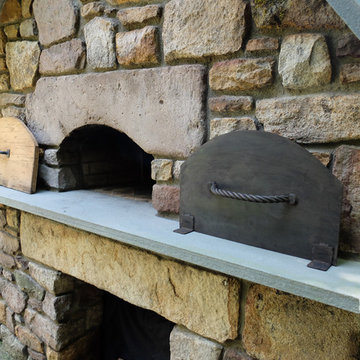
El porche. Protege del sol en verano y deja pasar los rayos de sol en invierno.
En la prolongación del paellero tenemos un trastero que alberga un termo de 150 litros.
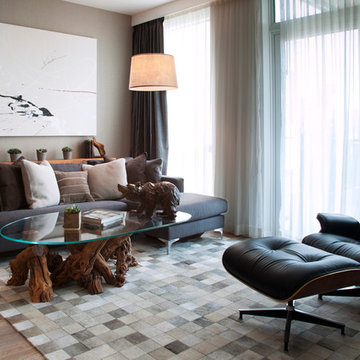
 Margot Hartford Photography
Photo: Margot Hartford © 2014 Houzz
Example of a transitional living room design in San Francisco
Example of a transitional living room design in San Francisco

 O’Hara Interiors
Martha O'Hara Interiors, Interior Design & Photo Styling | Corey Gaffer, Photography | Please Note: All “related,” “similar,” and “sponsored” products tagged or listed by Houzz are not actual products pictured. They have not been approved by Martha O’Hara Interiors nor any of the professionals credited. For information about our work, please contact design@oharainteriors.com.

 ShadeFX
Cape Associates, Inc. completed this backyard bliss by covering an attached pergola with a 12’ x 16’ retractable shade. Rope driven, the homeowners can extend the Sunbrella Taupe fabric without knocking fresh lobster rolls off the table.
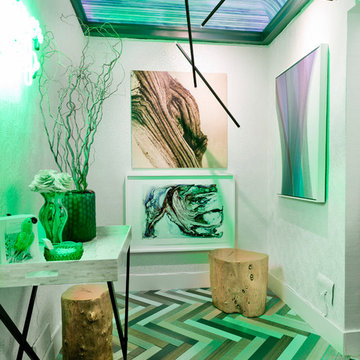
 Rikki Snyder
Photo: Rikki Snyder © 2015 Houzz
Inspiration for a contemporary home design remodel in New York
Inspiration for a contemporary home design remodel in New York
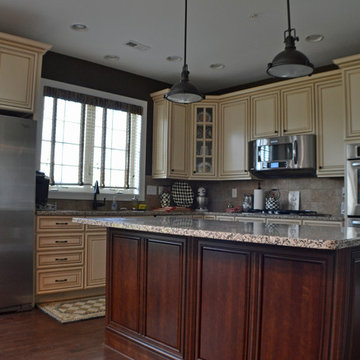
 Rosen Interiors
We used dark paint to create contrast and drama in this kitchen.
Photography by Caroline Laye
Example of a mid-sized trendy l-shaped dark wood floor eat-in kitchen design in Philadelphia with recessed-panel cabinets, beige cabinets, granite countertops, beige backsplash, ceramic backsplash, stainless steel appliances and an island
Example of a mid-sized trendy l-shaped dark wood floor eat-in kitchen design in Philadelphia with recessed-panel cabinets, beige cabinets, granite countertops, beige backsplash, ceramic backsplash, stainless steel appliances and an island
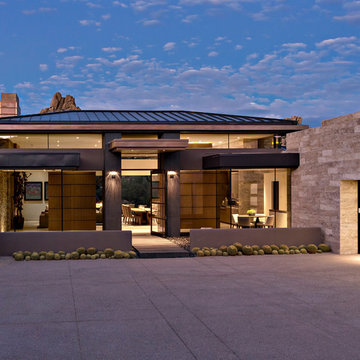
 Tate Studio Architects
Front entry, auto court and garage. Builder – GEF Development, Interiors - Ownby Design, Photographer – Thompson Photographic.
Inspiration for a contemporary exterior home remodel in Phoenix
Inspiration for a contemporary exterior home remodel in Phoenix
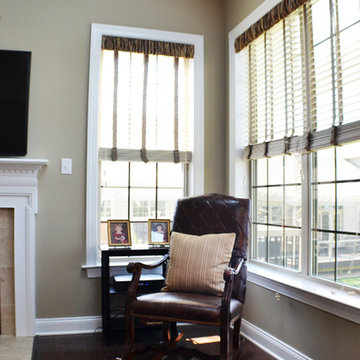 Rosen Interiors
We chose this paint color to make this family room feel more sophisticated and added striped, gathered valances to dress up the existing wood blinds.
Photography by Caroline Laye
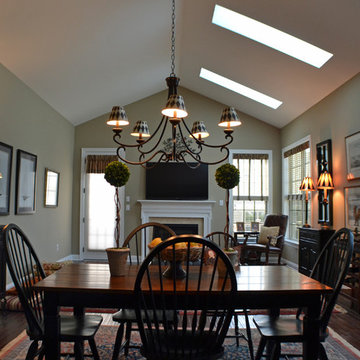 Rosen Interiors
We chose this paint color to make this family room feel more sophisticated and added striped, gathered valances to dress up the existing wood blinds.
Photography by Caroline Laye
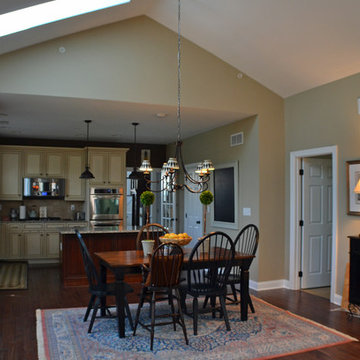 Rosen Interiors
The Paint color that we chose for the kitchen is actually just the family room color, but many shades darker. The contrast adds drama and by using the same hue we made the space feel cohesive.
Photography by Caroline Laye
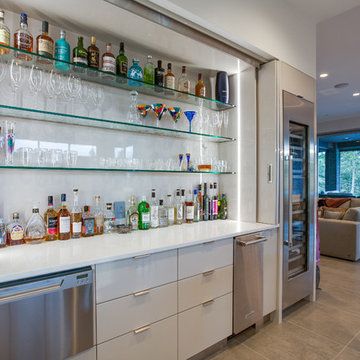
 Norelco Cabinets Ltd
Supa Chowchong
Inspiration for a contemporary single-wall seated home bar remodel in Vancouver with white cabinets, stainless steel appliances, white backsplash and flat-panel cabinets
Inspiration for a contemporary single-wall seated home bar remodel in Vancouver with white cabinets, stainless steel appliances, white backsplash and flat-panel cabinets

 Mittendorf Quality Construction
Inspiration for a rustic brown one-story wood gable roof remodel in Seattle

 Lyons Hunter Williams : Architecture
White oak and steel library shelves, with a concrete, steel, and oak fireplace. Rolling library ladder reaches the highest shelves.
photo by: Eckert & Eckert Photography
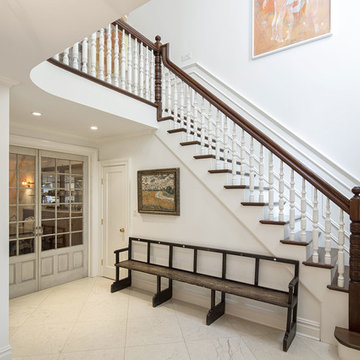
 VGC NYC Inc.
Example of a large classic marble floor foyer design in New York with white walls and a glass front door


 Inspired By Design, LLC
Inspired x Design,LLC, Interior Design | Amy B. Schweitzer, Interior Designer | Photography, Seth Hannula
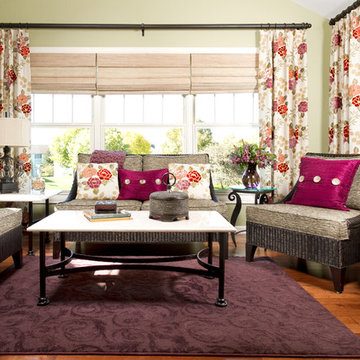
Family room - traditional medium tone wood floor family room idea in Minneapolis with green walls and no tv
Family room - traditional medium tone wood floor family room idea in Minneapolis with green walls and no tv
3