
Search results for "Protocols" in Home Design Ideas

 Studio 1200
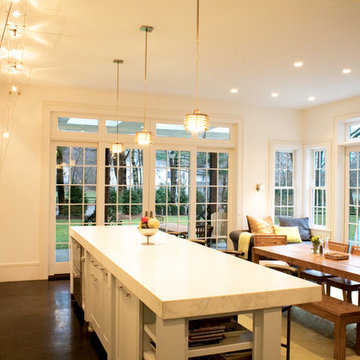
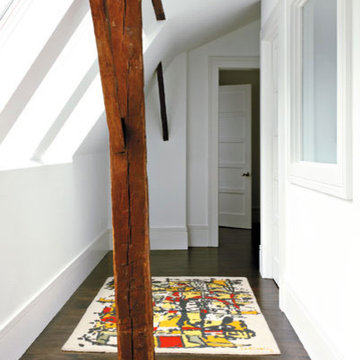
While most people in town considered this building a "tear-down", the new homeowners wanted to revive the property with an ambitions renovation and addition project. Two major challenges needed to be overcome on this project: the first was preserving the integrity of the original 200 year old barn; the second was designing a complementary structure that would co-exist on the site without looking like a 21st century addition.
In order to achieve these goals, our team studied how farm buildings evolve on a site over time. Additions are usually constructed based on need and function. With this protocol in mind, a grain silo was designed to act as our entry tower and buffer the intersection of the two buildings. The silo acts as our focal point and allowed us to construct very simple buildings to house the balance of the owner’s program. The team paid very close attention to scale, use of materials (many of which were recycled) and developed a vocabulary of modern interior detailing that would complement the original house.
Specific program requirements for the project included: large entertainment spaces, gourmet kitchen with adjacent family room, a squash court, multiple bedrooms and bathrooms, master suite, and plenty of storage space. In addition, since both adults work from home and receive clients in their offices, two offices needed to be created and it was critical to separate the work areas for the more private family spaces. The new silo, with central stair, became the element that allowed these different program needs to coexist effectively.
 Studio 1200
While most people in town considered this building a "tear-down", the new homeowners wanted to revive the property with an ambitions renovation and addition project. Two major challenges needed to be overcome on this project: the first was preserving the integrity of the original 200 year old barn; the second was designing a complementary structure that would co-exist on the site without looking like a 21st century addition.
In order to achieve these goals, our team studied how farm buildings evolve on a site over time. Additions are usually constructed based on need and function. With this protocol in mind, a grain silo was designed to act as our entry tower and buffer the intersection of the two buildings. The silo acts as our focal point and allowed us to construct very simple buildings to house the balance of the owner’s program. The team paid very close attention to scale, use of materials (many of which were recycled) and developed a vocabulary of modern interior detailing that would complement the original house.
Specific program requirements for the project included: large entertainment spaces, gourmet kitchen with adjacent family room, a squash court, multiple bedrooms and bathrooms, master suite, and plenty of storage space. In addition, since both adults work from home and receive clients in their offices, two offices needed to be created and it was critical to separate the work areas for the more private family spaces. The new silo, with central stair, became the element that allowed these different program needs to coexist effectively.
Find the right local pro for your project
 Studio 1200
While most people in town considered this building a "tear-down", the new homeowners wanted to revive the property with an ambitions renovation and addition project. Two major challenges needed to be overcome on this project: the first was preserving the integrity of the original 200 year old barn; the second was designing a complementary structure that would co-exist on the site without looking like a 21st century addition.
In order to achieve these goals, our team studied how farm buildings evolve on a site over time. Additions are usually constructed based on need and function. With this protocol in mind, a grain silo was designed to act as our entry tower and buffer the intersection of the two buildings. The silo acts as our focal point and allowed us to construct very simple buildings to house the balance of the owner’s program. The team paid very close attention to scale, use of materials (many of which were recycled) and developed a vocabulary of modern interior detailing that would complement the original house.
Specific program requirements for the project included: large entertainment spaces, gourmet kitchen with adjacent family room, a squash court, multiple bedrooms and bathrooms, master suite, and plenty of storage space. In addition, since both adults work from home and receive clients in their offices, two offices needed to be created and it was critical to separate the work areas for the more private family spaces. The new silo, with central stair, became the element that allowed these different program needs to coexist effectively.
 Studio 1200
While most people in town considered this building a "tear-down", the new homeowners wanted to revive the property with an ambitions renovation and addition project. Two major challenges needed to be overcome on this project: the first was preserving the integrity of the original 200 year old barn; the second was designing a complementary structure that would co-exist on the site without looking like a 21st century addition.
In order to achieve these goals, our team studied how farm buildings evolve on a site over time. Additions are usually constructed based on need and function. With this protocol in mind, a grain silo was designed to act as our entry tower and buffer the intersection of the two buildings. The silo acts as our focal point and allowed us to construct very simple buildings to house the balance of the owner’s program. The team paid very close attention to scale, use of materials (many of which were recycled) and developed a vocabulary of modern interior detailing that would complement the original house.
Specific program requirements for the project included: large entertainment spaces, gourmet kitchen with adjacent family room, a squash court, multiple bedrooms and bathrooms, master suite, and plenty of storage space. In addition, since both adults work from home and receive clients in their offices, two offices needed to be created and it was critical to separate the work areas for the more private family spaces. The new silo, with central stair, became the element that allowed these different program needs to coexist effectively.
 Studio 1200
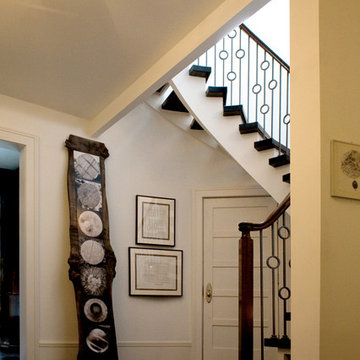
While most people in town considered this building a "tear-down", the new homeowners wanted to revive the property with an ambitions renovation and addition project. Two major challenges needed to be overcome on this project: the first was preserving the integrity of the original 200 year old barn; the second was designing a complementary structure that would co-exist on the site without looking like a 21st century addition.
In order to achieve these goals, our team studied how farm buildings evolve on a site over time. Additions are usually constructed based on need and function. With this protocol in mind, a grain silo was designed to act as our entry tower and buffer the intersection of the two buildings. The silo acts as our focal point and allowed us to construct very simple buildings to house the balance of the owner’s program. The team paid very close attention to scale, use of materials (many of which were recycled) and developed a vocabulary of modern interior detailing that would complement the original house.
Specific program requirements for the project included: large entertainment spaces, gourmet kitchen with adjacent family room, a squash court, multiple bedrooms and bathrooms, master suite, and plenty of storage space. In addition, since both adults work from home and receive clients in their offices, two offices needed to be created and it was critical to separate the work areas for the more private family spaces. The new silo, with central stair, became the element that allowed these different program needs to coexist effectively.
 Studio 1200
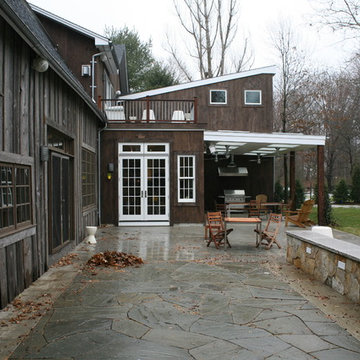
While most people in town considered this building a "tear-down", the new homeowners wanted to revive the property with an ambitions renovation and addition project. Two major challenges needed to be overcome on this project: the first was preserving the integrity of the original 200 year old barn; the second was designing a complementary structure that would co-exist on the site without looking like a 21st century addition.
In order to achieve these goals, our team studied how farm buildings evolve on a site over time. Additions are usually constructed based on need and function. With this protocol in mind, a grain silo was designed to act as our entry tower and buffer the intersection of the two buildings. The silo acts as our focal point and allowed us to construct very simple buildings to house the balance of the owner’s program. The team paid very close attention to scale, use of materials (many of which were recycled) and developed a vocabulary of modern interior detailing that would complement the original house.
Specific program requirements for the project included: large entertainment spaces, gourmet kitchen with adjacent family room, a squash court, multiple bedrooms and bathrooms, master suite, and plenty of storage space. In addition, since both adults work from home and receive clients in their offices, two offices needed to be created and it was critical to separate the work areas for the more private family spaces. The new silo, with central stair, became the element that allowed these different program needs to coexist effectively.
 Studio 1200
While most people in town considered this building a "tear-down", the new homeowners wanted to revive the property with an ambitions renovation and addition project. Two major challenges needed to be overcome on this project: the first was preserving the integrity of the original 200 year old barn; the second was designing a complementary structure that would co-exist on the site without looking like a 21st century addition.
In order to achieve these goals, our team studied how farm buildings evolve on a site over time. Additions are usually constructed based on need and function. With this protocol in mind, a grain silo was designed to act as our entry tower and buffer the intersection of the two buildings. The silo acts as our focal point and allowed us to construct very simple buildings to house the balance of the owner’s program. The team paid very close attention to scale, use of materials (many of which were recycled) and developed a vocabulary of modern interior detailing that would complement the original house.
Specific program requirements for the project included: large entertainment spaces, gourmet kitchen with adjacent family room, a squash court, multiple bedrooms and bathrooms, master suite, and plenty of storage space. In addition, since both adults work from home and receive clients in their offices, two offices needed to be created and it was critical to separate the work areas for the more private family spaces. The new silo, with central stair, became the element that allowed these different program needs to coexist effectively.
 Studio 1200
While most people in town considered this building a "tear-down", the new homeowners wanted to revive the property with an ambitions renovation and addition project. Two major challenges needed to be overcome on this project: the first was preserving the integrity of the original 200 year old barn; the second was designing a complementary structure that would co-exist on the site without looking like a 21st century addition.
In order to achieve these goals, our team studied how farm buildings evolve on a site over time. Additions are usually constructed based on need and function. With this protocol in mind, a grain silo was designed to act as our entry tower and buffer the intersection of the two buildings. The silo acts as our focal point and allowed us to construct very simple buildings to house the balance of the owner’s program. The team paid very close attention to scale, use of materials (many of which were recycled) and developed a vocabulary of modern interior detailing that would complement the original house.
Specific program requirements for the project included: large entertainment spaces, gourmet kitchen with adjacent family room, a squash court, multiple bedrooms and bathrooms, master suite, and plenty of storage space. In addition, since both adults work from home and receive clients in their offices, two offices needed to be created and it was critical to separate the work areas for the more private family spaces. The new silo, with central stair, became the element that allowed these different program needs to coexist effectively.
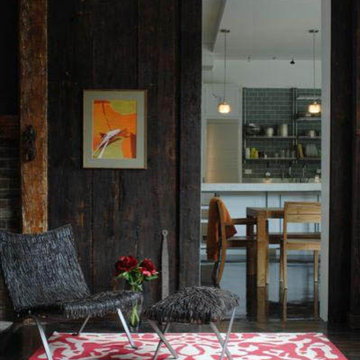 Studio 1200
While most people in town considered this building a "tear-down", the new homeowners wanted to revive the property with an ambitions renovation and addition project. Two major challenges needed to be overcome on this project: the first was preserving the integrity of the original 200 year old barn; the second was designing a complementary structure that would co-exist on the site without looking like a 21st century addition.
In order to achieve these goals, our team studied how farm buildings evolve on a site over time. Additions are usually constructed based on need and function. With this protocol in mind, a grain silo was designed to act as our entry tower and buffer the intersection of the two buildings. The silo acts as our focal point and allowed us to construct very simple buildings to house the balance of the owner’s program. The team paid very close attention to scale, use of materials (many of which were recycled) and developed a vocabulary of modern interior detailing that would complement the original house.
Specific program requirements for the project included: large entertainment spaces, gourmet kitchen with adjacent family room, a squash court, multiple bedrooms and bathrooms, master suite, and plenty of storage space. In addition, since both adults work from home and receive clients in their offices, two offices needed to be created and it was critical to separate the work areas for the more private family spaces. The new silo, with central stair, became the element that allowed these different program needs to coexist effectively.
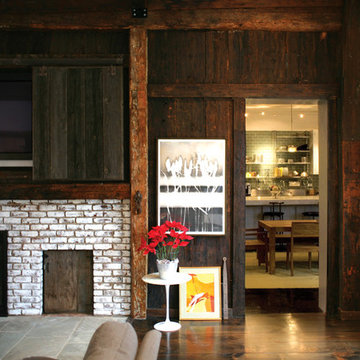 Studio 1200
While most people in town considered this building a "tear-down", the new homeowners wanted to revive the property with an ambitions renovation and addition project. Two major challenges needed to be overcome on this project: the first was preserving the integrity of the original 200 year old barn; the second was designing a complementary structure that would co-exist on the site without looking like a 21st century addition.
In order to achieve these goals, our team studied how farm buildings evolve on a site over time. Additions are usually constructed based on need and function. With this protocol in mind, a grain silo was designed to act as our entry tower and buffer the intersection of the two buildings. The silo acts as our focal point and allowed us to construct very simple buildings to house the balance of the owner’s program. The team paid very close attention to scale, use of materials (many of which were recycled) and developed a vocabulary of modern interior detailing that would complement the original house.
Specific program requirements for the project included: large entertainment spaces, gourmet kitchen with adjacent family room, a squash court, multiple bedrooms and bathrooms, master suite, and plenty of storage space. In addition, since both adults work from home and receive clients in their offices, two offices needed to be created and it was critical to separate the work areas for the more private family spaces. The new silo, with central stair, became the element that allowed these different program needs to coexist effectively.

 Mill & Woods
Committed to strong environmental standards, Tbektu Design and Development determined from the beginning that the "Eleven on 7th" project would not only follow green development protocol -- but also that it would even become a benchmark for Low-Impact Development, from the purchase of the infill property to the 100% recycled paper used for marketing.
"Gunstock," was selected to floor the first home, Halcyon Halls as Teresa preferred our oil-rubbed finish rather than polyurethane, which contributed to a non-toxic work environment for the contractors and a non-toxic home in which to live. Since family is front & center in ELEVEN on 7th, a floor that can handle everyday life was crucial and our oil finish leaves the floor looking and feeling more natural, not shiny like a polyurethane, and makes for very easy touch-up and maintenance. The wide plank pine fits perfectly with Teresa's vision for both Halcyon Hall and the entire ELEVEN on 7th development.
Visit Halcyon Halls
TBEKTU Design + Development
All photos courtesy of: Reed Brown Photography / Nashville, TN

 User
UserPhoto: Ten Ten Creative
Wet bar - transitional single-wall dark wood floor and brown floor wet bar idea in Dallas with shaker cabinets, black cabinets, black backsplash, subway tile backsplash and gray countertops
Wet bar - transitional single-wall dark wood floor and brown floor wet bar idea in Dallas with shaker cabinets, black cabinets, black backsplash, subway tile backsplash and gray countertops


 SabaRehman Abdulrehman
Phoenix's food scene is vibrant and thriving, but also one of the most closely watched in the country. Health inspectors in Maricopa County are strict, and customers expect spotless dining spaces.
To stay competitive, restaurant owners and food vendors must stay on top of evolving health codes, sanitation protocols, and food safety benchmarks. That starts with a firm grip on restaurant cleaning safety standards. Ignoring sanitation rules risks more than bad reviews. It invites citations, customer complaints, and operational shutdowns.
Whether you're operating a food truck or a restaurant, following these Phoenix cleaning standards helps you stay compliant, pass health inspections, and build customer trust.
Importance of a Clean Phoenix Restaurant that Follows Food Health and Safety Standards
The restaurant industry in Phoenix operates under strict oversight. The Maricopa County Environmental Services Department conducts regular inspections, and violations can result in fines or closures. In this climate, restaurant cleaning is not just a hygiene standard. It is a business-critical measure.
Proper food handling and establishment cleaning protocols reduce the risk of foodborne illnesses, control pests, protect equipment, and keep your staff safe. Inconsistent practices, on the other hand, can quickly become liabilities.
Start With the Food Code
Phoenix food vendors must comply with the 2017 FDA Food Code as adopted by Maricopa County. This includes rules on:
- Sanitizing food-contact surfaces after each use
- Maintaining proper water temperatures for dishwashing
- Cleaning restrooms frequently and keeping them stocked
- Storing cleaning chemicals away from prep areas
- Daily: Wipe prep tables, mop floors, clean grills, sanitize cutting boards
- Weekly: Deep clean kitchen hoods, polish cooking equipment, disinfect drains
- Monthly: Check pest control measures, clean freezer coils, and inspect HVAC filters
- Using the right sanitizers and PPE
- Logging cleaning times and who performed the task
- Identifying signs of mold, grease buildup, or rodent activity
- Conducting thorough surface cleaning to ensure all food-contact surfaces are sanitized regularly
- Food-safe and non-corrosive
- Effective against norovirus, salmonella, and E. coli
- Clearly labeled and stored in original containers
- Seal gaps around doors and pipes
- Store dry goods in sealed, elevated containers
- Keep outdoor waste bins locked and distanced from entry points
- Record cleaning completion in real time
- Alert managers when tasks are missed
- Keep a historical record for inspections
- Is certified and understands the Arizona food codes
- Provides documented service reports
- Offers customized cleaning plans
- Offers flexible scheduling around your operating hours
- Cross-contamination prevention: Regularly clean food prep surfaces and tools, and use separate equipment for raw meats, vegetables, and ready-to-eat foods. Proper cleaning prevents any contact with food that could lead to cross-contamination and affects food quality.
- Temperature monitoring: While not directly related to cleaning, maintaining proper food temperature is essential. Hot foods should be stored above 140°F, and cold foods below 40°F. Regularly monitor temperatures and clean temperature gauges to ensure accuracy.
- Proper storage: Use clean storage containers and shelving for food storage, keeping items off the floor. Ensure all food is sealed and labeled to avoid contamination risks and comply with food safety standards.

 The Rinfret Group
Example of a mid-sized transitional freestanding desk dark wood floor and brown floor study room design in New York with beige walls and no fireplace

 Cerwin Vega
Introducing our exceptional powered nearfield studio monitors, renowned for their remarkable versatility across various musical genres. With outstanding full-range audio DSP control, these monitors deliver a truly immersive experience.
Experience the convenience of wired or wireless connectivity with our state-of-the-art active speakers. For home desktop users, seamless wireless connection is made possible through Bluetooth 5.0+ or our embedded SKAA low latency high speed technology.
Unleash the power of SKAA & SKAA Pro technology for those seeking to synchronize multiple speakers across different rooms, ensuring a synchronized music playback throughout your space. This embedded SKAA technology allows for effortless connectivity and hassle-free operation.
For professionals seeking real-time music mixing capabilities, our embedded SKAA Pro technology provides a seamless solution. Experience the freedom to fine-tune your audio compositions with precision and efficiency.
Enjoy wireless connectivity at its finest, with impressive connection distances. Bluetooth 5 Meters+ ensures a reliable connection in close proximity, while SKAA mode extends the range up to an impressive 30 Meters+. Choose our superior powered nearfield studio monitors, engineered to elevate your music experience to new heights.
SKAA BRIEF:
SKAA operating system is a universal, wireless audio protocol designed to transport high fidelity audio at extremely low, fixed latencies over the 2.4 GHz ISM band and is embedded into all of our VEGA Studio Monitors.
SKAA’s feature set makes it capable of transmitting wireless audio from video, gaming and music devices which make it perfect for wireless instruments and home theatre applications.
SKAA is designed to maintain compatibility across all SKAA compatible devices.
Any SKAA receiver that is embedded into our monitors can Bond up and receive audio from Any SKAA transmitter (our studio HUB or separate standalone transmitters).
The range of our unobstructed SKAA transmission can reach a distance of 150+ feet.
 Intown Craftsmen
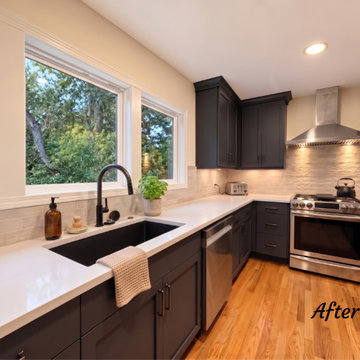
This complete kitchen overhaul in LaVista focused on maximizing natural light, optimizing workflow, and creating a seamless transition into the primary living area.
To expand the home's visual footprint and flood the kitchen with daylight, we removed the solid wall where the original range hood sat and opened up the rear elevation with a custom window wall. Achieving a clean, uninterrupted ceiling line required structurally recessing multiple 9” LVL beams flushed into the joist space.
We completely reconfigured the layout by relocating primary appliances to optimize the work triangle and building a custom central peninsula—creating an inviting bridge between the kitchen and living room for prep work and entertaining.
Key Design & Construction Details:
• Cabinetry: Custom dark paint-grade solid wood cabinetry with dovetail drawer box construction and integrated soft-close trash pullouts
• Surfaces: Pristine Quartz countertops paired with a timeless, classic subway tile backsplash
• Fixtures & Lighting: Undermount sink equipped with a matte black pull-down faucet, exterior-vented stainless steel range hood, recessed LED ceiling lighting, and under-cabinet task lighting
• Structural & Site Execution: Full electrical and plumbing rough-ins, structural beam recessing, and comprehensive site dust-containment protocols
Service Areas:
Serving Decatur and Intown Atlanta, including Ansley Park, Atkins Park, Avondale Estates, Brookhaven, Buckhead, Candler Park, Chamblee, Druid Hills, Eastlake, Edgewood, Emory, Grant Park, Inman Park, Kirkwood, L5P, Lake Claire, Lenox Park, Morningside, North Druid Hills, Oak Grove, Oakhurst, Ormewood Park, Piedmont Heights, Piedmont Park, Poncey Highlands, Scottdale, and Virginia Highlands.
Planning a structural kitchen reconfiguration or open-concept layout? Connect with our team or schedule a consultation at www.intowncraftsmen.com
 Intown Craftsmen
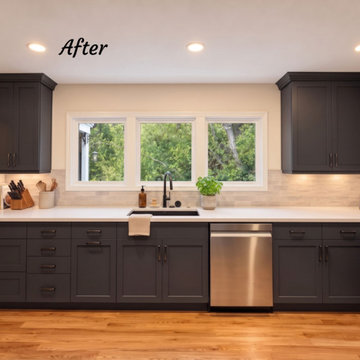
This complete kitchen overhaul in LaVista focused on maximizing natural light, optimizing workflow, and creating a seamless transition into the primary living area.
To expand the home's visual footprint and flood the kitchen with daylight, we removed the solid wall where the original range hood sat and opened up the rear elevation with a custom window wall. Achieving a clean, uninterrupted ceiling line required structurally recessing multiple 9” LVL beams flushed into the joist space.
We completely reconfigured the layout by relocating primary appliances to optimize the work triangle and building a custom central peninsula—creating an inviting bridge between the kitchen and living room for prep work and entertaining.
Key Design & Construction Details:
• Cabinetry: Custom dark paint-grade solid wood cabinetry with dovetail drawer box construction and integrated soft-close trash pullouts
• Surfaces: Pristine Quartz countertops paired with a timeless, classic subway tile backsplash
• Fixtures & Lighting: Undermount sink equipped with a matte black pull-down faucet, exterior-vented stainless steel range hood, recessed LED ceiling lighting, and under-cabinet task lighting
• Structural & Site Execution: Full electrical and plumbing rough-ins, structural beam recessing, and comprehensive site dust-containment protocols
Service Areas:
Serving Decatur and Intown Atlanta, including Ansley Park, Atkins Park, Avondale Estates, Brookhaven, Buckhead, Candler Park, Chamblee, Druid Hills, Eastlake, Edgewood, Emory, Grant Park, Inman Park, Kirkwood, L5P, Lake Claire, Lenox Park, Morningside, North Druid Hills, Oak Grove, Oakhurst, Ormewood Park, Piedmont Heights, Piedmont Park, Poncey Highlands, Scottdale, and Virginia Highlands.
Planning a structural kitchen reconfiguration or open-concept layout? Connect with our team or schedule a consultation at www.intowncraftsmen.com
5