
Search results for "Prototypes" in Home Design Ideas
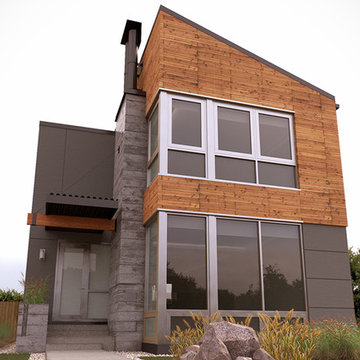
 qbic-ft
Prototype for an urban home in Minneapolis. Lot size 40'x120'
Inspiration for a mid-sized contemporary gray two-story mixed siding exterior home remodel in Minneapolis
Inspiration for a mid-sized contemporary gray two-story mixed siding exterior home remodel in Minneapolis
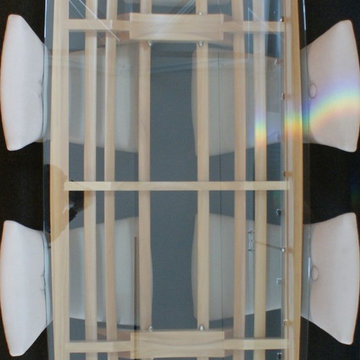
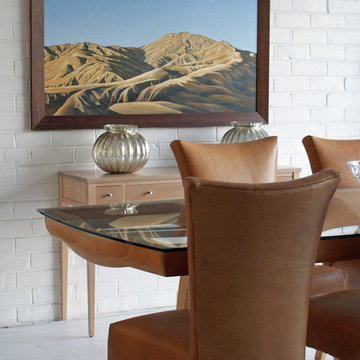
 Rose & Heather fine furniture makers
The Glass is the water line.
The elegant early lines of the golden era of yachting owe much to the eye of the master tradesman.Half models of intended designs were carefully shaped by our early boat builders.
Once happy with the shape of these half hulls, often only 18” or 2’ long, they would “loft” the lines onto the floor of their workshop and create full size plans of the intended boat from these early prototypes.
All done with the keen eye of a true craftsman. “The Bailey is a tribute to the skill and passion of New Zealand’s early shipwrights”. It is with this attention to graceful lines and technique in mind, we created the Bailey Table. Using traditional techniques and tools such as the draw blade and spokeshave these tables are crafted by hand and eye to an almost silky, fluid finish. A joy to touch and view from almost any angle.
Almost organic in touch and line, there are few straight lines to this sculpturally aesthetic piece.
SPECIFICATIONS:
CEBA6 Length 207 Width 95cm Seats 6
CEBA8 Length 240 x 105 Seats 8
CEBA10 Length 270 x 105cm Seats 10
Bespoke sizes are available and made to client order. Table can be made available
as flat pack, export ready with glass or computer template.

 MODBOX by Formatech
Our prototype MODBOX, the MB12. It's a 8'x12'x12' fully customizable modular structure. Perfect for that backyard home office, studio, gym or kids space. Could even be used as a guest house.
Built around a 5" x 5" steel frame with insulated floors, walls and ceiling. Also wired for electric and has the option for internet as well.
This is not an ordinary "shed".
Find the right local pro for your project

 AIA Pittsburgh
INTERIOR ARCHITECTURE: Certificate of Merit
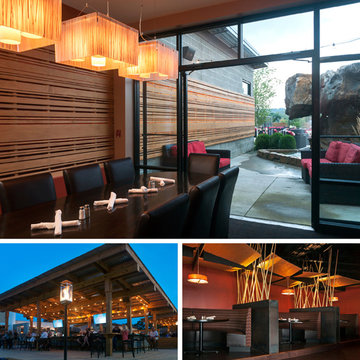
PROJECT: Rumfish Grille
CLIENT: Coconutz Beach, Inc.
ARCHITECTURE FIRM: Fukui Architects
CONTRACTOR: Critical Path Construction
ENGINEERS: Farris Structural Engineers, LLC; Thorson Baker & Associates, Inc.
PHOTOGRAPHER: Bradd Celidonia of Third Shift Photography
DESCRIPTION: Rumfish Grille is a prototype restaurant blending a seafood restaurant with an outside garden bar. The floor plan is set on axis with the setting sun to create an interior orientation and connection to the exterior bar and natural phenomenon. The concrete wall serves as a strong signature element starting in the front vestibule and continuing through the seating area and into the outside space.
JURY COMMENTS: The project has a good inside/outside quality where the inside extends in a pleasant way. The theatrical nature of this project completely transforms the experience. It is as if the restaurant was in its own world instead of an existing strip mall.
 Shuler Architecture

Like many West Coast cities, Seattle is facing a severe housing shortage at a time when labor and material costs have skyrocketed. Combined with a lack of available dirt, housing vacancy rates stubbornly hover under 5%.
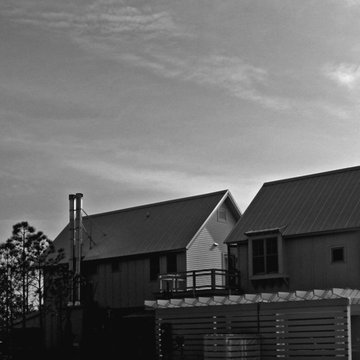
A response to this housing perfect storm has been the evolution of a new housing prototype called a detached Auxiliary Dwelling Unit (DADU). This is commonly referred to as a Mother-in-Law (MIL) unit. As the name implies, this is a small, self-contained housing type that allows for additional housing to be built on an existing lot, creating greater density within our urban fabric. Generally thought of as either starter housing or aging-in-place concepts, these are extremely efficient floor plans that squeeze all the basic living functions into a compact space while envisioning the urban fabric as one's living room. In the case of our little DADU, our footprint is 20' x 20' and provides a ground level garage/music studio and an upper level apartment.
The misconception of these structure - thanks in large part to the misinformation campaign of the Not-So-Big-House movement - is the smaller translates into cheaper. Since these are essentially small houses, the truth is these are very expensive structures on a cost/sf basis. We conceptualized this structure as inexpensively as we could think of and it still ended up costing more than $400,000 or around $500/sf.

 Chateau Chic Designs
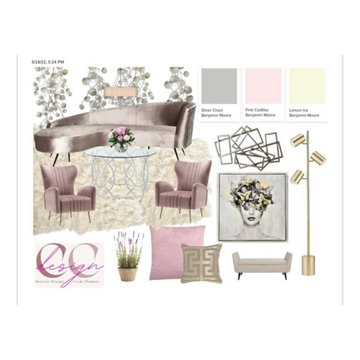
Mood boards can serve many purposes, starting with organizing the inspiration around a project. They can be a valuable resource throughout the design project, to help keep the style and aesthetic consistent and on track with a client’s goals and expectations.
Mood boards are also an excellent way to refine a project’s style before diving into the actual design process. They’re a much lower investment than mock ups and prototypes in terms of resources and time and can convey a lot about the look and feel of the final design.
 PH Furniture

Poul Henningson designed the PH Lounge Chair with complete relaxation in mind. One of the most sought after PH designs, there were only a small number of prototypes made and there was no commercial production during Henningsen’s lifetime. This Danish classic is now being produced by PH Furniture in Copenhagen, Denmark.
 Boyenga Team / Compass
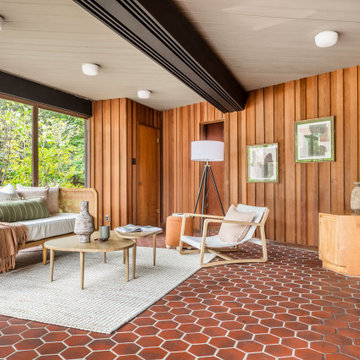
At 19 Irving Avenue, the family room unfolds as the emotional center of Joseph Eichler’s personal residence—a space where architecture, light, and daily life converge in a way that feels both effortless and intentional.
7
From the moment you enter, the room reveals Eichler’s emerging vision of California Modern living. Walls dissolve into glass, pulling in views of the surrounding landscape and the geometric pool beyond, while natural light moves freely through the space from morning to evening. The effect is immersive—less like a room and more like a continuation of the outdoors.
The proportions are deliberate yet relaxed. Clean lines and an open layout allow the space to breathe, while subtle architectural cues—beam lines, ceiling planes, and sightlines—quietly guide movement and perspective. There’s no sense of confinement; instead, the room feels expansive, designed to flex with the rhythms of everyday life.
It’s easy to imagine how this space functioned for Eichler and his family—not as a formal living room, but as a place to gather, to connect, to live. That distinction matters. This wasn’t about showcasing design for its own sake; it was about redefining how a home could feel—casual, connected, and deeply human.
In many ways, the family room at 19 Irving is where Eichler’s philosophy comes into focus. The openness, the transparency, the seamless indoor-outdoor flow—it all begins here, in a space that quietly set the tone for an entirely new way of living in California.


 Boyenga Team / Compass
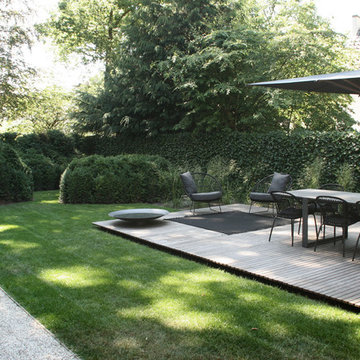
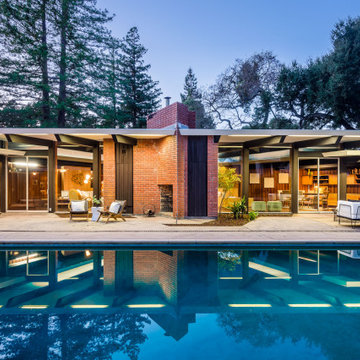
At 19 Irving Avenue, the rear exterior and pool take on an entirely different character as evening falls—transforming from a study in geometry and light into something far more atmospheric and cinematic.
5
As daylight fades, the home begins to glow from within. Walls of glass shift from transparent to reflective, turning the interior into a softly illuminated backdrop against the darkening landscape. The architecture reveals itself in layers—lines, planes, and volumes highlighted by carefully balanced light.
The pool becomes the focal point of the composition. Its geometric form is accentuated by subtle illumination, with reflections of the home shimmering across the water’s surface. The effect is almost mirror-like, doubling the architecture and creating a sense of depth that feels both calm and dramatic.
The patio settles into a more intimate rhythm. What feels expansive during the day becomes quietly enclosed at night, defined by light rather than walls. It’s a space that invites slower moments—conversation, reflection, a glass of wine under the open sky—while still maintaining that seamless connection back to the interior.
There’s a certain magic to it. In the evening, Eichler’s vision becomes even more apparent—not just in how the home looks, but in how it feels. The rear exterior and pool aren’t simply outdoor features; they become part of a larger sensory experience, where architecture, light, and atmosphere come together to create something timeless and deeply livable.
 Victoria Klein
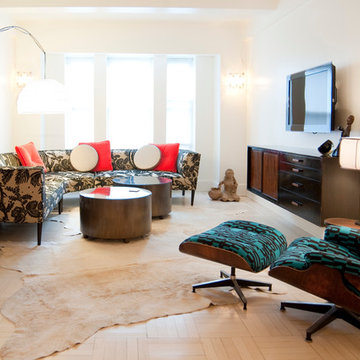
The pickled parquet floors and glossy white walls throw considerable light into this living room. The custom sectional is copied from a mid-Century prototype and covered with a Manual Canovas flocked velvet on linen fabric. The mid-century wall cabinet also keeps things light. The inherited Eames chair and ottoman were recovered in
"Letters", a mid-century wool fabric reissued by Maharam.
 dreamdoctor

A derivation/evolution of the first prototype and grain bin experiment. Unfortunately the effort stopped short of the logical conclusion which would use less materials and take less time to erect. It would not sell for as much. I'll get around to it sooner or later.
 Rose & Heather fine furniture makers
The Glass is the water line.
The elegant early lines of the golden era of yachting owe much to the eye of the master tradesman.Half models of intended designs were carefully shaped by our early boat builders.
Once happy with the shape of these half hulls, often only 18” or 2’ long, they would “loft” the lines onto the floor of their workshop and create full size plans of the intended boat from these early prototypes.
All done with the keen eye of a true craftsman. “The Bailey is a tribute to the skill and passion of New Zealand’s early shipwrights”. It is with this attention to graceful lines and technique in mind, we created the Bailey Table. Using traditional techniques and tools such as the draw blade and spokeshave these tables are crafted by hand and eye to an almost silky, fluid finish. A joy to touch and view from almost any angle.
Almost organic in touch and line, there are few straight lines to this sculpturally aesthetic piece.
SPECIFICATIONS:
CEBA6 Length 207 Width 95cm Seats 6
CEBA8 Length 240 x 105 Seats 8
CEBA10 Length 270 x 105cm Seats 10
Bespoke sizes are available and made to client order. Table can be made available
as flat pack, export ready with glass or computer template.
 Packard Cabinetry of Sea Cliff

? Matching perfection! ? Our latest project was all about nailing that perfect color match for the flooring. We teamed up with Draper DBS for our cabinetry needs, and they absolutely crushed it. Our ebonized quarter sawn oak hood, complete with reeds and a 1/2 banding, looked just like the photo prototype we had in mind. The stone with its back bevel added a touch of drama and truly made the hood fit for royalty. ? #HomeDesign #CabinetryGoals #PerfectionMatching
 Shuler Architecture
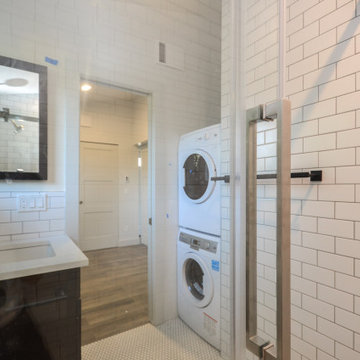
Like many West Coast cities, Seattle is facing a severe housing shortage at a time when labor and material costs have skyrocketed. Combined with a lack of available dirt, housing vacancy rates stubbornly hover under 5%.
A response to this housing perfect storm has been the evolution of a new housing prototype called a detached Auxiliary Dwelling Unit (DADU). This is commonly referred to as a Mother-in-Law (MIL) unit. As the name implies, this is a small, self-contained housing type that allows for additional housing to be built on an existing lot, creating greater density within our urban fabric. Generally thought of as either starter housing or aging-in-place concepts, these are extremely efficient floor plans that squeeze all the basic living functions into a compact space while envisioning the urban fabric as one's living room. In the case of our little DADU, our footprint is 20' x 20' and provides a ground level garage/music studio and an upper level apartment.
The misconception of these structure - thanks in large part to the misinformation campaign of the Not-So-Big-House movement - is the smaller translates into cheaper. Since these are essentially small houses, the truth is these are very expensive structures on a cost/sf basis. We conceptualized this structure as inexpensively as we could think of and it still ended up costing more than $400,000 or around $500/sf.
23