
Search results for "Prototypes" in Home Design Ideas

 Boyenga Team / Compass
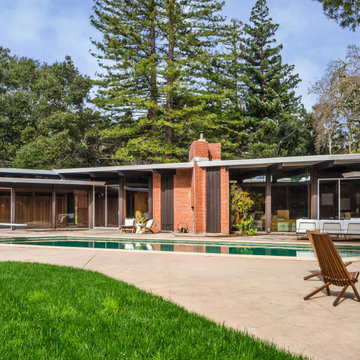
At 19 Irving Avenue, the backyard and pool come together as a seamless extension of Joseph Eichler’s vision—where architecture and landscape are not separate elements, but part of a single, cohesive experience.
5
Stepping outside, the space unfolds with a sense of quiet intention. The backyard is not overly ornamental or dense—it’s restrained, allowing the architecture to take the lead. Clean lines and open areas create a natural flow, guiding your eye toward the pool, which sits as a sculptural centerpiece within the composition.
The pool itself, with its distinctive geometric form, mirrors the home’s angular language. It doesn’t compete with the architecture—it completes it. Reflections ripple across its surface, capturing the lines of the home and the movement of light throughout the day, creating a constantly shifting interplay between structure and nature.
What makes this space truly special is how it connects back to the interior. Walls of glass dissolve the boundary entirely, so whether you’re inside looking out or outside looking in, the experience feels unified. The backyard becomes an outdoor living room—an extension of daily life rather than a separate destination.
There’s a calmness to it all. A sense that nothing is overdone, yet everything is exactly where it should be. In this space, Eichler wasn’t just designing a backyard—he was refining an idea that would define his legacy: that modern living could be open, fluid, and deeply connected to the natural environment.
 Luxury Antonovich Design AE
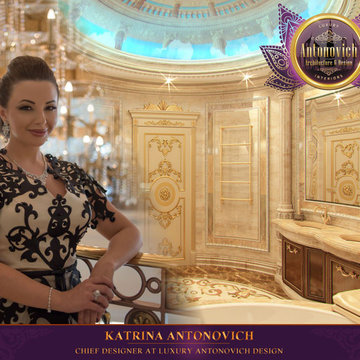
The elite interiors from Luxury Antonovich Design in each room becomes a separate work of art design. The main decoration materials in this bathroom project was the marble noble light brown hue. This material has excellent performance properties and is used to decorate the luxury interiors around the world. The decoration of the walls perfectly complemented the marble artistic murals depicting romantic cityscapes. A ceiling in the form of a dome with a soft blue backlight became the prototype of the blue sky. Interior design bathroom combines respectability and romantic charm.
Find the right local pro for your project
 PH Furniture

Poul Henningson designed the PH Lounge Chair with complete relaxation in mind. One of the most sought after PH designs, there were only a small number of prototypes made and there was no commercial production during Henningsen’s lifetime. This Danish classic is now being produced by PH Furniture in Copenhagen, Denmark.
 qbic-ft
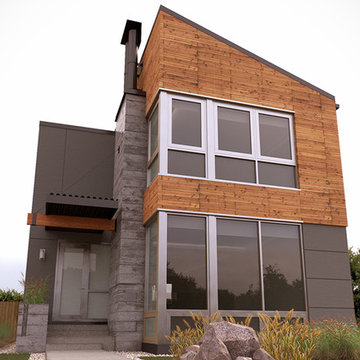
Prototype for an urban home in Minneapolis. Lot size 40'x120'
Inspiration for a mid-sized contemporary gray two-story mixed siding exterior home remodel in Minneapolis
Inspiration for a mid-sized contemporary gray two-story mixed siding exterior home remodel in Minneapolis
 Boyenga Team / Compass
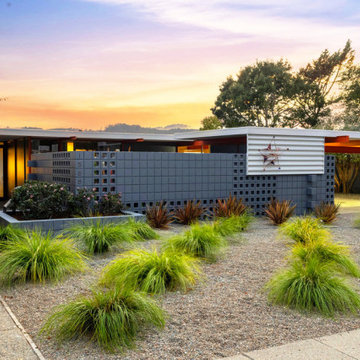
Eichler X-100 Exterior: A Steel-Framed Icon of California Modernism
The exterior of the Eichler X-100 is a bold architectural statement—where structure, material, and landscape are expressed with total clarity. Designed by A. Quincy Jones and Frederick Emmons for Joseph Eichler, the home reimagines the traditional façade as something far more experimental and forward-thinking.
A Structural Expression, Not Just a Façade
Unlike conventional Eichler homes, the X-100’s exterior reveals its steel-frame construction. Six exposed steel I-beams project outward at the front elevation, creating a rhythmic, almost industrial composition. This honest expression of structure eliminates the need for load-bearing walls and becomes the defining visual language of the home.
The use of concrete block, steel, and glass creates a striking contrast—grounded yet lightweight, industrial yet refined. Every material is intentional, with nothing hidden or decorative for its own sake.
Geometry and Simplicity
The massing is low and horizontal, consistent with mid-century modern principles, but elevated through precise geometry and modular spacing. Clean rooflines and deep overhangs emphasize horizontality while providing both shade and visual depth.
The entry sequence is subtle and understated—typical of Eichler design—drawing you inward rather than announcing itself outwardly.
Seamless Indoor-Outdoor Connection
At the rear, the home opens dramatically through expansive glass walls, dissolving the boundary between interior living spaces and the landscape beyond. The backyard is not separate from the home—it is an extension of it.
Outdoor spaces are carefully composed with:
Circular hardscape elements that echo the home’s geometric language
Integrated planting areas that soften the architectural lines
A strong sense of privacy despite the openness
Atrium Living from the Outside In
While many Eichlers feature atriums, the X-100 takes it further—its interior gardens influence the exterior experience, creating layered transparency. Glimpses of greenery, filtered light, and architectural framing give the home a dynamic, ever-changing presence from different vantage points.
A Prototype of the Future
The exterior of the Eichler X-100 doesn’t just represent a style—it represents a moment of experimentation in American residential design. It merges industrial innovation with livable beauty, embodying the optimism and forward-thinking spirit of California Modernism.
For design enthusiasts, the X-100 exterior is not just visually compelling—it’s a rare opportunity to experience architecture where structure, space, and landscape operate as one cohesive idea. Image Sabrina Huang
 MODBOX by Formatech

Our prototype MODBOX, the MB12. It's a 8'x12'x12' fully customizable modular structure. Perfect for that backyard home office, studio, gym or kids space. Could even be used as a guest house.
Built around a 5" x 5" steel frame with insulated floors, walls and ceiling. Also wired for electric and has the option for internet as well.
This is not an ordinary "shed".
 Chateau Chic Designs
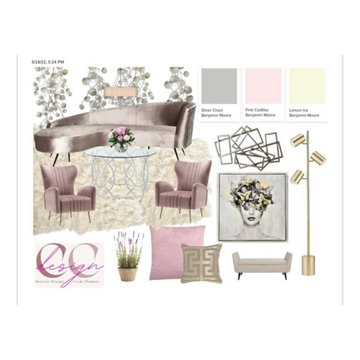
Mood boards can serve many purposes, starting with organizing the inspiration around a project. They can be a valuable resource throughout the design project, to help keep the style and aesthetic consistent and on track with a client’s goals and expectations.
Mood boards are also an excellent way to refine a project’s style before diving into the actual design process. They’re a much lower investment than mock ups and prototypes in terms of resources and time and can convey a lot about the look and feel of the final design.
 Boyenga Team / Compass
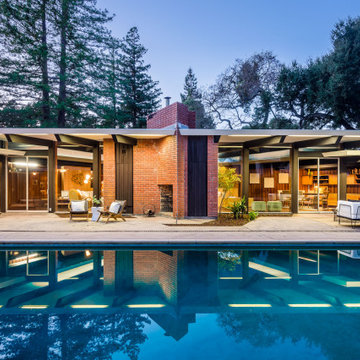
At 19 Irving Avenue, the rear exterior and pool take on an entirely different character as evening falls—transforming from a study in geometry and light into something far more atmospheric and cinematic.
5
As daylight fades, the home begins to glow from within. Walls of glass shift from transparent to reflective, turning the interior into a softly illuminated backdrop against the darkening landscape. The architecture reveals itself in layers—lines, planes, and volumes highlighted by carefully balanced light.
The pool becomes the focal point of the composition. Its geometric form is accentuated by subtle illumination, with reflections of the home shimmering across the water’s surface. The effect is almost mirror-like, doubling the architecture and creating a sense of depth that feels both calm and dramatic.
The patio settles into a more intimate rhythm. What feels expansive during the day becomes quietly enclosed at night, defined by light rather than walls. It’s a space that invites slower moments—conversation, reflection, a glass of wine under the open sky—while still maintaining that seamless connection back to the interior.
There’s a certain magic to it. In the evening, Eichler’s vision becomes even more apparent—not just in how the home looks, but in how it feels. The rear exterior and pool aren’t simply outdoor features; they become part of a larger sensory experience, where architecture, light, and atmosphere come together to create something timeless and deeply livable.
 Boyenga Team / Compass
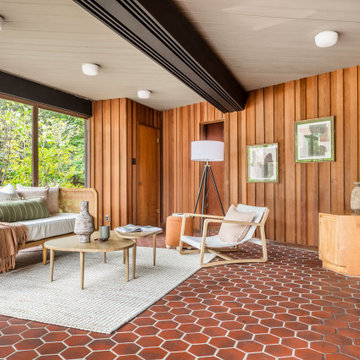
At 19 Irving Avenue, the family room unfolds as the emotional center of Joseph Eichler’s personal residence—a space where architecture, light, and daily life converge in a way that feels both effortless and intentional.
7
From the moment you enter, the room reveals Eichler’s emerging vision of California Modern living. Walls dissolve into glass, pulling in views of the surrounding landscape and the geometric pool beyond, while natural light moves freely through the space from morning to evening. The effect is immersive—less like a room and more like a continuation of the outdoors.
The proportions are deliberate yet relaxed. Clean lines and an open layout allow the space to breathe, while subtle architectural cues—beam lines, ceiling planes, and sightlines—quietly guide movement and perspective. There’s no sense of confinement; instead, the room feels expansive, designed to flex with the rhythms of everyday life.
It’s easy to imagine how this space functioned for Eichler and his family—not as a formal living room, but as a place to gather, to connect, to live. That distinction matters. This wasn’t about showcasing design for its own sake; it was about redefining how a home could feel—casual, connected, and deeply human.
In many ways, the family room at 19 Irving is where Eichler’s philosophy comes into focus. The openness, the transparency, the seamless indoor-outdoor flow—it all begins here, in a space that quietly set the tone for an entirely new way of living in California.

 Rose & Heather fine furniture makers
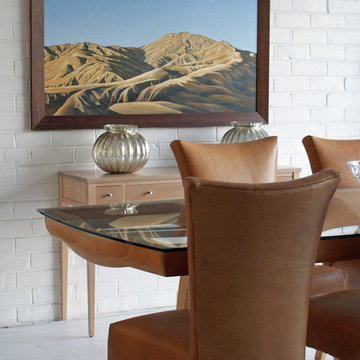
The Glass is the water line.
The elegant early lines of the golden era of yachting owe much to the eye of the master tradesman.Half models of intended designs were carefully shaped by our early boat builders.
Once happy with the shape of these half hulls, often only 18” or 2’ long, they would “loft” the lines onto the floor of their workshop and create full size plans of the intended boat from these early prototypes.
All done with the keen eye of a true craftsman. “The Bailey is a tribute to the skill and passion of New Zealand’s early shipwrights”. It is with this attention to graceful lines and technique in mind, we created the Bailey Table. Using traditional techniques and tools such as the draw blade and spokeshave these tables are crafted by hand and eye to an almost silky, fluid finish. A joy to touch and view from almost any angle.
Almost organic in touch and line, there are few straight lines to this sculpturally aesthetic piece.
SPECIFICATIONS:
CEBA6 Length 207 Width 95cm Seats 6
CEBA8 Length 240 x 105 Seats 8
CEBA10 Length 270 x 105cm Seats 10
Bespoke sizes are available and made to client order. Table can be made available
as flat pack, export ready with glass or computer template.
 dreamdoctor

A derivation/evolution of the first prototype and grain bin experiment. Unfortunately the effort stopped short of the logical conclusion which would use less materials and take less time to erect. It would not sell for as much. I'll get around to it sooner or later.

 EK ARCHITECTURE, PLLC
Amoeba Fusion aims to empower societies by providing a space for decentralized, innovative start-up communities. onE.GLobe considers the built environment a living, breathing, multiplying organism, evolving in nature with harmony. The structure can grow horizontally and vertically by adding new cores in different directions per each site condition. It creates public plazas shaded and shielded by the building as it grows. Fully self-sufficient structure houses flexible 3D printed dwellings and workspaces surrounded by semi-open garden spaces and atrium. Thirty feet deep floor plates receive daylight from the exterior and atrium and can conveniently be used as open-plan office space. Electrical, plumbing, and HVAC systems are distributed through modular floor plates, on which 3D printed modules are flexibly plugged in. 3D printed inflatable shells with indoor air cleaning plants house a plug-in kitchen, bedroom, workspace, and bathroom modules. The bridge-connected clusters have decentralized systems with the off-grid micro-grid integrating renewable energy sources and excess energy storage.
Compact layouts provide space for an increasing number of entrepreneurs, making them socialize and inspire near their accommodation. Eliminating corridors in dwelling units with an efficient design and replacing them with the garden space surrounding units achieve this endeavor.
 Corsini Stark Architects
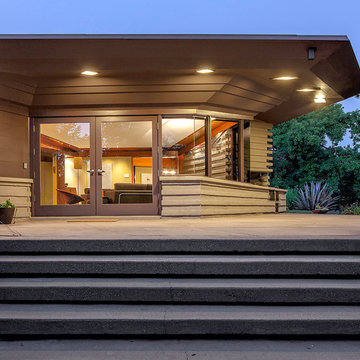
Lloyd Wright, son of Frank Lloyd Wright, designed the low-slung Gainsburg House in 1946 in the spirit of his father’s Usonian House prototypes of the 1930s. The new owners sought to reverse years of insensitive alterations while including a new kitchen, dining and family rooms, updated bathrooms, lighting and finishes, with accommodation for contemporary art display. The house was conceived as one area within an overall site geometry and the exterior can be seen from all interior angles and spaces. Our new palette compliments the original finishes and reinforces the existing geometry, enhancing a rhythm that moves throughout the house and engages the landscape in a continuous spatial composition. Images by Steve King Architectural Photography
 Corsini Stark Architects
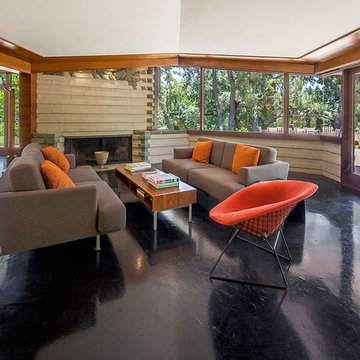
Lloyd Wright, son of Frank Lloyd Wright, designed the low-slung Gainsburg House in 1946 in the spirit of his father’s Usonian House prototypes of the 1930s. The new owners sought to reverse years of insensitive alterations while including a new kitchen, dining and family rooms, updated bathrooms, lighting and finishes, with accommodation for contemporary art display. The house was conceived as one area within an overall site geometry and the exterior can be seen from all interior angles and spaces. Our new palette compliments the original finishes and reinforces the existing geometry, enhancing a rhythm that moves throughout the house and engages the landscape in a continuous spatial composition. Images by Steve King Architectural Photography
 Boyenga Team / Compass
Eichler X-100 Kitchen: A Futuristic Vision of Function and Design
The kitchen of the Eichler X-100 is not just a place to cook—it is a designed system, a forward-thinking experiment in how everyday living could be streamlined, modernized, and elevated through architecture. Envisioned by A. Quincy Jones and Frederick Emmons for Joseph Eichler, the space reflects a bold reimagining of the American kitchen in the mid-20th century.
A Central Hub of the Home
Positioned within the home’s central utility core, the kitchen is strategically located to connect all major living zones. Rather than being tucked away, it becomes a functional anchor, allowing for seamless interaction between cooking, dining, and gathering spaces.
This layout reinforces Eichler’s philosophy:
the kitchen is not separate—it’s part of everyday life.
Innovation Built In
What sets the X-100 kitchen apart is its integration of experimental, built-in features that were far ahead of their time.
Highlights include:
A sliding dining table with integrated electric burners, blending cooking and dining into one continuous experience
Built-in appliances and systems, designed to reduce clutter and maximize efficiency
Thoughtful ergonomic planning that simplifies daily routines
These elements reflect a larger idea:
that the home should work for you—not the other way around.
Material as Modern Expression
The kitchen showcases extensive use of laminate surfaces (Formica)—a material that, in the 1950s, symbolized innovation, durability, and modern living. Clean, smooth, and easy to maintain, these surfaces reinforce the home’s futuristic identity.
Paired with steel structure and clean lines, the material palette creates a space that feels both industrial and approachable.
Open, Light-Filled Design
True to the X-100’s overall concept, the kitchen is fully integrated into the open-plan layout. Sightlines extend outward to living areas, glass walls, and even interior gardens, ensuring the space never feels enclosed.
Natural light filters in from multiple directions, enhanced by skylights and reflective surfaces, giving the kitchen a bright, uplifting atmosphere throughout the day.
A Prototype for Modern Living
In many ways, the X-100 kitchen anticipated how we live today:
Open-concept layouts
Multi-functional islands and dining spaces
Integrated appliances
Clean, minimal design
What feels standard now was radical in 1956.
Where Design Meets Daily Life
The kitchen of the Eichler X-100 is a perfect example of how architecture can elevate the everyday. It transforms routine into experience—where cooking, gathering, and living all happen within a single, beautifully orchestrated space.
It’s not just a kitchen.
It’s a glimpse into the future—designed decades ahead of its time.

 ASC Building Products
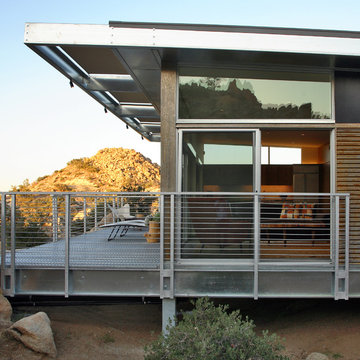
4,000 feet above sea level in the Southern California desert town of Yucca Valley rests this magnificent steel house prototype from Blue Sky Homes.
The project showcases ASC Building Products’ Iron Ox corrugated wall panel and Design Span® hp standing seam metal roofing.
Iron Ox is made from unpainted and untreated steel which allows the surface to rust and form a natural iron oxide finish. This provides a stunning, aged appearance.
The project also includes a host of other steel products from ASC Building Products’ sister companies, AEP Span and ASC Steel Deck, including structural steel composite floor deck and over 1,200 feet of AEP Span cold-formed structural Cee Sections.
Photo credit: Nuvue Interactive
 FISHER ARCHitecture
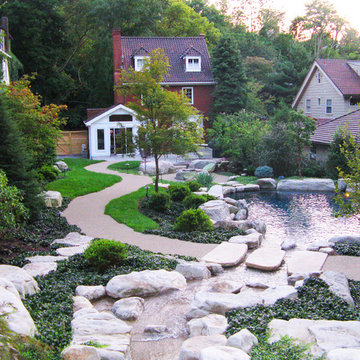
Most homes are like patients in a hospital, hooked up to wires and tubes for nourishment and air. If the wires and tubes fail, then so does the patient. Imagine for a moment that those wires and tubes can be unhooked. This is the idea we came to design for Steve and Andi Irwin when they asked FISHER ARCHitecture to design a guesthouse for a backyard lot adjacent to their Squirrel Hill home.
She wants to paint. He wants to exercise. They are both utility-bill-hating environmentalists. The net-zero concept came to seem like a natural project direction. We designed in SIPS walls, radiant floors, a solar hot water system, and PV panels, along with a revolutionary new radiant glass system by Blairsville based Greenheat. The radiant glass, which Frank Dlubak, the company owner, calls transparent insulation, may make it possible for the studio to become the world's first zero energy prototype with 60% glazing! Ongoing monitoring by CMU professor, Nina Baird, will provide info on the effectiveness of these strategies.
25