
Search results for "Provide alternatives" in Home Design Ideas

 Brooks and Falotico Associates, Inc.
Michael Partenio
Inspiration for a timeless exterior home remodel in Boston
Inspiration for a timeless exterior home remodel in Boston

 Nar Design Group
This home remodel is a celebration of curves and light. Starting from humble beginnings as a basic builder ranch style house, the design challenge was maximizing natural light throughout and providing the unique contemporary style the client’s craved.
The Entry offers a spectacular first impression and sets the tone with a large skylight and an illuminated curved wall covered in a wavy pattern Porcelanosa tile.
The chic entertaining kitchen was designed to celebrate a public lifestyle and plenty of entertaining. Celebrating height with a robust amount of interior architectural details, this dynamic kitchen still gives one that cozy feeling of home sweet home. The large “L” shaped island accommodates 7 for seating. Large pendants over the kitchen table and sink provide additional task lighting and whimsy. The Dekton “puzzle” countertop connection was designed to aid the transition between the two color countertops and is one of the homeowner’s favorite details. The built-in bistro table provides additional seating and flows easily into the Living Room.
A curved wall in the Living Room showcases a contemporary linear fireplace and tv which is tucked away in a niche. Placing the fireplace and furniture arrangement at an angle allowed for more natural walkway areas that communicated with the exterior doors and the kitchen working areas.
The dining room’s open plan is perfect for small groups and expands easily for larger events. Raising the ceiling created visual interest and bringing the pop of teal from the Kitchen cabinets ties the space together. A built-in buffet provides ample storage and display.
The Sitting Room (also called the Piano room for its previous life as such) is adjacent to the Kitchen and allows for easy conversation between chef and guests. It captures the homeowner’s chic sense of style and joie de vivre.

 FormLA Landscaping
Blue grey Festuca provides an interesting contrast to Carex pansa and mimics its mounded growth pattern. Photo: Orly Olivier
Photo of a modern landscaping in Los Angeles.
Photo of a modern landscaping in Los Angeles.
Find the right local pro for your project

 CG&S Design-Build
Design by Joanna Hartman | Project Management by Jim Venable | Photo by Paul Finkel
This space features knotty alder cabinets from Amazonia Cabinets; backpainted glass with outlet by Anchor Ventana; New White Oak floors stained to match existing by Big D's Hardwood Floors; paint, Kelly-Moore Pure White 7005 SW; Kraus undermount sink from Ferguson Enterprises; oak IKEA butcher block counter; Sergei Sputnik Ceiling Lamp; Frigidaire appliances; 3cm Calacutta gold marble on the cooktop, surround, and sink counter; and paintings by Sarah Lantz and Court Lurie.

 Asbury Remodeling & Construction, LLC
This new Sunroom provides an attractive transition from the home’s interior to the sun-filled addition. The same rich, natural materials and finishes used in the home extend to the Sunroom to expand the home, The natural hardwoods and Marvin Integrity windows warms provide an elegant look for the space year-round.

 Tamara Heather Interior Design, LLC
Photography by Deb Scannell
Inspiration for a contemporary back porch remodel in Charlotte with a roof extension
Inspiration for a contemporary back porch remodel in Charlotte with a roof extension

 Boyce Design + Build
The kitchen island was painted in Sherwin Williams Dovetail to compliment the over-sized, dark bronze, pendant lights. The beveled tile backsplash in antique white provides a clean backdrop for the custom, aged, zinc finish on the hood.

Sponsored
Columbus, OH

Hope Restoration & General Contracting
Columbus Design-Build, Kitchen & Bath Remodeling, Historic Renovations

 TATUM BROWN CUSTOM HOMES
Tatum Brown Custom Homes {Architect: Stocker Hoesterey Montenegro} {Designer: Morgan Farrow Interiors} {Photography: Nathan Schroder}
Inspiration for a contemporary light wood floor dining room remodel in Dallas with beige walls
Inspiration for a contemporary light wood floor dining room remodel in Dallas with beige walls

 Central Alberta Flooring
An alternate look at the unique marbling and distressed look of this laminate floor.
Images provided by Mason Martin Homes.
Minimalist laminate floor kitchen photo in Calgary with white backsplash, ceramic backsplash, stainless steel appliances and an island
Minimalist laminate floor kitchen photo in Calgary with white backsplash, ceramic backsplash, stainless steel appliances and an island


 Dragon Cellars
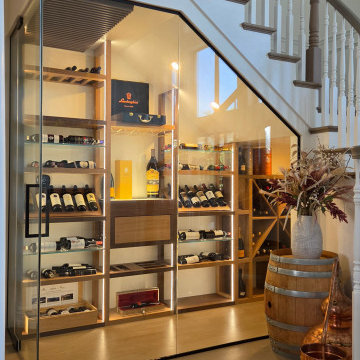
A well utilized understairs space for a transitional wine room. A special design in alternating wood finishes and transparent glass shelves provided an elegant display of bottles. The back room was configured for wine storage and a lighted tasting counter with glass holder and drawer made a great complement. The warm white LEDs provided a unique and cozy ambiance. Note the wood grill that covered up the cooling equipment in an aesthetic fashion.
 Dragon Cellars
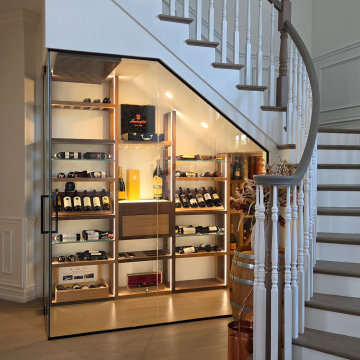
A well utilized understairs space for a transitional wine room. A special design in alternating wood finishes and transparent glass shelves provided an elegant display of bottles. The back room was configured for wine storage and a lighted tasting counter with glass holder and drawer made a great complement. The warm white LEDs provided a unique and cozy ambiance. Note the wood grill that covered up the cooling equipment in an aesthetic fashion.

 Watershed Materials
Buried eight feet into the solid rock, the master bedroom is the coolest room in the house, maintaining stable temperatures all day and all year long. The retaining wall itself is make with a PISE technique - crushed rock shot against the bank using the tools and techniques of the swimming pool trade.
Architect : Juliet Hsu
Photo : Mark Luthringer

Sponsored
Columbus, OH
Hope Restoration & General Contracting
Columbus Design-Build, Kitchen & Bath Remodeling, Historic Renovations

Example of a small trendy concrete floor home design design in Sacramento with flat-panel cabinets and white cabinets

 Emilie Fournet Interiors
Caitlin Mogridge
Example of a mid-sized eclectic single-wall white floor and concrete floor family room design in London with a single-bowl sink, flat-panel cabinets, medium tone wood cabinets, concrete countertops, white backsplash, brick backsplash, stainless steel appliances, an island and gray countertops
Example of a mid-sized eclectic single-wall white floor and concrete floor family room design in London with a single-bowl sink, flat-panel cabinets, medium tone wood cabinets, concrete countertops, white backsplash, brick backsplash, stainless steel appliances, an island and gray countertops

 Lopi
Large Deluxe 2,000 Square Foot Heater
The deluxe 34 DVL is the most convenient and beautiful way to provide warmth to medium and large sized homes. This insert has the same heating capacity as the 33 DVI but features the award-winning Ember-Fyre™ burner technology and high definition log set, along with fully automatic operation with the GreenSmart™ 2 handheld remote. The 34 DVL comes standard with powerful convection fans, along with interior top and rear *Accent Lights, which can be utilized to illuminate the interior of the fireplace with a warm glow, even when the fire is off.
The 34 DVL features the Ember-Fyre™ burner and high-definition log set, or the Dancing-Fyre™ burner with your choice of log set. It also offers a variety of face designs and fireback options to choose from.

 Astro Design Inc.
This old tiny kitchen now boasts big space, ideal for a small family or a bigger gathering. It's main feature is the customized black metal frame that hangs from the ceiling providing support for two natural maple butcher block shevles, but also divides the two rooms. A downdraft vent compliments the functionality and aesthetic of this installation.
The kitchen counters encroach into the dining room, providing more under counter storage. The concept of a proportionately larger peninsula allows more working and entertaining surface. The weightiness of the counters was balanced by the wall of tall cabinets. These cabinets provide most of the kitchen storage and boast an appliance garage, deep pantry and a clever lemans system for the corner storage.
Design: Astro Design Centre, Ottawa Canada
Photos: Doublespace Photography
Sponsored
Columbus, OH
Hope Restoration & General Contracting
Columbus Design-Build, Kitchen & Bath Remodeling, Historic Renovations

 VPWdesigns
This was a fun build and a delightful family to work and design with. The ladder is aesthetically pleasing and functional for their space, and also much safer than the previous loft access. The custom welded steel frame and alternating step support system combined with light colored, solid alder wood treads provide an open feel for the tight space.
 Dragon Cellars
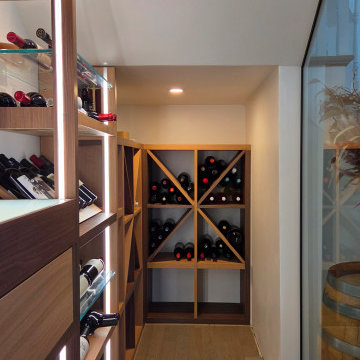
A well utilized understairs space for a transitional wine room. A special design in alternating wood finishes and transparent glass shelves provided an elegant display of bottles. The back room was configured for wine storage and a lighted tasting counter with glass holder and drawer made a great complement. The warm white LEDs provided a unique and cozy ambiance. Note the wood grill that covered up the cooling equipment in an aesthetic fashion.
 Dragon Cellars
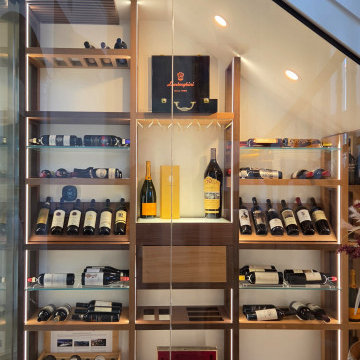
A well utilized understairs space for a transitional wine room. A special design in alternating wood finishes and transparent glass shelves provided an elegant display of bottles. The back room was configured for wine storage and a lighted tasting counter with glass holder and drawer made a great complement. The warm white LEDs provided a unique and cozy ambiance. Note the wood grill that covered up the cooling equipment in an aesthetic fashion.
33