
Search results for "Provide alternatives" in Home Design Ideas

 Clear Choice Bath
Molded bath tubs and whirlpool tubs can be made with Cultured marble, providing a durable, easy to clean, and beautiful alternative to acrylic. This unit used an acrylic drop in tub with a cultured marble skirting and bench with wall splash.


 Monarch Design & Remodeling
Jon W. Miller Photography
Inspiration for a transitional galley medium tone wood floor laundry room remodel in DC Metro with shaker cabinets, light wood cabinets, granite countertops, an undermount sink and beige walls
Inspiration for a transitional galley medium tone wood floor laundry room remodel in DC Metro with shaker cabinets, light wood cabinets, granite countertops, an undermount sink and beige walls
Find the right local pro for your project

 Andy McRory Photography
Patio - large contemporary backyard concrete paver full sun patio idea in San Diego
Patio - large contemporary backyard concrete paver full sun patio idea in San Diego

 LandArt
Custom composite deck and Ipe South American Hardwood privacy screen with landscape lighting.
Design ideas for a mid-sized traditional partial sun and privacy backyard wood fence landscaping in Toronto with decking.
Design ideas for a mid-sized traditional partial sun and privacy backyard wood fence landscaping in Toronto with decking.

 Innovative Design Build
We redesigned this client’s laundry space so that it now functions as a Mudroom and Laundry. There is a place for everything including drying racks and charging station for this busy family. Now there are smiles when they walk in to this charming bright room because it has ample storage and space to work!
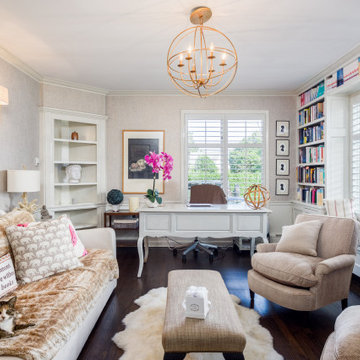




 Watlee Construction Inc
Cast stone fireplace mantle, alternate view. Marble tile floor provides an amazingly elegant yet neutral backdrop for the homeowner to impose their own unique sense of taste and style on.
 Tina Ramchandani Creative
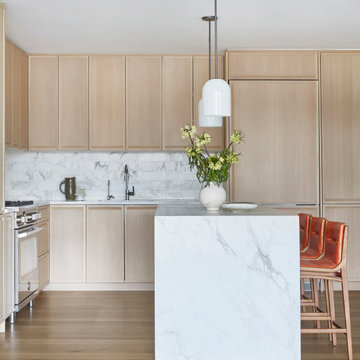
The kitchen serves as the home's anchor, balancing sculptural architecture with organic warmth. A monolithic waterfall island in marble provides a dramatic centerpiece, contrasted by the soft, vertical grain of custom white oak cabinetry.
Minimalist white pendants and leather-upholstered barstools in a rich terracotta hue add tactile layers to the clean-lined design. It’s a space that feels both highly functional and intentionally serene - a sophisticated stage for culinary social rituals set against the luminous backdrop of the city.


 Design Studio on 2nd
Kitchen - coastal u-shaped gray floor kitchen idea in Los Angeles with a farmhouse sink, shaker cabinets, white cabinets, gray backsplash, stainless steel appliances, an island and white countertops
 FormLA Landscaping
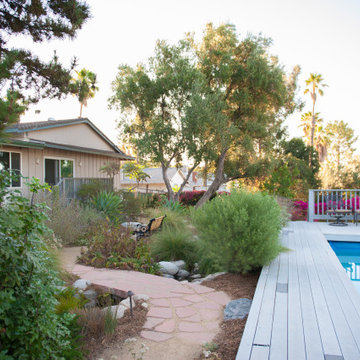
The lap pool at the edge of the property and the trails throughout the property provide every-day enjoyment. as well as fire breaks throughout the space. The trail and wood-alternative decking also provide safe space for fire fighters to work.
 EnVie Interiors
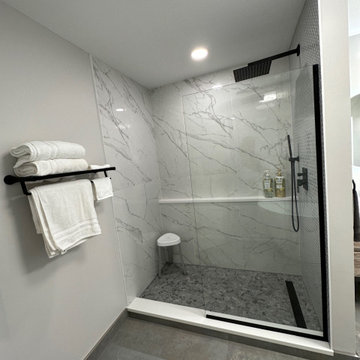
Modern master bathroom renovation. The full wall shelf is a great alternative to a niche and provides ample storage.
Inspiration for a modern double-sink bathroom remodel in Chicago
Inspiration for a modern double-sink bathroom remodel in Chicago

Sponsored
Columbus, OH

Hope Restoration & General Contracting
Columbus Design-Build, Kitchen & Bath Remodeling, Historic Renovations

 Black Swan Hearth & Home
This modern model evolved from the most award-winning gas fireplace series ever made, the 8000 Series. Artistic flames rise through crushed glass, radiating within a reflective firebox. These elegant gas fireplaces provide clean lines and frame a gorgeous twist on tradition.
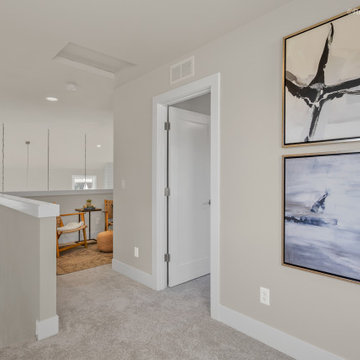
 Marnella Homes
The prior picture shows the alternate option of the upper level built as an open mezzanine. This plan option provides 2 sitting areas a bedroom and full bathroom

 Pete Veilleux, East Bay Wilds
Photo by Pete Veilleux, East Bay Wilds.
'Island Pink' yarrow (Achillea millefolium 'Island Pink') with woolly blue curls (Trichostema lanatum).

 Curto's Appliances
A unique piece to add to any outdoor kitchen, the Alfa Wood-Burning Pizza Oven provides a fun and delicious alternative to grilling.
Inspiration for a large modern backyard concrete patio kitchen remodel in New York with a roof extension
Inspiration for a large modern backyard concrete patio kitchen remodel in New York with a roof extension



 Built Tough Construction of North Georgia
Architectural Design Services Provided - Existing interior wall between kitchen and dining room was removed to create an open plan concept. Custom cabinetry layout was designed to meet Client's specific cooking and entertaining needs. New, larger open plan space will accommodate guest while entertaining. New custom fireplace surround was designed which includes intricate beaded mouldings to compliment the home's original Colonial Style. Second floor bathroom was renovated and includes modern fixtures, finishes and colors that are pleasing to the eye.

 Inspired Interiors - Design. Build. Furnish.
Example of a large transitional formal and open concept dark wood floor and brown floor living room design in Chicago with gray walls, a standard fireplace, a stone fireplace and no tv
35