
Search results for "Provide alternatives" in Home Design Ideas

 User
Rick Mendoza
Eclectic master freestanding bathtub photo in Los Angeles with a drop-in sink, open cabinets, white walls, white cabinets and solid surface countertops
Eclectic master freestanding bathtub photo in Los Angeles with a drop-in sink, open cabinets, white walls, white cabinets and solid surface countertops
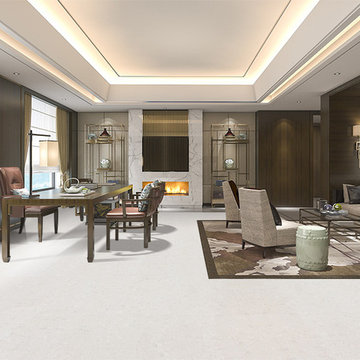
 iCork Floor
Natural cork floorings acoustic properties make it a sensible choice for any home in which echoing presents a problem. Cork’s very infrastructure, millions of micro air cells, will provide and extra barrier against noise insulation. Thundering footsteps become muted with a layer of cork, while the material’s pliancy would be an added benefit should any tot happen to stumble. Go with natural cork flooring today.
The cellular nature of cork allows it to maintain a comfortable ambient surface temperature, making it one of the best alternatives to carpet. It’s this same honeycomb cellular structure that also enables cork to act as a sound barrier and insulator in areas that can suffer from echoes or other noises. So if you’re looking for a green alternative that brings great quality at reasonable pricing then look to natural cork flooring for a happier alternative.
www.icorkfloor.com

 Tate Studio Architects
Beautiful negative edge black water pool and spa with fire feature are the centerpiece of the large patio area and is anchored by the Bronze sculpture created by Guy Dill in Venice, California. Builder – GEF Development, Interiors - Ownby Design, Photographer – Thompson Photographic, Sculpture - Guy Dill
Find the right local pro for your project

 Modern Homestead
Whether you want your home studio to match your house, or be a stand-out structure, we build it to spec.
Small trendy detached home office photo in Denver
Small trendy detached home office photo in Denver

 Western Window Systems
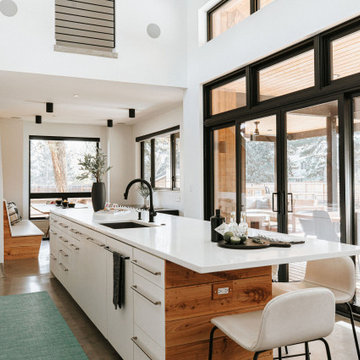
This impressive home blends a sense of place with modern sensibilities. From architect Michael Fitzhugh, its design includes natural materials, an innovative heating and cooling system, and a clean exterior featuring large glass panels from Western Window Systems.
“Western provided a unique alternative to traditional commercial storefront glazing,” says Fitzhugh. “Thin frame profiles and well-designed hardware allowed for a clean design while staying functional.”
 Greg D. Fisher, Architect, PLLC
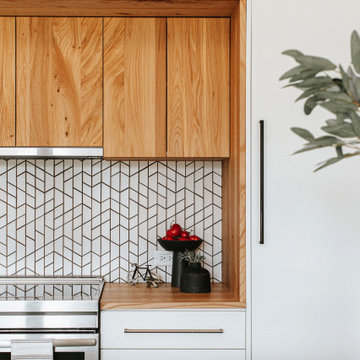
While being the new kid on the block, this home was designed to be a good neighbor to it's older surroundings. Progressive in materiality, fenestration and detailing but sympathetic in scale and form. It provides the homeowners privacy from the street but is very open to the backyard and the southern sun exposure afforded there. While the home is not certified, it subscribes to many Passive House principles which means it provides a very comfortable environment with good indoor air quality as well as reducing energy consumption. To further tread lightly on the planet, the home is all electric thereby directly excluding the use of fossil fuels. Alternative energy is provided by geothermal and solar photovoltaic systems. The homeowners are also big proponents of local bike culture and have prioritized bike use with an attached bike garage that also serves as a space for training and repairs, and a small bike trail looping the urban property.

 Rustica Hardware
The Modern Cottage Double Barn Door is a classic addition to your home. The wide windows maintain a rooms open appearance while still providing privacy. Barn doors are a great alternative to traditional swinging doors. They save space and add character to a room. This double barn door is made of steel and glass in the USA. Available in multiple powder coats. Customize the height, width and weight for a perfect fit.


 Greg D. Fisher, Architect, PLLC
While being the new kid on the block, this home was designed to be a good neighbor to it's older surroundings. Progressive in materiality, fenestration and detailing but sympathetic in scale and form. It provides the homeowners privacy from the street but is very open to the backyard and the southern sun exposure afforded there. While the home is not certified, it subscribes to many Passive House principles which means it provides a very comfortable environment with good indoor air quality as well as reducing energy consumption. To further tread lightly on the planet, the home is all electric thereby directly excluding the use of fossil fuels. Alternative energy is provided by geothermal and solar photovoltaic systems. The homeowners are also big proponents of local bike culture and have prioritized bike use with an attached bike garage that also serves as a space for training and repairs, and a small bike trail looping the urban property.
 Greg D. Fisher, Architect, PLLC
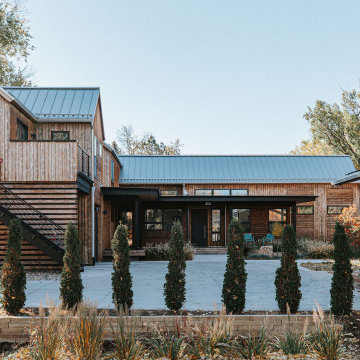
While being the new kid on the block, this home was designed to be a good neighbor to it's older surroundings. Progressive in materiality, fenestration and detailing but sympathetic in scale and form. It provides the homeowners privacy from the street but is very open to the backyard and the southern sun exposure afforded there. While the home is not certified, it subscribes to many Passive House principles which means it provides a very comfortable environment with good indoor air quality as well as reducing energy consumption. To further tread lightly on the planet, the home is all electric thereby directly excluding the use of fossil fuels. Alternative energy is provided by geothermal and solar photovoltaic systems. The homeowners are also big proponents of local bike culture and have prioritized bike use with an attached bike garage that also serves as a space for training and repairs, and a small bike trail looping the urban property.
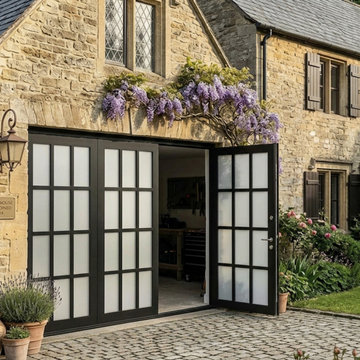
 LX Doors
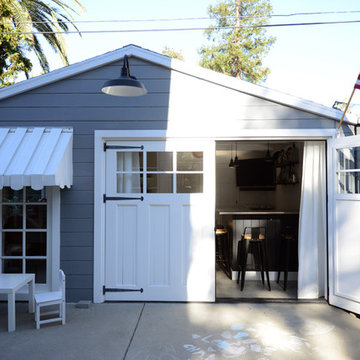
An optional integrated walk-through door provides convenient daily access without opening the full garage door, improving both energy efficiency and usability.

 Karndean Designflooring
Eisen is one of a group of tiles originally inspired by weathered steel yet its blend of dark tones and subtle patterning allow it to masquerade as a number of natural materials, providing you with a floor that can blend seamlessly into any décor.
Add our new Quadrant border to frame your floor in a modern, minimalistic manner. The beveled edges of this single color border use light to highlight its framework. Alternatively, add grout strips between tiles to introduce a more traditional look with dark colored strips adding subtle separation or light colored strips adding contrast.

 Decks & Patio Covers
A white powder coated aluminum frame with Solar White impact resistant acrylic panels bring maximum light into this classic rambler and provide covered outdoor living space.
 Barbara Wilson Landscape Architect, LLC
A planting of bamboo provides screening the the rear patio from the street. This will be the site of a future spa.
This is an example of a mid-sized modern drought-tolerant and full sun backyard landscaping in New York.
This is an example of a mid-sized modern drought-tolerant and full sun backyard landscaping in New York.

Sponsored
Columbus, OH
Free consultation for landscape design!

Peabody Landscape Group
Franklin County's Reliable Landscape Design & Contracting
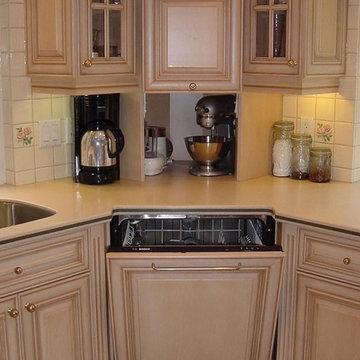
 Vestabul
Recessing the dishwasher into the corner had the bonus of increasing the usable counter space to the right of the sink. Specifying a corner appliance garage above it provides storage for small appliances. The pop-up design of the appliance garage door offers an alternative to the standard tambour style door. Corner angled upper cabinets provide great storage for dishware. Why not show them off by including glass doors!
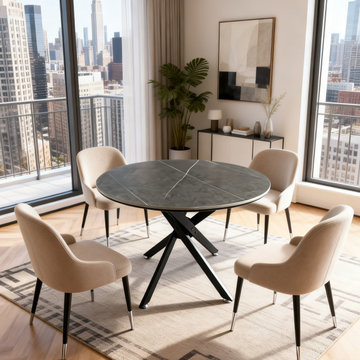
 Luxhomespace
A collection of compact round dining tables designed for apartments, condos, breakfast nooks and smaller dining areas. Sintered stone, terrazzo and natural stone surfaces provide a refined alternative to conventional dining tables, while compact round profiles help maximize usable space and improve circulation. The collection is designed for modern residential interiors and can also be adapted for cafés and hospitality environments.
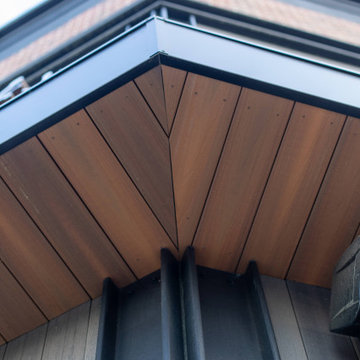
 TimberTown
In a small shopping area serving the Buckhead neighborhood of Atlanta, Tier 1 Builders just wrapped up a beautiful Fiberon Cladding job. Snooze Eatery, a trendy restaurant originally from Denver, chose this area to build their newest location serving Atlanta. With Fiberon, the beauty of wood cladding meets advanced composite technology. This provides a long-lasting, maintenance free, sustainable alternative to traditional wood cladding.

 Michael James Design, Inc.
This Plain & Fancy Custom kitchen provides ample seating with its expansive island.
Eat-in kitchen - huge traditional l-shaped dark wood floor eat-in kitchen idea in Boston with a farmhouse sink, white cabinets, quartz countertops, white backsplash, ceramic backsplash, stainless steel appliances and an island
Eat-in kitchen - huge traditional l-shaped dark wood floor eat-in kitchen idea in Boston with a farmhouse sink, white cabinets, quartz countertops, white backsplash, ceramic backsplash, stainless steel appliances and an island

Sponsored
Delaware, OH

Buckeye Basements, Inc.
Central Ohio's Basement Finishing ExpertsBest Of Houzz '13-'21

 ShadeFX
Due to city limitations, Archadeck looked for alternatives to cover a newly built deck. ShadeFX customized a 16’ x 12’ retractable rope operated canopy, providing a solution that complies with city regulations.

 Betz Pools Limited
This shallow plunge pool enjoys a most impressive setting overlooking a prestigious private golf club near Collingwood. The visual focal point is a massive sheer descent waterfall spilling over a slab of solid granite, supported by a full-length tiled feature wall. An automated safety cover neatly retracts into a bunker behind the full-width entry steps. On the far end a full-width swim out bench allows easy access to the adjoining spa. The spacious flagstone deck and steps feature radiant heating, while the perimeter fence in tempered glass provides the final luxurious touch. (9 x 17, rectangular)

60