
Search results for "Provide appealing" in Home Design Ideas

 Studio William Hefner
James Ray Spahn
Trendy living room photo in Los Angeles with white walls and a ribbon fireplace
Trendy living room photo in Los Angeles with white walls and a ribbon fireplace

 Mackenzie Collier Interiors
James Stewart
Large urban loft-style medium tone wood floor living room photo in Phoenix with no fireplace, no tv and beige walls
Large urban loft-style medium tone wood floor living room photo in Phoenix with no fireplace, no tv and beige walls

Find the right local pro for your project
 KraftMaster Renovations

The shower is beautiful and provides this bathroom a unique visual appeal; glass tile is translucent, therefore, unlike any other surface material. The ocean blue color shows all the way through the tile, providing an additional sense of depth and dimension.
Blackstock Photography
 Atlanta Decking & Fence Co., Inc.
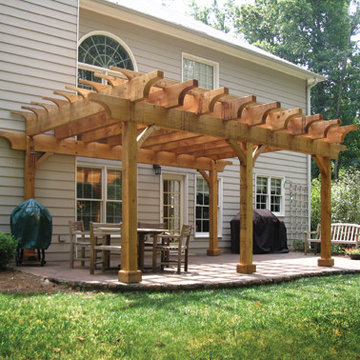
Strong and dramatic pergola provides plenty of backyard appeal and fun times for family enjoyment. Designed and built by Atlanta Decking & Fence.
Inspiration for a mid-sized timeless side yard concrete patio kitchen remodel in Atlanta with a pergola
Inspiration for a mid-sized timeless side yard concrete patio kitchen remodel in Atlanta with a pergola
 lilydesign
This new beach front home on a shallow sloping lot provided the architectural bones to draw from. The front landscape brief was a coordinating space with curb appeal that could also double as an enclosed lawn area for their dog. Low custom metal fencing provides the enclosure and adding a layer of horizontal interest. Stone & concrete retaining walls mimic the house materials for continuity.

In the rear - custom metal screens and corten planters provide privacy and detail and keep the focus on the beautiful lake view.
 Baer's Furniture
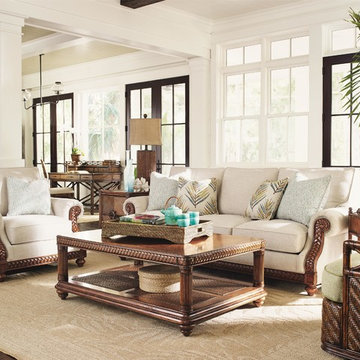
Create an island oasis in your living room or family room with this exceptional sofa. Design features include rolled arms with elegantly curled fern wood accents, traditional turned legs and wooden base rail. This graceful sofa will create a casual appeal with tropical accents for your décor. Two 20 x 20 inch and two 18 x 18 inch blend down throw pillows provide visual contrast and comfort. Settle into the ultra down seat cushions after a long day working or playing in the sun and relax in luxurious style!

Sponsored
Columbus, OH

Hope Restoration & General Contracting
Columbus Design-Build, Kitchen & Bath Remodeling, Historic Renovations
 lilydesign

This new beach front home on a shallow sloping lot provided the architectural bones to draw from. The front landscape brief was a coordinating space with curb appeal that could also double as an enclosed lawn area for their dog. Low custom metal fencing provides the enclosure and adding a layer of horizontal interest. Stone & concrete retaining walls mimic the house materials for continuity.
In the rear - custom metal screens and corten planters provide privacy and detail and keep the focus on the beautiful lake view.
 MJS Designers Group
Photos provided by Konkol Custom Homes & Remodeling
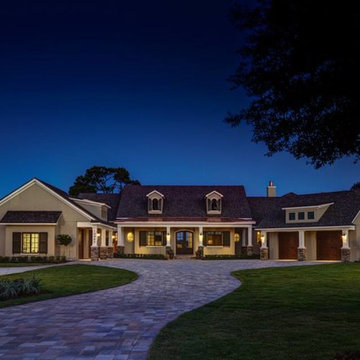
Example of a large transitional one-story stucco exterior home design in Orlando
Example of a large transitional one-story stucco exterior home design in Orlando
 Cabochon Surfaces & Fixtures
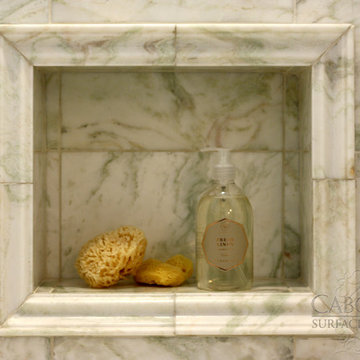
The Alba Chiara polished marble carried through the guest bath wraps into the recessed niche providing aesthetic appeal and functionality.
Cabochon Surfaces & Fixtures
 New Zealand Certified Builders Association

The front facade features an engineered aluminium rain screen, providing privacy for the upper level and street appeal within this residential subdivision.
 Guideline Studios, LLC
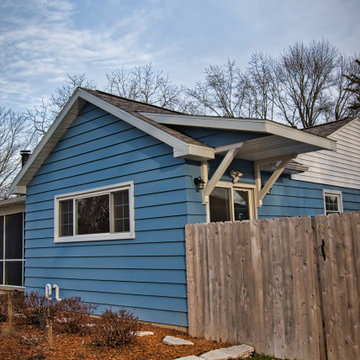
The new Dining Room gable and side entry canopy provides some much need curb appeal.
Mid-sized elegant blue one-story wood gable roof photo with a shingle roof
Mid-sized elegant blue one-story wood gable roof photo with a shingle roof
 System Pavers
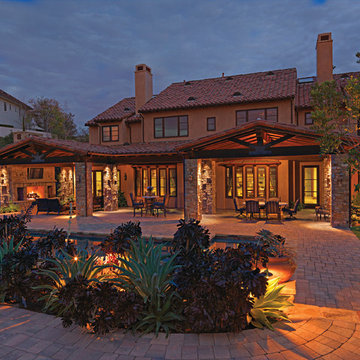
System Pavers offers fully integrated outdoor lighting systems that help showcase the beauty of your home and provide the secondary benefits of safety features while extending the hours of use of your outdoor living space. Our landscape lighting design experts will help you capture and enhance your home's nighttime curb appeal. Creating the perfect mood lighting for entertaining outdoors whether you're taking an evening swim in the pool, having a BBQ dinner on the patio, or just sitting on the balcony enjoying the outdoors is part of the process of design. We will look at all of your needs and help plan an outdoor living space that not only fits within your lifestyle, but your budget too, all while providing you with the most beautiful and functional outdoor LED lighting arrangement possible for your home.

Sponsored
Columbus, OH
Hope Restoration & General Contracting
Columbus Design-Build, Kitchen & Bath Remodeling, Historic Renovations
 Landscape Aesthetics, Inc
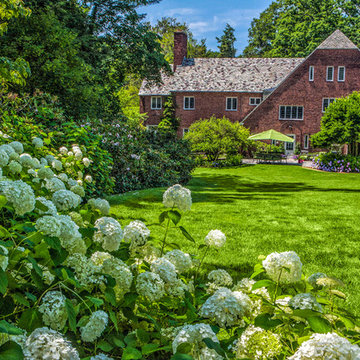
A lush sweep of hydrangea provides a graceful focal point for this backyard.
Photo of a traditional front yard driveway in New York.
Photo of a traditional front yard driveway in New York.
 lilydesign
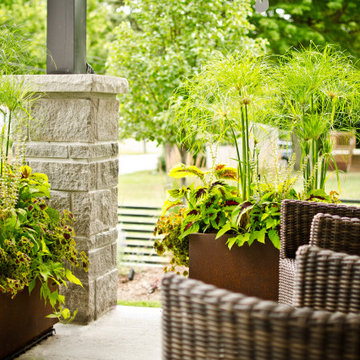
This new beach front home on a shallow sloping lot provided the architectural bones to draw from. The front landscape brief was a coordinating space with curb appeal that could also double as an enclosed lawn area for their dog. Low custom metal fencing provides the enclosure and adding a layer of horizontal interest. Stone & concrete retaining walls mimic the house materials for continuity.
In the rear - custom metal screens and corten planters provide privacy and detail and keep the focus on the beautiful lake view.

Photo of a mid-sized mid-century modern drought-tolerant and full sun front yard concrete paver landscaping in San Francisco for summer.
 Kitchen, Bath & Home - Texas
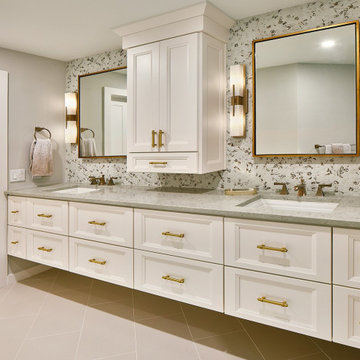
Floating vanity creates depth while providing ample storage. Mosaic backsplash, ornate lights and honey bronze fixtures add visual appeal.
Inspiration for a modern bathroom remodel in Dallas
Inspiration for a modern bathroom remodel in Dallas

Sponsored
Delaware, OH

Buckeye Basements, Inc.
Central Ohio's Basement Finishing ExpertsBest Of Houzz '13-'21
 Modiano Design Inc.
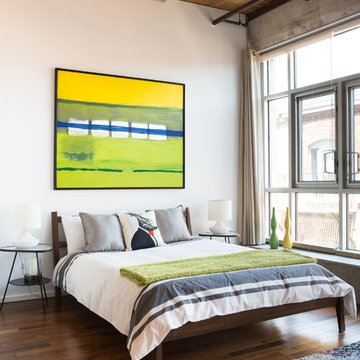
Bedroom - industrial medium tone wood floor bedroom idea in Los Angeles with white walls

 The Artisans Group, Inc.
This prefabricated 1,800 square foot Certified Passive House is designed and built by The Artisans Group, located in the rugged central highlands of Shaw Island, in the San Juan Islands. It is the first Certified Passive House in the San Juans, and the fourth in Washington State. The home was built for $330 per square foot, while construction costs for residential projects in the San Juan market often exceed $600 per square foot. Passive House measures did not increase this projects’ cost of construction.
The clients are retired teachers, and desired a low-maintenance, cost-effective, energy-efficient house in which they could age in place; a restful shelter from clutter, stress and over-stimulation. The circular floor plan centers on the prefabricated pod. Radiating from the pod, cabinetry and a minimum of walls defines functions, with a series of sliding and concealable doors providing flexible privacy to the peripheral spaces. The interior palette consists of wind fallen light maple floors, locally made FSC certified cabinets, stainless steel hardware and neutral tiles in black, gray and white. The exterior materials are painted concrete fiberboard lap siding, Ipe wood slats and galvanized metal. The home sits in stunning contrast to its natural environment with no formal landscaping.
Photo Credit: Art Gray
 lilydesign

This new beach front home on a shallow sloping lot provided the architectural bones to draw from. The front landscape brief was a coordinating space with curb appeal that could also double as an enclosed lawn area for their dog. Low custom metal fencing provides the enclosure and adding a layer of horizontal interest. Stone & concrete retaining walls mimic the house materials for continuity.
In the rear - custom metal screens and corten planters provide privacy and detail and keep the focus on the beautiful lake view.
30