
Search results for "Provide appealing" in Home Design Ideas

 ZeroEnergy Design
OVERVIEW
Set into a mature Boston area neighborhood, this sophisticated 2900SF home offers efficient use of space, expression through form, and myriad of green features.
MULTI-GENERATIONAL LIVING
Designed to accommodate three family generations, paired living spaces on the first and second levels are architecturally expressed on the facade by window systems that wrap the front corners of the house. Included are two kitchens, two living areas, an office for two, and two master suites.
CURB APPEAL
The home includes both modern form and materials, using durable cedar and through-colored fiber cement siding, permeable parking with an electric charging station, and an acrylic overhang to shelter foot traffic from rain.
FEATURE STAIR
An open stair with resin treads and glass rails winds from the basement to the third floor, channeling natural light through all the home’s levels.
LEVEL ONE
The first floor kitchen opens to the living and dining space, offering a grand piano and wall of south facing glass. A master suite and private ‘home office for two’ complete the level.
LEVEL TWO
The second floor includes another open concept living, dining, and kitchen space, with kitchen sink views over the green roof. A full bath, bedroom and reading nook are perfect for the children.
LEVEL THREE
The third floor provides the second master suite, with separate sink and wardrobe area, plus a private roofdeck.
ENERGY
The super insulated home features air-tight construction, continuous exterior insulation, and triple-glazed windows. The walls and basement feature foam-free cavity & exterior insulation. On the rooftop, a solar electric system helps offset energy consumption.
WATER
Cisterns capture stormwater and connect to a drip irrigation system. Inside the home, consumption is limited with high efficiency fixtures and appliances.
TEAM
Architecture & Mechanical Design – ZeroEnergy Design
Contractor – Aedi Construction
Photos – Eric Roth Photography
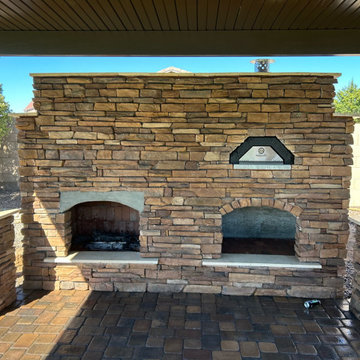
 Advant-Edge Decorative Curbing & Landscaping Inc
A custom retaining wall provides structural support while adding texture, depth, and visual appeal to your backyard. It's the perfect combination of function and design.

 BC&J Architecture
The design of this 4,000 square foot house takes queues from the Arts and Crafts movement. The house includes a number of unique spaces for the owner’s family such as music rooms, children’s homework area, guest suite and office quarters. Generous inclusion of covered porch and open patio space nestled in the beach surroundings provide a unique private environment for the outdoor spaces of the property.
Designed by BC&J Architecture.
Photography by B. Francis
Find the right local pro for your project

 Moderne Builders
Gorgeous master bath with dramatic retro "wave" tile. Peak Photography
Example of a 1950s bathroom design in Los Angeles
Example of a 1950s bathroom design in Los Angeles

 Tree and Stone Landscape Construction
A new walkway provides safer access and curb appeal. Reclaimed granite accents provide structural retention and tie the walkway in with the apron.
Photo of a front yard concrete paver driveway in Portland Maine.
Photo of a front yard concrete paver driveway in Portland Maine.

 Edge
EdgeWe collaborated with Interior Specialist, Aspen Vanhoorebeck from @acozyblessednest, in her teenage boy's bedroom redesign.
Originally Aspen’s 16-year-old son wanted all-black painted bedroom walls. Not especially thrilled on the dark color choice (she hoped the room would easily transition into a guest room when he went to college), Aspen looked for another option. When she found our smooth Timeless Nickel Gap Midnight Black shiplap, she and her son were able to reach a happy medium.
At the end of her project, Aspen shared, "We loved working with UFP-Edge to put the black nickel gap shiplap in my son's room. My favorite part is that it comes pre-cut to fit the wall. It made the project easy enough for anyone to do! Not only do I love it, but my son does too! We’ve gotten so many compliments. I can’t wait for the next project!"
Our UFP-Edge Timeless nickel gap shiplap adds incredible character to any space with its sleek lines and clean finish. The lasting appeal of smooth shiplap provides the perfect design element for a variety of design styles, including both modern farmhouse and transitional. Take your interior design to the next level by installing Timeless shiplap for added dimension and character.

 Cypress Homes, Inc.
The Exterior features stained cedar columns and gable pediments. Also, stone, vertical siding, and horizontal siding provide great curb appeal.
Example of a mid-sized cottage beige mixed siding gable roof design with a shingle roof
Example of a mid-sized cottage beige mixed siding gable roof design with a shingle roof

Sponsored
Columbus, OH

Hope Restoration & General Contracting
Columbus Design-Build, Kitchen & Bath Remodeling, Historic Renovations

 Kayla Stark
Photo: Kayla Stark © 2015 Houzz
Inspiration for a transitional living room remodel in New Orleans
Inspiration for a transitional living room remodel in New Orleans

 Interior Changes home design & consulting
The Exterior got a facelift too! The stained and painted componants marry the fabulous stone selected by the new homeowners for their RE-DO!
Example of a mid-sized 1960s gray split-level mixed siding house exterior design in Milwaukee with a shed roof and a shingle roof
Example of a mid-sized 1960s gray split-level mixed siding house exterior design in Milwaukee with a shed roof and a shingle roof

 Studio KZ- Architecture
This modern wood fence was constructed to provide curb appeal to a traditional block wall in front of an ranch style home in the Arcadia neighborhood of Phoenix, Arizona. Anchored directly onto the cement block this fence was the perfect simple facelift for this home.

 Julie Anne Cecere Architect LLC
The front porch provides a welcoming entrance and the roof lines and dormers add curb appeal and interest.
Inspiration for a large victorian green two-story gable roof remodel in New York
Inspiration for a large victorian green two-story gable roof remodel in New York

 Aria Alfresco
This small natural boulder waterfall enhances the property's curb appeal. It ends in a pond providing the calming sounds of water and beauty of natural stone.

 Kathy Kuo Designs Inc
It's easy to get swept away by the room’s gorgeous coloration, from the natural handwoven cane of the Palecek bed to the custom upholstered chair and the celestial Anewall wallpaper.

Sponsored
Columbus, OH
Hope Restoration & General Contracting
Columbus Design-Build, Kitchen & Bath Remodeling, Historic Renovations

 brick&batten
The goal was to keep the Victorian character, while creating a modern design. TruWood Siding and Trim provided inspiration from start to finish.
Inspiration for a victorian multicolored two-story mixed siding gable roof remodel in Atlanta with a shingle roof
Inspiration for a victorian multicolored two-story mixed siding gable roof remodel in Atlanta with a shingle roof



 Chesmore/Buck Architecture
David Papazian
Garage - large modern attached three-car garage idea in Seattle
Garage - large modern attached three-car garage idea in Seattle

 Elkay
ElkayElkay Crosstown is the ultimate mix of beauty, function and modern design. Tight corners provide more space inside the sink for stacking and washing dishes. The striking geometric aesthetic has universal appeal and makes an impact in any space. Sink: ECTRUF32179RC Faucet and Side Spray: LK7922SSS



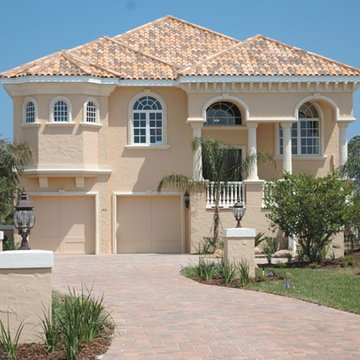
 Skyway Builders INC
The beautiful construction of this home has major curb appeal while providing a welcome entry.
Trendy home design photo in Jacksonville
Trendy home design photo in Jacksonville

 G. Terbrock Luxury Homes
Example of a french country brown two-story stone house exterior design in St Louis with a hip roof and a tile roof
33