
Search results for "Provide appealing" in Home Design Ideas
 Urban Habitats Landscape Studio
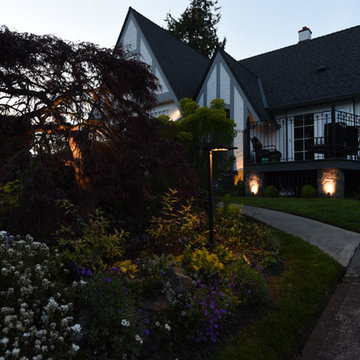
An English Tudor style cottage gets a warm and appealing glow from the installation of low voltage yard and path lights. Today's LED technology provides a wide selection of lighting for accenting, grazing or highlighting features in the landscape. The effects can be magical at a fraction of the energy use of traditional lighting.
 Hortus Landscaping

The permaculture design will provide privacy for the residents and lush curb appeal for neighbors.
Inspiration for a large tropical shade front yard landscaping in Orlando.
Inspiration for a large tropical shade front yard landscaping in Orlando.


Find the right local pro for your project
 Tyner Construction Co Inc
David Dietrich

Arts and crafts enclosed family room photo with beige walls, a standard fireplace, a stone fireplace and a concealed tv
Arts and crafts enclosed family room photo with beige walls, a standard fireplace, a stone fireplace and a concealed tv
 Arjay Builders Inc.
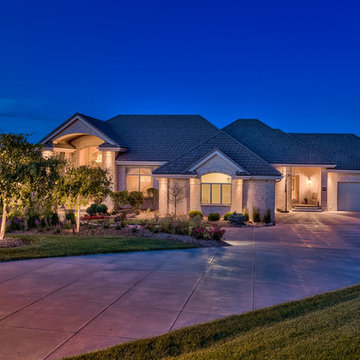
Home Built by Arjay Builders, Inc.
Photo by Amoura Productions
Cabinetry Provided by Eurowood Cabinetry, Inc.
Example of a large classic beige one-story brick house exterior design in Omaha
Example of a large classic beige one-story brick house exterior design in Omaha

 Aquatica Plumbing Group
Aquatica’s True Ofuro Mini Japanese soaking tub has been inspired by the ancient Japanese bathing traditions and its design heavily influenced by the traditional Ofuro soaking bathtubs.
Following the launch of our True Ofuro bathtub, many of our customers kept requested an even smaller version of Japanese tub that would be practical and useful in applications where no other bathtub would fit. This, in a nutshell, is how this small and tall version of ‘sit and soak’, solid surface Japanese bathtub was conceived. True Ofuro Mini Japanese style bathtub features a deeper design for a comfortable, full-body immersion. Designed in Italy, this immaculately sculpted model is also available with an optional inline water heater and digital control panel which includes a temperature display.
This feature will help reduce water consumption and provide a prolonged soaking experience in very comfortable water temperatures.
The True Ofuro Mini Japanese style bathtub is taller and deeper and features a slightly elevated rim for improved neck and head support, as well as a convenient ergonomic built-in seat, allowing the body to comfortably emerge to maximum water capacity. The height of the True Ofuro Mini Japanese style soaking bathtub is substantially taller than the original True Ofuro bathtub, and therefore we recommend people who are shorter than 170cm also purchase our stylish teak wood step.
Aquatica’s international industrial design team, used advanced CAD tools, modeling and repeated testing with real size prototype units so that we could reach the optimal balance between ergonomic comfort and visual appeal.
Our AquateX™ material is the star in this Japanese soaking tub as it retains heat much longer and also has a silky and velvety surface. This bathtub is currently one of our most space conscious bathtubs at a size of 43" x 43" (1090x1090mm), making the freestanding and petite construction of this Japanese style bathtub easy to be installed in any sized bathroom.
 Down2Earth Landscape Design
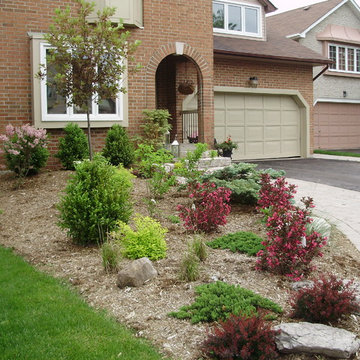
This design includes a wider than normal walkway and beautiful entrance. By removing the lawn a low maintenance garden with seasonal interest was added to provide wonderful curb appeal.


 Stapleton Landscape Architecture

This garden space along the existing drive provided an opportunity for multi-season appeal and continuation of the Asian theme via iconic garden elements like boulders and stone lanterns - Jeff Stapleton
 Tomecek Studio Architecture
Photo by Raul Garcia
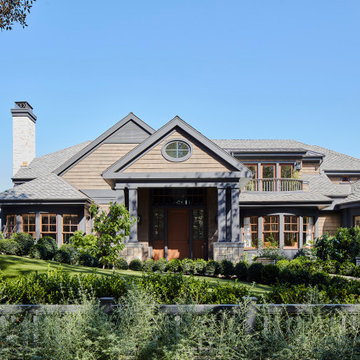

Project by Studio H:T principal in charge Brad Tomecek (now with Tomecek Studio Architecture). This urban infill project juxtaposes a tall, slender curved circulation space against a rectangular living space. The tall curved metal wall was a result of bulk plane restrictions and the need to provide privacy from the public decks of the adjacent three story triplex. This element becomes the focus of the residence both visually and experientially. It acts as sun catcher that brings light down through the house from morning until early afternoon. At night it becomes a glowing, welcoming sail for visitors.
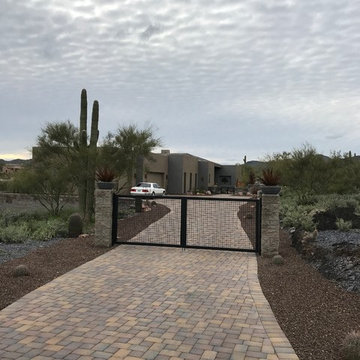
 DCS Industries, LLC
This custom metal driveway gate provides security and curb appeal for the home.
Inspiration for a large southwestern house exterior remodel in Phoenix
Inspiration for a large southwestern house exterior remodel in Phoenix
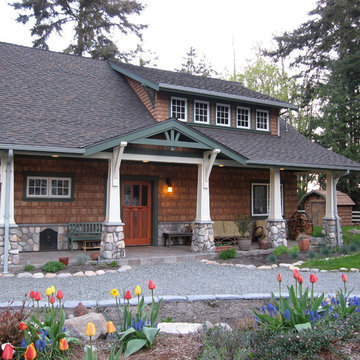
 Studio TJP
The covered porch and shed dormer add scale and street appeal to the front of this house. The dormer provides natural light and headroom to the upper floor.

 Oakley Home Builders
Oakley Home Builders is a custom home builder and remodeling company in the Chicago suburbs that has integrated distinctive home designs into surrounding communities, neighborhoods and coveted residential landscapes.
Positioned as a flourishing Chicago western suburbs home builder, Oakley Home Builders demonstrates a passionate pursuit of detail-rich, value-driven design and efficient construction that provides homebuyers with a masterfully planned and executed living environment.
Whether building on your site or one of our many available lots, Oakley Home Builders is recognized among Chicago western suburbs home builders for its excellent build-to-suit program. Guiding homebuyers through a simple, step-by-step process, we enhance the building experience by providing practical advice, flexible accommodations, and educational insight. But while we are mainly a home builder in Chicago suburbs, we also build luxurious beach homes in Naples, FL and along the shores of Lake Michigan in Indiana and Michigan's Harbor Country. In addition we serve as an expert suburban Chicago remodeling company catering to the communities of Downers Grove, Hinsdale, Naperville, Glen Ellyn, LaGrange, Western Springs, Elmhurst, and other west suburban locations.

Sponsored
Columbus, OH

Hope Restoration & General Contracting
Columbus Design-Build, Kitchen & Bath Remodeling, Historic Renovations
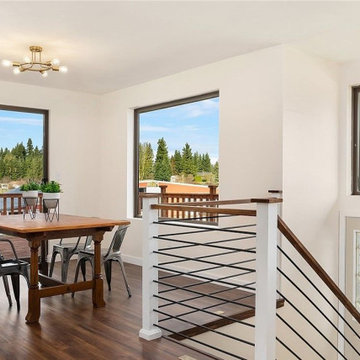
 User
UserFlooring, paint colors and light fixtures provided by Sparrow, in line with budget and picked to appeal to home buyers in the $1M price range (as a horse property outside Seattle, suspected buyers were majority young families who would appreciate more modern or contemporary finishings). FURNISHINGS AND DECOR PROVIDED BY THIRD PARTY STAGER AND NOT SPARROW DESIGN COMPANY.

 The Home Co.
Marcell Puzsar Bright Room SF
1960s gray two-story concrete exterior home photo in San Francisco
1960s gray two-story concrete exterior home photo in San Francisco
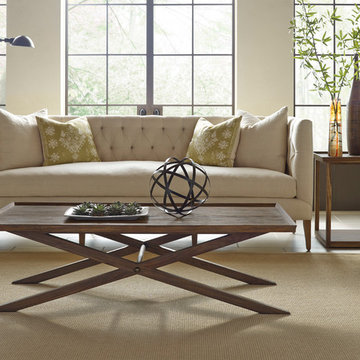
 Brownstone Furniture
 Made of solid, sandblasted teak, with design inspired by the mid-century era, the Crawford Collection will appeal to the passion of a collector, while providing the perfect function for today's lifestyle.


Sponsored
Delaware, OH

Buckeye Basements, Inc.
Central Ohio's Basement Finishing ExpertsBest Of Houzz '13-'21
 Brandon Architects, Inc.

Beach style built-in desk light wood floor study room photo in Orange County with green walls and no fireplace
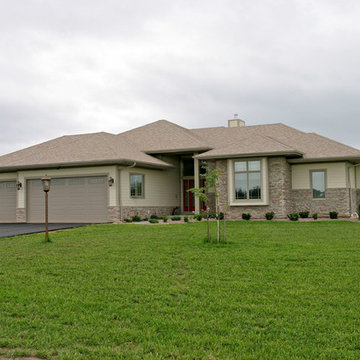
 Wausau Homes
Another beautiful home built by Wausau Homes, with a beautiful dark red front door providing great curb appeal.
 Kimberley Bryan
Photo: Kimberley Bryan © 2016 Houzz
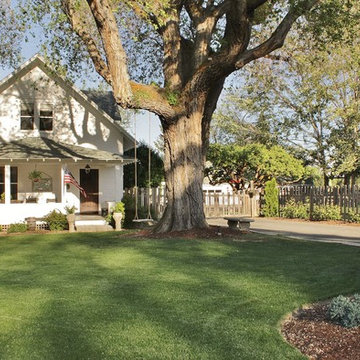
Large farmhouse white two-story wood gable roof idea in Seattle
Large farmhouse white two-story wood gable roof idea in Seattle
36