
Search results for "Provide appealing" in Home Design Ideas
 Green Landscape Designs
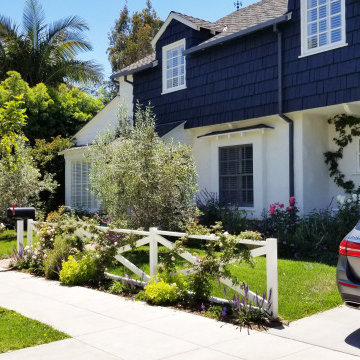
The addition of two Olive trees provide 'green' screening at the homes large front windows, yet allow light into the front rooms.
Inspiration for a timeless home design remodel in Los Angeles
Inspiration for a timeless home design remodel in Los Angeles

 Down2Earth Landscape Design
This design includes a wider than normal walkway and beautiful entrance. By removing the lawn a low maintenance garden with seasonal interest was added to provide wonderful curb appeal.

 Jillian Klaff Homes
5 Compo Beach Road | Exceptional Westport Waterfront Property
Welcome to the Ultimate Westport Lifestyle…..
Exclusive & highly sought after Compo Beach location, just up from the Compo Beach Yacht Basin & across from Longshore Golf Club. This impressive 6BD, 6.5BA, 5000SF+ Hamptons designed beach home presents fabulous curb appeal & stunning sunset & waterviews. Architectural significance augments the tasteful interior & highlights the exquisite craftsmanship & detailed millwork. Gorgeous high ceiling & abundant over-sized windows compliment the appealing open floor design & impeccable style. The inviting Mahogany front porch provides the ideal spot to enjoy the magnificent sunsets over the water. A rare treasure in the Beach area, this home offers a square level lot that perfectly accommodates a pool. (Proposed Design Plan provided.) FEMA compliant. This pristine & sophisticated, yet, welcoming home extends unrestricted comfort & luxury in a superb beach location…..Absolute perfection at the shore.
Find the right local pro for your project

 Morgan-Keefe Builders, Inc.
This custom-built home was artfully designed by Platt Architects. One of Cashiers’ finest luxury homes, Cashiers Revisited is located in the private golf community of Wade Hampton Golf Club. This Morgan-Keefe home provides the joys of mountain living and expansive mountain views with a modern cabin appeal. The tasteful and unique details of Cashiers Revisited truly make this home a work of art. Details such as the wood penny gap walls, hand-cut tenon handrails, and a stunning stone fireplace anchoring the traditional living room give this home an authentic cabin feel paired with the conveniences of modern materials.
J.Weiland

 Michael Nash Design, Build & Homes
The adage “good things come in small packages” was never more true than in the remodeling of this home’s small bathrooms. First, a powder room was renovated with a dynamic three dimensional wall decorated with chipped marble. A wall hung pedestal sink and embedded lighting create an ultra-modern appeal.
A second floor bathroom was gutted and redesigned to allow for a large walk-in shower. Marble walls, a tile floor, a rain shower head and a glass entry provide a spa-like feel. A marble countertop adorned with a white furniture-quality vanity and improved lighting are additional highlights.
While they were at it, the homeowners also redid the mudroom to create additional storage, a bench and locker storage. The added counter and back splash above washer and dryer make doing laundry and folding a lot easier.
 Jillian Klaff Homes
5 Compo Beach Road | Exceptional Westport Waterfront Property
Welcome to the Ultimate Westport Lifestyle…..
Exclusive & highly sought after Compo Beach location, just up from the Compo Beach Yacht Basin & across from Longshore Golf Club. This impressive 6BD, 6.5BA, 5000SF+ Hamptons designed beach home presents fabulous curb appeal & stunning sunset & waterviews. Architectural significance augments the tasteful interior & highlights the exquisite craftsmanship & detailed millwork. Gorgeous high ceiling & abundant over-sized windows compliment the appealing open floor design & impeccable style. The inviting Mahogany front porch provides the ideal spot to enjoy the magnificent sunsets over the water. A rare treasure in the Beach area, this home offers a square level lot that perfectly accommodates a pool. (Proposed Design Plan provided.) FEMA compliant. This pristine & sophisticated, yet, welcoming home extends unrestricted comfort & luxury in a superb beach location…..Absolute perfection at the shore.

 Hickox Williams Architects, Inc.
Personal house of the influential early-American architect, Asher Benjamin.
Sun fills kitchen and new breakfast room.
New windows allow work area a view of city garden.
Custom cabinetry provides visual appeal and abundant storage.
Scholarly reproduction of historic detail.

Sponsored
Columbus, OH
Free consultation for landscape design!

Peabody Landscape Group
Franklin County's Reliable Landscape Design & Contracting

 Wellborn + Wright
Wellborn + Wright has teamed up with Richmond native Cobblestone Development Group again for this incredible renovation. What was originally a constricting, one story brick ranch house from the mid 20th century is now a bright, soaring, three story home with a much more open and inviting floor plan. Be sure to flip through the slideshow above to the last 3 pictures which show the “before and after” versions of the kitchen and entryway.
Wellborn + Wright was happy to provide the smooth surface box beams that ran along the ceiling and “sectioned off” the individual living spaces on the first floor – kitchen, living room, dining room – without actually dividing the space itself. A mantle (not shown) and kitchen island counter top made from reclaimed white oak can be found in the kitchen and living room respectively. It should be noted that, while W+ didn’t provide the flooring for this project, what you see here is an exact match to our South Hampton oak flooring – so if you like what you see on the floors just as much as the ceiling, we can definitely help you there!

 Design By Alicia
The strength of this piece provides multiple functions; storage, style and aesthetic appeal. The two end cabinet house the family's personal items such as games and blankets. The center portion houses all the electronics including the television. With the punch of a button, the television rises through a hidden door in the top of the unit.

 The Cultural Landscape Foundation
Sunday, June 28, 1:00 to 2:30pm | Washington, DC
Forest Hills Residence by Jay Graham, FASLA of Graham Landscape Architecture with architect Christopher Morrison, FAIA, LEED-AP
This recently renovated urban landscape and garden located in the Northwest quarter of Washington, DC, sprang from a near-complete reconstruction of the property’s main house. Adjacent to Rock Creek Park, a large urban park and natural area, the landscape and gardens reflect both the woodland character of the nearby park and the modern architectural design of the home. Mirroring a distinct, internal angular wall separating the public and private spaces of the residence, a complimentary wall in the outdoor garden creates a dialogue between the interior of the home and the outdoor living space. Throughout the renovation process, the architect and landscape architect worked cooperatively to create a memorable outdoor space. Moving the original garage entrance allowed for an extension of the entry garden, where an extended walkway and ornamental screen along the street front provide enhanced privacy for the residence and create a garden backdrop visible from inside the home. Plantings in the rear of the home occupy the site’s natural slope as the property descends steeply into Creek Valley, a spur of Rock Creek Park, and provide residents with a rare scenic view of dense woodlands and a space for quiet contemplation in the midst of the bustling metro region. Photo copyright Allen Russ
 Hickox Williams Architects, Inc.
Personal house of the influential early-American architect, Asher Benjamin.
Sun fills kitchen and new breakfast room.
New windows allow work area a view of city garden.
Custom cabinetry provides visual appeal and abundant storage.
Scholarly reproduction of historic detail.

 LiveWell Outdoors
The new plantings provide much needed curb appeal for the client.
www.sharpercut.com
Photo of a full sun front yard concrete paver landscaping in DC Metro.
Photo of a full sun front yard concrete paver landscaping in DC Metro.
 Plum ProExteriors
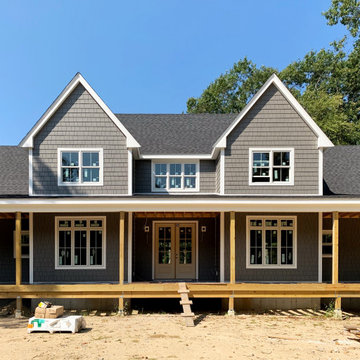
Enhance your home’s appeal with our precision-crafted siding, blending modern aesthetics with lasting resilience. Our siding provides not just a visually stunning facade but also offers superior protection against the elements, ensuring your home stays insulated and energy-efficient. Ideal for those seeking a smart and stylish upgrade, our siding solutions promise low maintenance without compromising on beauty. Invest in our durable siding for a timeless look that elevates your home’s value and curb appeal.

Sponsored
Columbus, OH

Hope Restoration & General Contracting
Columbus Design-Build, Kitchen & Bath Remodeling, Historic Renovations

 Archadeck Fort Wayne
The wide columns on this pergola make a bold statement and provide beautiful visual appeal.

 Denver Design Group
The exterior received a face lift as well. New windows, door, stucco, mill-work, and lighting provides great curb appeal. The original mill-work is accented in a darker color which compliments the freshly painted light, neutral brick.
photo by Myndi Pressly

 Westminster Teak
The Maya Collection is a modular seating system comprising of a number of pieces that can be configured in multiple variations, allowing for endless possibilities of composition and dimension.
Highly versatile and scalable, it is ideal for large public spaces such as the open areas by the poolside, loggia, or smaller configurations to fit a terrace or veranda. The pieces can be easily and quickly rearranged to fit the space, function or event, making it as intimate or as large scaled as necessary. The pieces can be made into configurations as simple as a love seat or large daybed, to large seating configurations that can be made to accommodate “parties” large or small.
The low profile of its modular design with wide (6") wrap around armrest provides functionality with ample space for drinks yet sturdy enough to be sat or leaned on, a feature that many will find readily appealing for casual parties and events.
The Maya 6 pc Teak Lounge Set features:
1 daybed sectional, 1 left side sectional, 1 slipper chair, 2 ottomans, and 1 side table.
Cushions made with Quick Dry Foam® core and 100% solution dyed Sunbrella fabrics.
Made with SVLK certified Grade A Teak from sustainable plantations in Indonesia. Every piece is precision crafted to commercial specifications. Optional Teak Finishes available.
 Down2Earth Landscape Design
This design includes a wider than normal walkway and beautiful entrance. By removing the lawn a low maintenance garden with seasonal interest was added to provide wonderful curb appeal.


 Plum ProExteriors
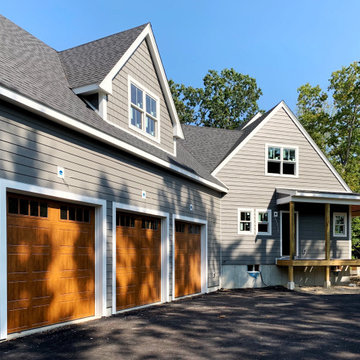
Enhance your home’s appeal with our precision-crafted siding, blending modern aesthetics with lasting resilience. Our siding provides not just a visually stunning facade but also offers superior protection against the elements, ensuring your home stays insulated and energy-efficient. Ideal for those seeking a smart and stylish upgrade, our siding solutions promise low maintenance without compromising on beauty. Invest in our durable siding for a timeless look that elevates your home’s value and curb appeal.
 Plum ProExteriors
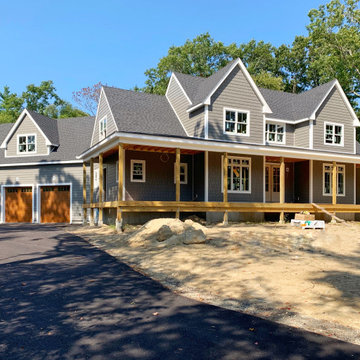
Enhance your home’s appeal with our precision-crafted siding, blending modern aesthetics with lasting resilience. Our siding provides not just a visually stunning facade but also offers superior protection against the elements, ensuring your home stays insulated and energy-efficient. Ideal for those seeking a smart and stylish upgrade, our siding solutions promise low maintenance without compromising on beauty. Invest in our durable siding for a timeless look that elevates your home’s value and curb appeal.
 Design Scapes Inc.
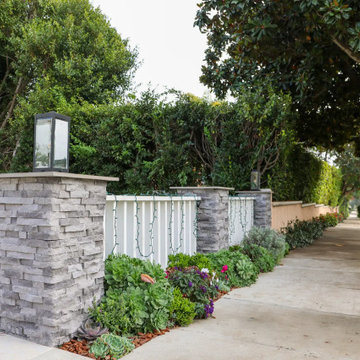
This daylight photo highlights the enhanced curb appeal, featuring a custom stone-clad pillar that anchors the low white perimeter fence. Layered planting along the sidewalk provides year-round color and texture, defining the property line with sophistication and structure.
42