
Search results for "Provide appealing" in Home Design Ideas

 Capitol Glass & Metals LLC
Location: Washington D.C., DC, USA
Bi-folding doors have an astonishing look while still being very functional, the doors glide open and are effortless to open.
Frameless units give a more contemporary open look to your shower by eliminating a majority of the metal framework around the glass. These structures can provide simple elegance or elaborate architectural appeal to a bathroom.
 JayMarc Homes
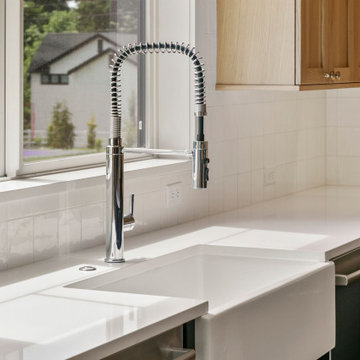
The Parthenon's Kitchen Sink features a beautiful combination of elements that create a stylish and functional space. The white countertop provides a clean and bright surface for food preparation and other kitchen activities. A white farmhouse sink becomes a focal point, adding a touch of charm and character to the overall design. The dark brown cabinet offers a rich and warm contrast, adding depth and sophistication to the space. A white backsplash tile complements the countertop and sink, creating a cohesive and visually appealing backdrop. A silver faucet completes the ensemble, providing both style and functionality. The Parthenon's Kitchen Sink is a perfect blend of aesthetics and practicality, enhancing the overall appeal of the kitchen.

 Stillwater Architecture L.L.C.
Modern ski chalet with walls of windows to enjoy the mountainous view provided of this ski-in ski-out property. Formal and casual living room areas allow for flexible entertaining.
Construction - Bear Mountain Builders
Interiors - Hunter & Company
Photos - Gibeon Photography
Find the right local pro for your project

 Stock & Associates, Inc.
Sitting in one of Capital Hill’s beautiful neighborhoods, the exterior of this residence portrays a
bungalow style home as from the Arts and Craft era. By adding a large dormer to east side of the house,
the street appeal was maintained which allowed for a large master suite to be added to the second
floor. As a result, the two guest bedrooms and bathroom were relocated to give to master suite the
space it needs. Although much renovation was done to the Federalist interior, the original charm was
kept by continuing the formal molding and other architectural details throughout the house. In addition
to opening up the stair to the entry and floor above, the sense of gained space was furthered by opening
up the kitchen to the dining room and remodeling the space to provide updated finishes and appliances
as well as custom cabinetry and a hutch. The main level also features an added powder room with a
beautiful black walnut vanity.
 Pike Properties

The bed and side tables have a dedicated built-in space, providing a cohesive and organized layout for your sleeping area.
The tongue-and-groove painted ceiling enhances its visual appeal. And you can't help but admire the light fixture! Multiple windows grace the space, allowing abundant natural light to filter in, creating a bright and airy atmosphere.
 Arizona Tile
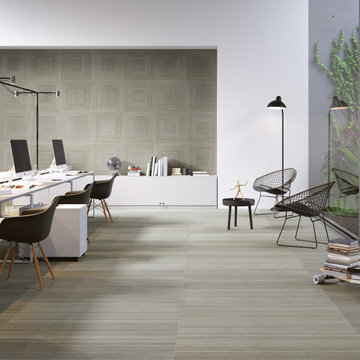
The Shibusa Series is a porcelain tile inspired by the rich texture of bamboo. This series has a clean, linear look that offers a simplistic and modern appeal. Because this material is a porcelain product, minimal maintenance is required. It is available in five colors and provides an industrial and commercial aesthetic that is now available for residential installations as well.

 User
UserThe Melaleuca trees provide all year interest. The raised beds are seat height. The wooden wall in the background was good enough to keep, but needed a lift. Purple stain did the trick. Photos by Caitlin Atkinson

Sponsored
Columbus, OH

Snider & Metcalf Interior Design, LTD
Leading Interior Designers in Columbus, Ohio & Ponte Vedra, Florida

 Jillian Klaff Homes
5 Compo Beach Road | Exceptional Westport Waterfront Property
Welcome to the Ultimate Westport Lifestyle…..
Exclusive & highly sought after Compo Beach location, just up from the Compo Beach Yacht Basin & across from Longshore Golf Club. This impressive 6BD, 6.5BA, 5000SF+ Hamptons designed beach home presents fabulous curb appeal & stunning sunset & waterviews. Architectural significance augments the tasteful interior & highlights the exquisite craftsmanship & detailed millwork. Gorgeous high ceiling & abundant over-sized windows compliment the appealing open floor design & impeccable style. The inviting Mahogany front porch provides the ideal spot to enjoy the magnificent sunsets over the water. A rare treasure in the Beach area, this home offers a square level lot that perfectly accommodates a pool. (Proposed Design Plan provided.) FEMA compliant. This pristine & sophisticated, yet, welcoming home extends unrestricted comfort & luxury in a superb beach location…..Absolute perfection at the shore.

 MossCreek
A stunning mountain retreat, this custom legacy home was designed by MossCreek to feature antique, reclaimed, and historic materials while also providing the family a lodge and gathering place for years to come. Natural stone, antique timbers, bark siding, rusty metal roofing, twig stair rails, antique hardwood floors, and custom metal work are all design elements that work together to create an elegant, yet rustic mountain luxury home.

 Accent Landscapes
Stone columns provide an excellent focal point when houses have a further set back from the road. Low voltage outdoor lighting provides low cost visibility, and really makes the columns stand out at night.

 Bosler Earth Design
The front yard was sloped down so a new retaining wall was built with matching brick work to the existing architecture. Inside the wall we planted a hedge to provide privacy for the new usable space as comfortable as any back yard patio space.
©Daniel Bosler Photography

 Signature Hardware
The 33" Atlas Farmhouse Sink provides modern farmhouse appeal to transform the look of your kitchen. Designed for a high traffic area, this basin features a spacious single bowl that easily holds large pots and pans. A stylish, gunmetal black finish is applied through a PVD process that guarantees an even coating and resistance to high temperatures.

 Donald A. Gardner Architects
Stone and stucco combine with multiple gable peaks and an impressive, front entry to create stunning curb appeal for this European home. The grand foyer greets visitors on the inside, while the dining room and bedroom/study flank the foyer on both sides. Further along, the great room includes a cathedral ceiling, porch access and wall of windows to view outdoor scenery. The breakfast room and kitchen are also open to the great room and one another, simplifying mealtime.
On the other side of the home, a large master suite was designed to pamper the homeowner. A bowed sitting area grants extra space in the bedroom, while the luxurious master bath features a corner shower, large soaking tub, his-and-her vanities and private privy.
In the basement are three bedrooms, each with their own full bath—and added treat! A large rec room with fireplace completes the basement and provides an additional gathering space in the home.

Sponsored
Delaware, OH

Buckeye Basements, Inc.
Central Ohio's Basement Finishing ExpertsBest Of Houzz '13-'21

 Studio KZ- Architecture
This modern wood fence was constructed to provide curb appeal to a traditional block wall in front of an ranch style home in the Arcadia neighborhood of Phoenix, Arizona. Anchored directly onto the cement block this fence was the perfect simple facelift for this home.
 Custom Gardens LLC
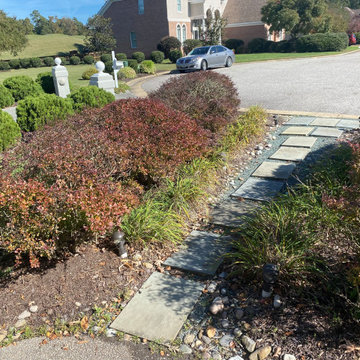
Need help beautifying your curb appeal or just making it more manageable, we provide free quotes. This homeowner in Kiln Creek need a front landscape renovation that added both. With a fresh new lawn and brand new stepping stone walkway from Techo- Bloc, her home's curb appeal was elevated to a brand new level.


 MMO Designs
Design Credit: Mary Michael O'Hare
(MMO Designs)
Photo Credit: Emily O'Brien
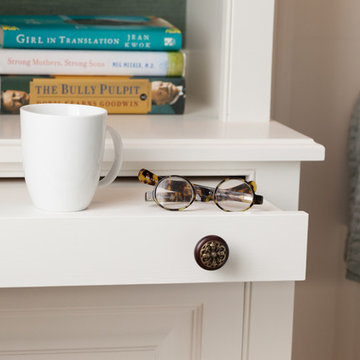
Home design - traditional home design idea in Boston
Home design - traditional home design idea in Boston

Sponsored
Columbus, OH

Hope Restoration & General Contracting
Columbus Design-Build, Kitchen & Bath Remodeling, Historic Renovations

 Innovate Building Solutions
This new fiberglass door, sidelights and storm door provide an energy efficient improvement and add curb appeal to this country farmhouse.
Front door - mid-sized country ceramic tile front door idea in Columbus with white walls and a medium wood front door
Front door - mid-sized country ceramic tile front door idea in Columbus with white walls and a medium wood front door

 Archetype Design Studio, LLC
Craig Thompson Photography
Dramatic renovations upstairs include his and hers offices, each to match the owners' personalities. While her office features wallpaper, silk draperies and classic romantic appeal, his features a masculine look with leathers and walls upholstered in suede fabric. Custom cabinetry in each office provides beautiful, functional storage.

 Atlanta Curb Appeal
Avi Moyal
Design ideas for a huge coastal shade backyard stone formal garden in Atlanta.
Design ideas for a huge coastal shade backyard stone formal garden in Atlanta.
46