
Search results for "Provide appealing" in Home Design Ideas
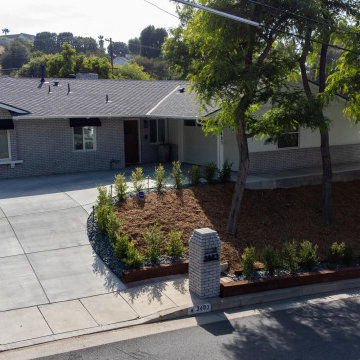
 Design Scapes Inc.
This daylight photo captures the successful overhaul of the home's front entry, featuring a clean, wide concrete driveway that transitions smoothly to structured planting beds. The landscape utilizes mulch and hardy shrubs, providing a low-maintenance, polished curb appeal.

 Bolder Homes Ltd.
Example of a trendy u-shaped light wood floor and beige floor eat-in kitchen design in Vancouver with a farmhouse sink, flat-panel cabinets, light wood cabinets, white backsplash, stainless steel appliances, an island and yellow countertops

 Integral Design Interiors
This elegant townhouse is rich in detail and has traditional and contemporary elements which adds a timeless appeal. A mix of oriental and transitional area rugs provide the groundwork for which each room . We provided an interesting mix of patterns and textures on the pillows and upholstery to add excitement to the basically neutral space, with pops of color. Custom molding was applied to the dining room ceiling that is right off the entry. No one enters without commenting on this element. As elegant as it looks the client wanted a comfortable feel and was extremely happy with the results.
Find the right local pro for your project

 Implement Studio
View from end of drive shows how a woodland planting area is used to set the house back from the street. At once this provides an appropriate "curb appeal" while veiling the entry walk and terrace reserving a quiet space at the front of the home.

 Down2Earth Landscape Design
This design includes a wider than normal walkway and beautiful entrance. By removing the lawn a low maintenance garden with seasonal interest was added to provide wonderful curb appeal.
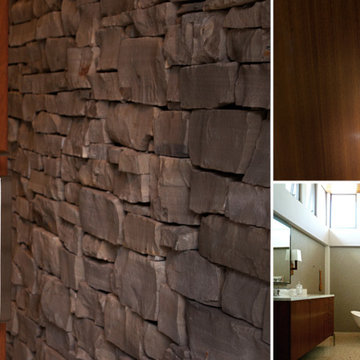
 Baldwin Hardware
The Atlanta handleset and 5061S Knob are selected for their harmonizing style, which melds cutting-edge design with subtle curves to provide both aesthetic appeal and efficient function for this Mid Century Modern home.
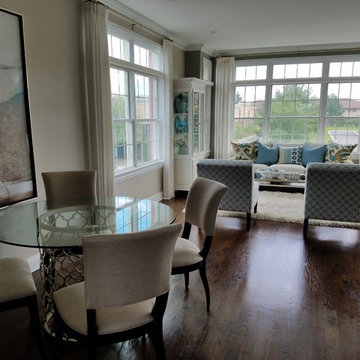
 Donelle Giannoni for Ethan Allen Orland Park
Neutrals and soft mineral green provide a subtle transition between the living and dining spaces. A geometric glass top dining table with shimmery upholstered chairs formalizes a tight space, while keeping an open appeal. A large canvas print is required on this wall behind the table. It provides visual impact, as it sits at the base of the stairway.



 Darcy Bean Custom Construction Inc.
Plenty of storage in the island with pull out soft closing drawers. Upper and lower wall cabinets around the kitchen provide an abundance of places to put every appliance/utensil. Hidden electrical outlets are placed throughout for convenience without distracting from the timeless appeal.
Buras Photography
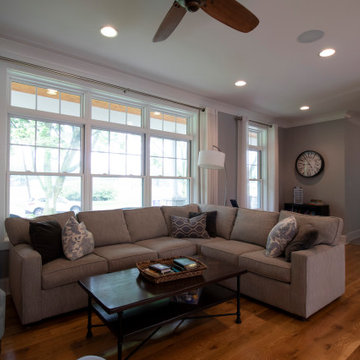
 kbh architects, ltd.
The original house is largely unrecognizable in this extensive two-story addition and renovation project. Located across from a park, first a large front porch was added to create curb appeal and a comfortable spot to watch the kids. The existing first floor was gutted to provide an open plan family room/kitchen area anchored by a cozy fireplace. The new second floor provides four generous bedrooms and a laundry room for updated living. The entire house was transformed to fit a modern lifestyle.
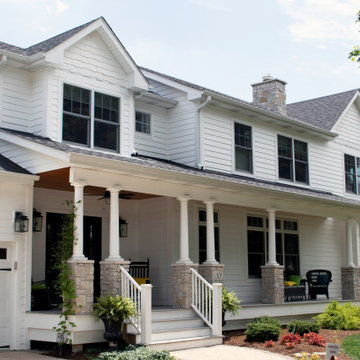 kbh architects, ltd.
The original house is largely unrecognizable in this extensive two-story addition and renovation project. Located across from a park, first a large front porch was added to create curb appeal and a comfortable spot to watch the kids. The existing first floor was gutted to provide an open plan family room/kitchen area anchored by a cozy fireplace. The new second floor provides four generous bedrooms and a laundry room for updated living. The entire house was transformed to fit a modern lifestyle.
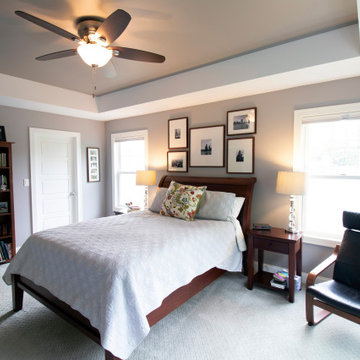 kbh architects, ltd.
The original house is largely unrecognizable in this extensive two-story addition and renovation project. Located across from a park, first a large front porch was added to create curb appeal and a comfortable spot to watch the kids. The existing first floor was gutted to provide an open plan family room/kitchen area anchored by a cozy fireplace. The new second floor provides four generous bedrooms and a laundry room for updated living. The entire house was transformed to fit a modern lifestyle.
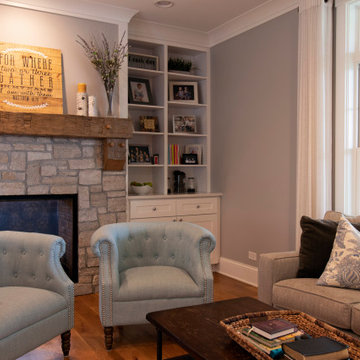 kbh architects, ltd.
The original house is largely unrecognizable in this extensive two-story addition and renovation project. Located across from a park, first a large front porch was added to create curb appeal and a comfortable spot to watch the kids. The existing first floor was gutted to provide an open plan family room/kitchen area anchored by a cozy fireplace. The new second floor provides four generous bedrooms and a laundry room for updated living. The entire house was transformed to fit a modern lifestyle.
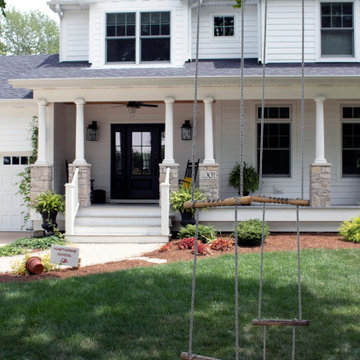 kbh architects, ltd.
The original house is largely unrecognizable in this extensive two-story addition and renovation project. Located across from a park, first a large front porch was added to create curb appeal and a comfortable spot to watch the kids. The existing first floor was gutted to provide an open plan family room/kitchen area anchored by a cozy fireplace. The new second floor provides four generous bedrooms and a laundry room for updated living. The entire house was transformed to fit a modern lifestyle.

Sponsored
Delaware, OH

Buckeye Basements, Inc.
Central Ohio's Basement Finishing ExpertsBest Of Houzz '13-'21
 1DECKS
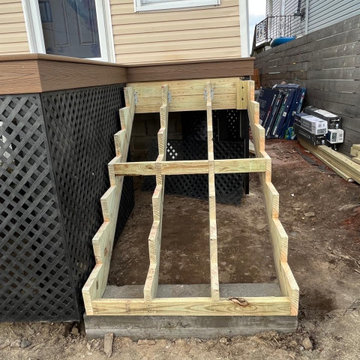
This photo shows the newly installed stairway that is ready to be complemented by the composite decking. The structure is in place, providing a sturdy and stylish entryway, awaiting the final step of decking to complete the look. The stairway is designed to seamlessly integrate with the deck, providing both safety and aesthetic appeal.

 Interior Designer
The chic entry contains an appealing yellow lime showcase, and multiple storage closets, shoes closet in a line to provides sufficient storage requirements.

 Rachel's Landscape Design
This sunny border requires little maintenance yet provides year-round color by using Orange New Zealand Sedge.
Inspiration for a large modern rock and full sun front yard landscaping in Portland.
Inspiration for a large modern rock and full sun front yard landscaping in Portland.

 Outdoor Lighting Perspectives of Columbia
Facade lighting provides this home with an appealing, welcoming appearance come nightfall. Up lighting on the columns really helps to accentuate the overall design of this home.



 Florida Bomanite
Florida Bomanite aquatic surfaces provide durable, attractive, and slip-resistant finishes for pools, spas, splash areas, and other water-focused environments. Designed to withstand continuous exposure to water, chemicals, and heavy foot traffic, these specialized surfaces offer a balance of performance and visual appeal. With a variety of decorative colors, textures, and finish options, Florida Bomanite aquatic surfaces can enhance hospitality, resort, and recreational spaces while providing long-lasting, low-maintenance performance.
 kbh architects, ltd.
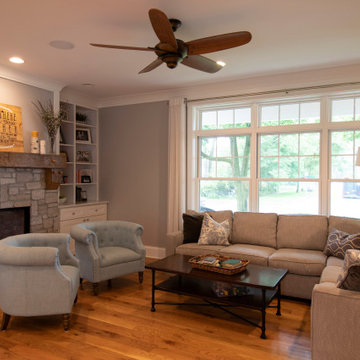
The original house is largely unrecognizable in this extensive two-story addition and renovation project. Located across from a park, first a large front porch was added to create curb appeal and a comfortable spot to watch the kids. The existing first floor was gutted to provide an open plan family room/kitchen area anchored by a cozy fireplace. The new second floor provides four generous bedrooms and a laundry room for updated living. The entire house was transformed to fit a modern lifestyle.
 All Around Joe

We recently added an epoxy coating to this garage floor, providing a highly protective and durable layer without compromising physical appeal.
Easy to install, tough as nails, and beautiful - this is a great solution if you’re looking to add even more value to your space.
43