
Search results for "Provide benefits" in Home Design Ideas
 Solar Glass, Inc.
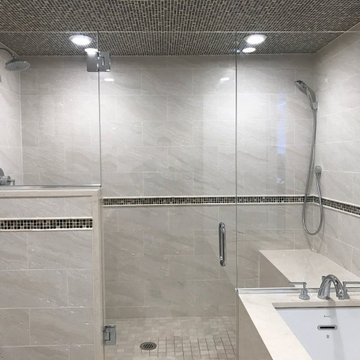
The Benefits of Frameless Glass Shower Doors
Since 1979, Solar Glass has provided custom glass creation and installation to homeowners and businesses throughout New York and the long island area. We take pride in offering our clients the highest level of craftsmanship and expertise, with an experienced team available to assist 24/7,
Contact us here:
Solar Glass Inc,
4030 Austin Boulevard,
Island Park, NY 11558-1227
Phone (516) 889-1514
info@solarglassny.com
http://www.solarglassny.com/
 Solar Glass, Inc.
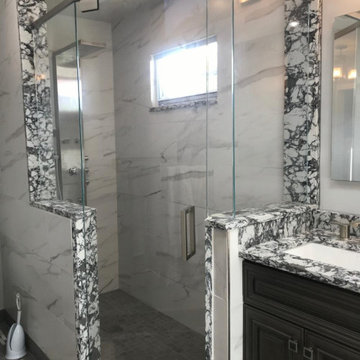
The Benefits of Frameless Glass Shower Doors
Since 1979, Solar Glass has provided custom glass creation and installation to homeowners and businesses throughout New York and the long island area. We take pride in offering our clients the highest level of craftsmanship and expertise, with an experienced team available to assist 24/7,
Contact us here:
Solar Glass Inc,
4030 Austin Boulevard,
Island Park, NY 11558-1227
Phone (516) 889-1514
info@solarglassny.com
http://www.solarglassny.com/
 ASC Building Products
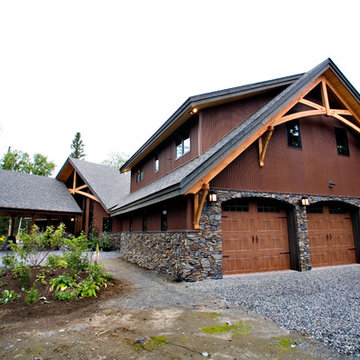
Krull Residence in Alaska with ASC Building Products' Country Rustic Corrugated siding.
Country Rustic Corrugated siding provides the distinctive look of weathered metal with the added benefit of robust strength, high wind performance and the assurance of a limited lifetime warranty.
Photo Credit Alaska Home Magazine
Find the right local pro for your project


 Building Designers Association of Australia
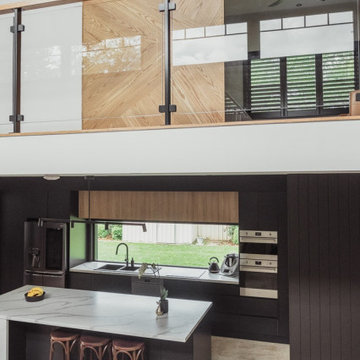
The kitchen is truly the heart of the home in the design for Lisarow House. The bold black cabinets have been paired with warm timber tones to help anchor this kitchen with-in the space. The dark tones are offset by the abundance of natural light that floods in from a double height void over and large stacking doors to the deck areas, providing a sense a light and volume whilst maintaining a cozy ambiance. The kitchen location was carefully considered so it benefits from sightlines to all backyard, entertaining and living spaces.
 Betz Pools Limited
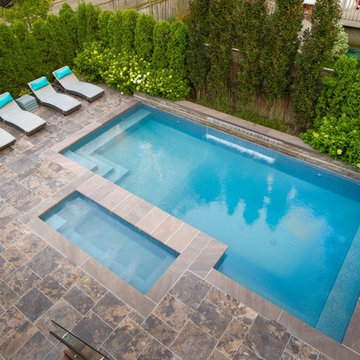
The home is situated on a corner lot, so mature dense plantings were used to enhance privacy. The elegant 6’ sheer descent waterfall looks striking centred on the elevated ledgerock wall. The soothing sounds of falling water also provide a practical benefit by helping to mask the noise from traffic.


 Designers Help Center
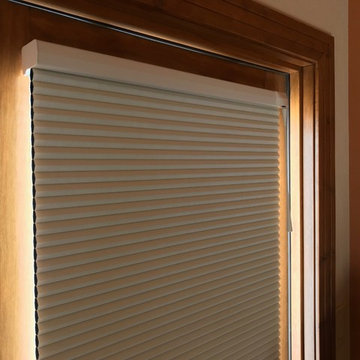
In DESIGNERS HELP CENTER Window Treatments (Drapes, Shades & Blinds) from Fort Collins, Colorado, We offer Cellular Shades, also known as Honeycomb, provide a soft, warm feel to any room. They also greatly improve the energy efficiency of your home, making them an excellent eco-friendly choice. But there’s a lot of cell sizes, materials, colors and brands to choose from including Hunter Douglas Window Fashions.
Benefits:
Easy to Operate
Many Fabrics to choose from
Manual or Motorized options available
Benefits:
Easy to Operate
Many Fabrics to choose from
Manual or Motorized options available
 Home at 2 Design

Clean white shiplap, a vintage style porcelain hanging utility sink and simple open furnishings make make laundry time enjoyable. An adjacent two door closet houses all the clutter of cleaning supplies and keeps them out of sight. An antique giant clothespin hangs on the wall, an iron rod allows for hanging clothes to dry with the fresh air from three awning style windows.

 ZeroEnergy Design
Lincoln Farmhouse
LEED-H Platinum, Net-Positive Energy
OVERVIEW. This LEED Platinum certified modern farmhouse ties into the cultural landscape of Lincoln, Massachusetts - a town known for its rich history, farming traditions, conservation efforts, and visionary architecture. The goal was to design and build a new single family home on 1.8 acres that respects the neighborhood’s agrarian roots, produces more energy than it consumes, and provides the family with flexible spaces to live-play-work-entertain. The resulting 2,800 SF home is proof that families do not need to compromise on style, space or comfort in a highly energy-efficient and healthy home.
CONNECTION TO NATURE. The attached garage is ubiquitous in new construction in New England’s cold climate. This home’s barn-inspired garage is intentionally detached from the main dwelling. A covered walkway connects the two structures, creating an intentional connection with the outdoors between auto and home.
FUNCTIONAL FLEXIBILITY. With a modest footprint, each space must serve a specific use, but also be flexible for atypical scenarios. The Mudroom serves everyday use for the couple and their children, but is also easy to tidy up to receive guests, eliminating the need for two entries found in most homes. A workspace is conveniently located off the mudroom; it looks out on to the back yard to supervise the children and can be closed off with a sliding door when not in use. The Away Room opens up to the Living Room for everyday use; it can be closed off with its oversized pocket door for secondary use as a guest bedroom with en suite bath.
NET POSITIVE ENERGY. The all-electric home consumes 70% less energy than a code-built house, and with measured energy data produces 48% more energy annually than it consumes, making it a 'net positive' home. Thick walls and roofs lack thermal bridging, windows are high performance, triple-glazed, and a continuous air barrier yields minimal leakage (0.27ACH50) making the home among the tightest in the US. Systems include an air source heat pump, an energy recovery ventilator, and a 13.1kW photovoltaic system to offset consumption and support future electric cars.
ACTUAL PERFORMANCE. -6.3 kBtu/sf/yr Energy Use Intensity (Actual monitored project data reported for the firm’s 2016 AIA 2030 Commitment. Average single family home is 52.0 kBtu/sf/yr.)
o 10,900 kwh total consumption (8.5 kbtu/ft2 EUI)
o 16,200 kwh total production
o 5,300 kwh net surplus, equivalent to 15,000-25,000 electric car miles per year. 48% net positive.
WATER EFFICIENCY. Plumbing fixtures and water closets consume a mere 60% of the federal standard, while high efficiency appliances such as the dishwasher and clothes washer also reduce consumption rates.
FOOD PRODUCTION. After clearing all invasive species, apple, pear, peach and cherry trees were planted. Future plans include blueberry, raspberry and strawberry bushes, along with raised beds for vegetable gardening. The house also offers a below ground root cellar, built outside the home's thermal envelope, to gain the passive benefit of long term energy-free food storage.
RESILIENCY. The home's ability to weather unforeseen challenges is predictable - it will fare well. The super-insulated envelope means during a winter storm with power outage, heat loss will be slow - taking days to drop to 60 degrees even with no heat source. During normal conditions, reduced energy consumption plus energy production means shelter from the burden of utility costs. Surplus production can power electric cars & appliances. The home exceeds snow & wind structural requirements, plus far surpasses standard construction for long term durability planning.
ARCHITECT: ZeroEnergy Design http://zeroenergy.com/lincoln-farmhouse
CONTRACTOR: Thoughtforms http://thoughtforms-corp.com/
PHOTOGRAPHER: Chuck Choi http://www.chuckchoi.com/
 Drapery Connection
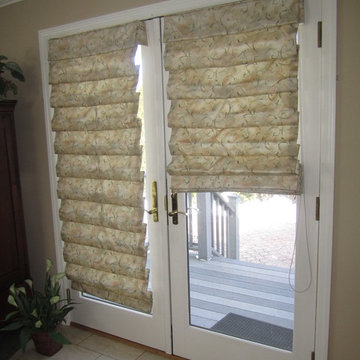
Hobbled Roman shades are a very practical and functional treatment as well as aesthetically beautiful. They provide substantial privacy as well as ample light protection. Another benefit of hobbled roman shades is that when they are completely raised you will have maximum sunlight entering the room, and a non-obstructive view of outside. These shades are an effortless attribute and a natural enrichment for these beautiful French Doors.
 Astelier Architecture
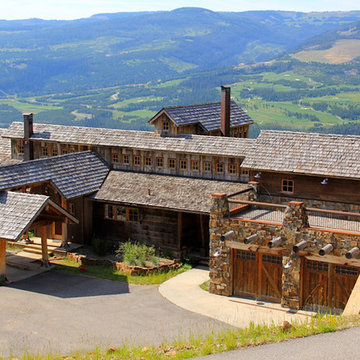
 Integrity of structure is a high priority with support elements being emphasized where needed and avoided as pure decoration. Stepping the house with the land benefits the design by minimizing regrading and drainage difficulties, providing easy separation of private from not-so-private, enabling optimum view orientation, and allowing a simple methodology for breaking down the mass of the structure.
 Building Designers Association of Australia
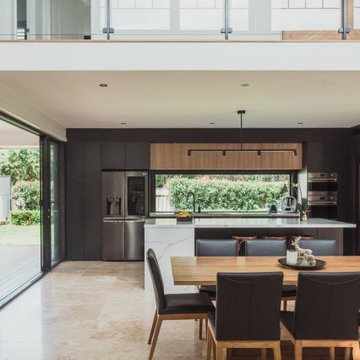
The kitchen is truly the heart of the home in the design for Lisarow House. The bold black cabinets have been paired with warm timber tones to help anchor this kitchen with-in the space. The dark tones are offset by the abundance of natural light that floods in from a double height void over and large stacking doors to the deck areas, providing a sense a light and volume whilst maintaining a cozy ambiance. The kitchen location was carefully considered so it benefits from sightlines to all backyard, entertaining and living spaces.

Sponsored
Columbus, OH

Snider & Metcalf Interior Design, LTD
Leading Interior Designers in Columbus, Ohio & Ponte Vedra, Florida


 BA Staging & Interiors
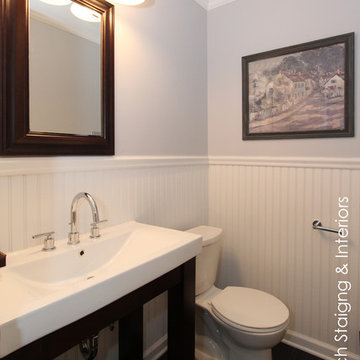
White bead board wainscoting and crown molding add beautiful architectural features to this powder room. The floor has an elegant feeling of hardwood flooring, yet it offers all the benefits of a tile floor in a bathroom by using beautiful wood plank looking tiles. The open space modern vanity provides a visually open concept in this small space.
 AFT Construction

We worked on a complete remodel of this home. We modified the entire floor plan as well as stripped the home down to drywall and wood studs. All finishes are new, including a brand new kitchen that was the previous living room.



 Green Home Systems
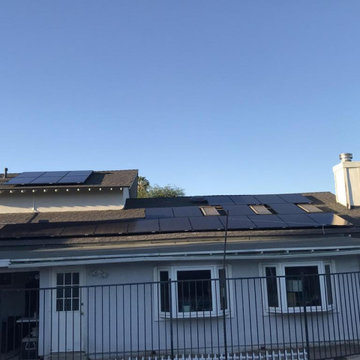
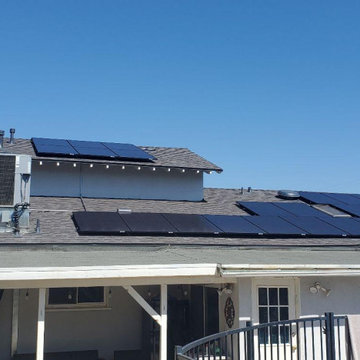
At Green Home Systems, we are passionate about providing our customers with the very best in solar solutions. We strive to offer unparalleled service and competitive pricing - that’s why we were chosen for a new solar project in Winnetka, California. The client's family was looking to reduce their carbon footprint while taking advantage of government and utility incentives in the process. We installed a 9 kW system that is sure to provide many benefits to them over the long run.
When it came time to install the system, we had everything up and running within just a couple of weeks. Our ability to finish projects on time is one of the main reasons why we’re so highly recommended by our customers. With this particular project, we opted for using Panasonic solar panels - one of the leading brands for residential installations.
The client's family can now enjoy all the benefits that come with having a solar energy system installed on their property. Not only will they save money on their energy bill each month, but they'll also increase their home value - all while reducing their carbon footprint! Additionally, they now have access to backup power when needed - an important feature during times of emergency or natural disaster.
At Green Home Systems, we are committed to providing our customers in Winnetka and beyond with top-notch customer service and quality workmanship. We understand that going solar is an important decision - one that will have long-lasting implications on your finances and your environment - and we take pride in offering solutions that can help you meet those goals while saving you money in the process.
If you’re looking for solar installation services in Winnetka or any other city in California, look no further than Green Home Systems! Our experienced team of professionals can get your project done quickly and efficiently so you can start enjoying all the benefits of going green right away. Contact us today for more information!
 Green Home Systems
At Green Home Systems, we are passionate about providing our customers with the very best in solar solutions. We strive to offer unparalleled service and competitive pricing - that’s why we were chosen for a new solar project in Winnetka, California. The client's family was looking to reduce their carbon footprint while taking advantage of government and utility incentives in the process. We installed a 9 kW system that is sure to provide many benefits to them over the long run.
When it came time to install the system, we had everything up and running within just a couple of weeks. Our ability to finish projects on time is one of the main reasons why we’re so highly recommended by our customers. With this particular project, we opted for using Panasonic solar panels - one of the leading brands for residential installations.
The client's family can now enjoy all the benefits that come with having a solar energy system installed on their property. Not only will they save money on their energy bill each month, but they'll also increase their home value - all while reducing their carbon footprint! Additionally, they now have access to backup power when needed - an important feature during times of emergency or natural disaster.
At Green Home Systems, we are committed to providing our customers in Winnetka and beyond with top-notch customer service and quality workmanship. We understand that going solar is an important decision - one that will have long-lasting implications on your finances and your environment - and we take pride in offering solutions that can help you meet those goals while saving you money in the process.
If you’re looking for solar installation services in Winnetka or any other city in California, look no further than Green Home Systems! Our experienced team of professionals can get your project done quickly and efficiently so you can start enjoying all the benefits of going green right away. Contact us today for more information!
 DW Ricks Architects + Associates, PC
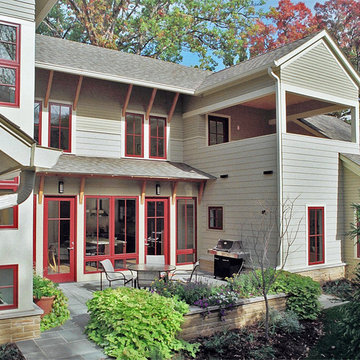
South Facing Courtyard Elevation
Overall massing and profile are distinguished with multiple bays, towers and cross-gables. Mixed siding and neutral two-tone colors are typical to the neighborhood context. The one accent color is reserved for windows & doors.
The courtyard provides multiple design functions. it serves as an intimate exterior room, creates visual interest for the surrounding interior spaces, and provides significant passive energy benefits.
Roof extensions are designed to shade the south facing windows & doors in the summer but permits sun and passive heat in the winter.
The courtyard is flanked by 2-story wings, stair to the left and roof terrace on the right.
19