
Search results for "Provide doable" in Home Design Ideas
 Atlanta Closet & Storage Solutions
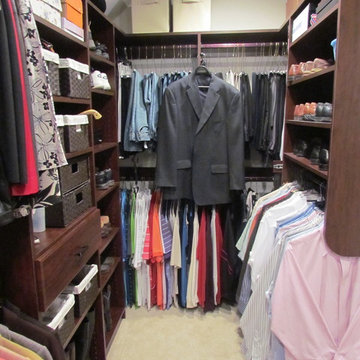
This end of a long, narrow walk-in closet provides the perfect respite for this husband's colorful wardrobe - and you would never know there is an ironing board at arm's reach..
Atlanta Closet & Storage Solutions/David Buchsbaum
 Archetype Design Studio, LLC
Craig Thompson Photography
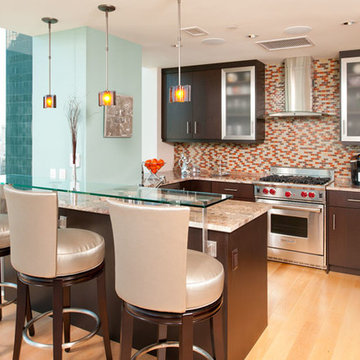
The client was looking for a contemporary but comfortable space as a gathering place for themselves, their family and friends in the city. They wanted color, which was right up my alley. The specific color requests were orange, aqua and purple. We used the orange and aqua in the main living space adding a rich chocolate to the mix to provide a bold color palette. One theme that was consistent in the design was the use of circles, ellipses, and flowing curves. This was evidenced in the fabrics, furniture, wall sconces, bar design, artwork, TV area wall covering, and artwork. Often times contemporary design is very angular, straight lined and rigid. This was not the desired look for this client.
They desired an open layout in the main living space to accentuate the breathtaking view. With these units there are always structural issues to be worked through. There is a structural column in an inopportune place in the main Living area. To make sense of this, it was incorporated into a bar that goes right up to the full height window. When sitting at the bar, it almost feels like you are floating in mid air, looking down on the hustle and bustle of the city. The bar is faced with dimensional glass tile with quartz countertops. An elliptical shaped floating bulkhead is intersected by the bold orange column. The bulkhead was finished in the dark chocolate with a silver deco molding around the face like a bracelet, architectural jewelry as I like to refer to it as. The bar creates an interesting architectural focal point, but also provides function for entertaining.
We did a softer version of the aqua, combined with gray and cream for the color palette in the Master suite. I was able to give the client her request for purple which we did in the Guest Bedroom (not photographed) as the accent wall behind the bed and combined it with gold to complete the scheme.
 Land2c Landscape Architecture
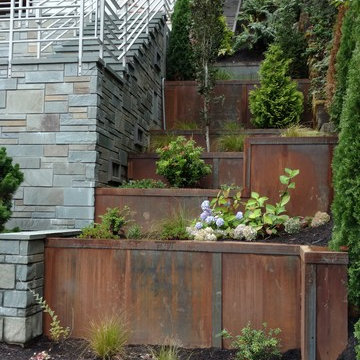
AFTER--Tiered steel clad planters flank the new stairs connecting to the waterfront. When the shrubs fill in they will provide more privacy.
This is an example of a contemporary full sun side yard landscaping in Seattle.
This is an example of a contemporary full sun side yard landscaping in Seattle.
Find the right local pro for your project
 down2earth Interior Design, LLC.
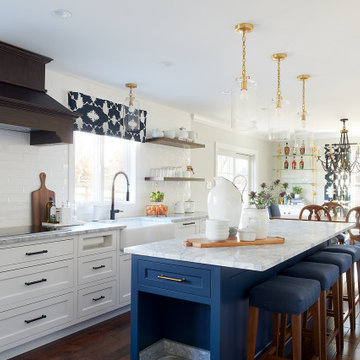
Our energetic client came to us with a design challenge – take a broken-up layout, make it flow, and add a French flair. And, it was imperative that we maximize storage and make the whole space kid and dog friendly.
This interior design project was a true collaboration. When we began, the kitchen and the dining room were completely separate spaces. Our down2earth interior design team proposed layouts that ranged from modest interventions (retaining the wall that divided the dining room and kitchen), to moderate interventions that left a partial wall in place, to major realignments that opened the space wide up. By creating design drawings for these different levels of intervention, the homeowners were able to view the pros and cons and price the different options. Happily, after having engineers verify that it was doable, they chose a wide open layout, which allows these party people to have a fabulous entertaining space.
Once the layouts for the kitchen and dining room were established, it was time to collaborate with the builder on lighting placement and with the woodworker to get all the little details right, such as dog dishes in the blue island and specialized storage at the perimeter. The wood fumehood was part of the homeowners’ original vision and is the focal point of the back wall. The brass and glass shelves over the bar cabinets were sourced by the homeowners as well, and we worked within the company’s offerings to get the proportions just right. A brass bar was added to the toe-kick area of the custom designed breakfast nook to match the brass bar shelf brackets and support little feet. Lighting, furniture, upholstered bench cushions, and drapery all soften the space and provide that desired French flair. Counter tops are super white leather granite.
 Jarrett Design
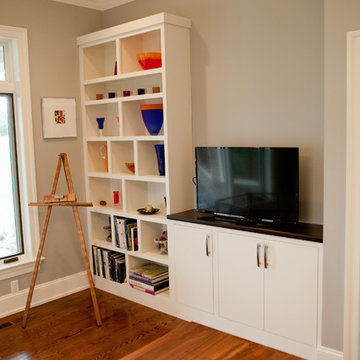
This studio space was created for the wife to provide an area for crafting and artwork. The drawers hold rolls of wrapping paper and gift bags, while art supplies and bolts of fabric are stored behind the tall cabinet doors. Open shelving was utilized to provide a pop of color and display the homeowners extensive collection of Scandinavian glassware. Matt Villano Photography
 down2earth Interior Design, LLC.
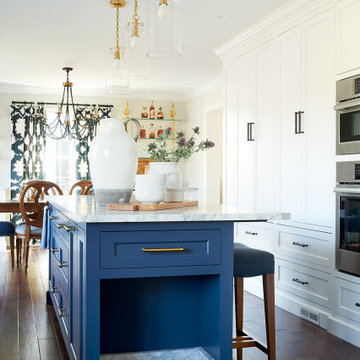
Our energetic client came to us with a design challenge – take a broken-up layout, make it flow, and add a French flair. And, it was imperative that we maximize storage and make the whole space kid and dog friendly.
This interior design project was a true collaboration. When we began, the kitchen and the dining room were completely separate spaces. Our down2earth interior design team proposed layouts that ranged from modest interventions (retaining the wall that divided the dining room and kitchen), to moderate interventions that left a partial wall in place, to major realignments that opened the space wide up. By creating design drawings for these different levels of intervention, the homeowners were able to view the pros and cons and price the different options. Happily, after having engineers verify that it was doable, they chose a wide open layout, which allows these party people to have a fabulous entertaining space.
Once the layouts for the kitchen and dining room were established, it was time to collaborate with the builder on lighting placement and with the woodworker to get all the little details right, such as dog dishes in the blue island and specialized storage at the perimeter. The wood fumehood was part of the homeowners’ original vision and is the focal point of the back wall. The brass and glass shelves over the bar cabinets were sourced by the homeowners as well, and we worked within the company’s offerings to get the proportions just right. A brass bar was added to the toe-kick area of the custom designed breakfast nook to match the brass bar shelf brackets and support little feet. Lighting, furniture, upholstered bench cushions, and drapery all soften the space and provide that desired French flair. Counter tops are super white leather granite.
 Rill Architects
Kip Dawkins Photography
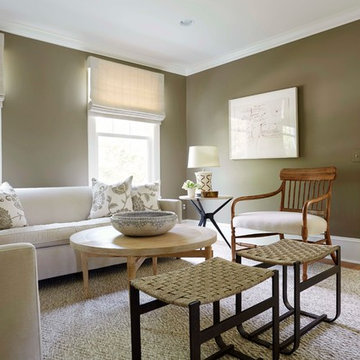
Family room library - mid-sized transitional enclosed medium tone wood floor family room library idea in DC Metro with green walls
Family room library - mid-sized transitional enclosed medium tone wood floor family room library idea in DC Metro with green walls

Sponsored
Columbus, OH

Snider & Metcalf Interior Design, LTD
Leading Interior Designers in Columbus, Ohio & Ponte Vedra, Florida
 APK Designs LLC
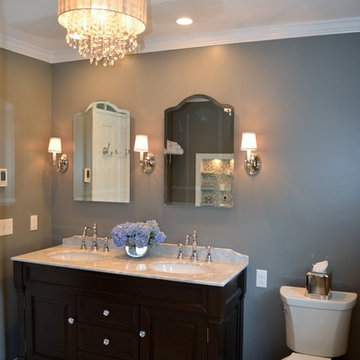
Example of a mid-sized classic master gray tile and porcelain tile porcelain tile bathroom design in New York with an undermount sink, raised-panel cabinets, dark wood cabinets, marble countertops, a two-piece toilet and gray walls
 JWH Design and Cabinetry LLC
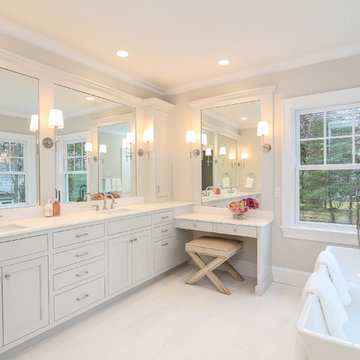
The Master Suite is an oasis for any busy couple. Located on the back of the house for privacy, the gas fireplace offer provides additional atmosphere.
Steps to the luxurious Master Bath and HUGE Master Closet complete the needs for any buyer.
 HOME REMODELING INC.

Welcome to our ADU - Garage Conversion showcase, where we transform underutilized garage spaces into stylish and functional living quarters.
Unlock the hidden potential of your property by converting your garage into a versatile ADU that adds value and versatility to your home. Our expert team specializes in creating custom living spaces tailored to your unique needs and lifestyle.
Explore our gallery to see how we integrate modern design features and amenities into existing garage structures. From cozy studio apartments to spacious one-bedroom units, our ADU conversions maximize every square foot to provide comfortable and efficient living spaces.
Discover innovative solutions for maximizing storage, optimizing natural light, and enhancing privacy without compromising style whether you're looking to create a guest suite, home office, rental unit, or multi-generational living space, our ADU - Garage Conversion showcase offers inspiration and ideas to bring your vision to life.
Join us on a transformation journey as we reimagine garage spaces into beautiful, functional ADUs that elevate your home and lifestyle. Let us help you unlock your property's full potential with our expert ADU conversion services.
Start exploring our ADU - Garage Conversion showcase today and envision the possibilities for your home!
 Advantage Design + Remodel
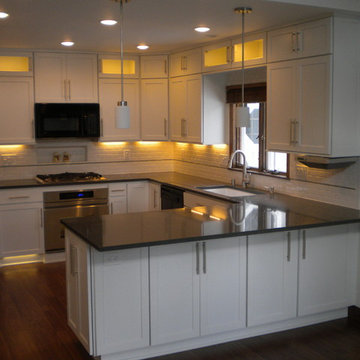
Example of a mid-sized trendy u-shaped medium tone wood floor eat-in kitchen design in Milwaukee with an undermount sink, shaker cabinets, white cabinets, quartz countertops, white backsplash, subway tile backsplash, stainless steel appliances and a peninsula
 down2earth Interior Design, LLC.
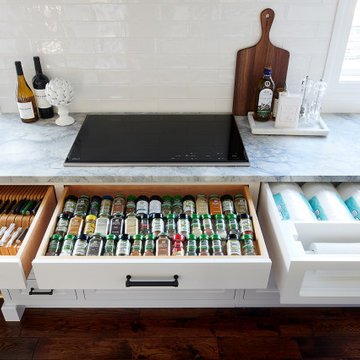
Our energetic client came to us with a design challenge – take a broken-up layout, make it flow, and add a French flair. And, it was imperative that we maximize storage and make the whole space kid and dog friendly.
This interior design project was a true collaboration. When we began, the kitchen and the dining room were completely separate spaces. Our down2earth interior design team proposed layouts that ranged from modest interventions (retaining the wall that divided the dining room and kitchen), to moderate interventions that left a partial wall in place, to major realignments that opened the space wide up. By creating design drawings for these different levels of intervention, the homeowners were able to view the pros and cons and price the different options. Happily, after having engineers verify that it was doable, they chose a wide open layout, which allows these party people to have a fabulous entertaining space.
Once the layouts for the kitchen and dining room were established, it was time to collaborate with the builder on lighting placement and with the woodworker to get all the little details right, such as dog dishes in the blue island and specialized storage at the perimeter. The wood fumehood was part of the homeowners’ original vision and is the focal point of the back wall. The brass and glass shelves over the bar cabinets were sourced by the homeowners as well, and we worked within the company’s offerings to get the proportions just right. A brass bar was added to the toe-kick area of the custom designed breakfast nook to match the brass bar shelf brackets and support little feet. Lighting, furniture, upholstered bench cushions, and drapery all soften the space and provide that desired French flair. Counter tops are super white leather granite.
 Corinthian Fine Homes
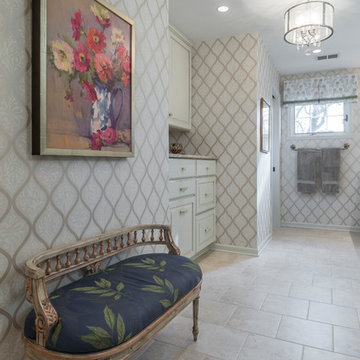
These homeowners approached us with their design in mind which we were able to tweak for improved utilization of space. Their master bath was dated and required complete demolition to the studs, where we found some hidden space that we were able to use in the shower. By eliminating the tub, we were able to use that space for a large shower with custom handmade tile in a creative pattern utilizing mosaic, hexagon and accent tiles, and radiant floor heat was added to the bathroom floor for added comfort. By relocating the stool room, we were able to provide a custom extra deep linen cabinet for additional storage. His and Hers custom vanity’s in a painted Alpine finish with chocolate glaze and Cambria Windermere countertops book end the spacious shower, complete with a floating bench and niche for toiletries. Champagne Bronze plumbing fixtures and Visual Comfort sconces complement the geometric wallpaper and decorative beveled mirrors complete the eye-catching bathroom.



 Astaneh Construction General Contractor
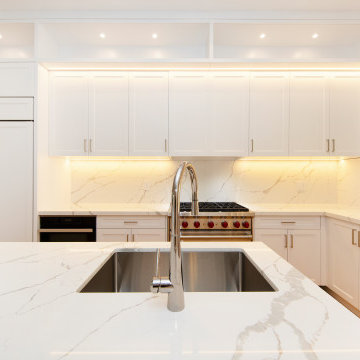
Astaneh Construction is your go-to partner for all your home renovation Toronto needs, including custom kitchen renovation Toronto projects. Our expert team completed this stunning custom kitchen in summer 2021, using only the top-quality materials and labor that we are known for. At Astaneh Construction, we prioritize every project's details, ensuring that all our clients receive superior quality workmanship and exceptional customer service.
The kitchen is undoubtedly the most magnetic space in your home, and our kitchen renovation Toronto services are designed to give it the WOW factor you dream of. At Astaneh Construction, we understand the importance of functionality, ventilation, and the use of appliances, which is why we never compromise on these aspects of your project. And with our careful planning and attention to detail, we ensure that your kitchen renovation accommodates your family and friends with minimal disruption of existing layouts.
As a leading provider of Toronto renovation services, Astaneh Construction has built a reputation for excellence in the industry. Our team has the expertise and experience to handle every aspect of your project, from custom kitchen design to installation and renovation services.
So if you're looking for a reliable partner for your home renovation Toronto needs, look no further than Astaneh Construction. Contact us today to learn more about our kitchen renovation Toronto services and how we can help bring your vision to life.
 Eurodale Developments Inc

Basement walk-up providing large door glass for natural light, a private covered patio and secondary egress.
Small porcelain tile and gray floor entryway photo in Toronto with white walls and a brown front door
Small porcelain tile and gray floor entryway photo in Toronto with white walls and a brown front door
 McIntyre Cresswell Design Group Inc.
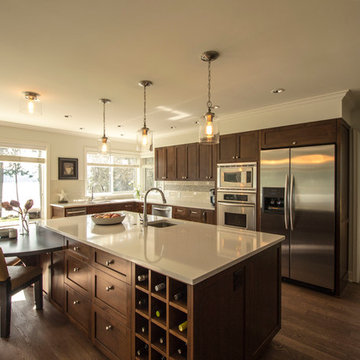
Incorporating a kitchen table to the end of the island allowed for a much more roomy Island while still giving plenty of room to the dining table.
MCDG photography
Vancouver, B.C.

Sponsored
Columbus, OH
Free consultation for landscape design!

Peabody Landscape Group
Franklin County's Reliable Landscape Design & Contracting
 Affecting Spaces Design Studio
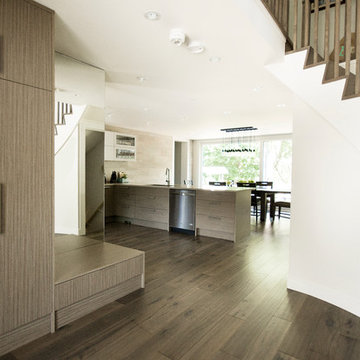
The entire main level has the same hardwood flooring throughout with the same wood melamine on their custom millwork and kitchen. The old stairs were custom clad to create a new modern look.

 ProRail Systems Ltd
Inspiration for a contemporary open concept gray floor living room remodel in Edmonton with gray walls

 Carriage Lane Design-Build Inc.
Photography: Stephani Buchman
Bathroom - mid-sized contemporary master gray tile and subway tile marble floor and gray floor bathroom idea in Toronto with an undermount sink, recessed-panel cabinets, gray cabinets and gray walls
Bathroom - mid-sized contemporary master gray tile and subway tile marble floor and gray floor bathroom idea in Toronto with an undermount sink, recessed-panel cabinets, gray cabinets and gray walls
3