
Search results for "Provide established" in Home Design Ideas
 D. A. Dunlevy
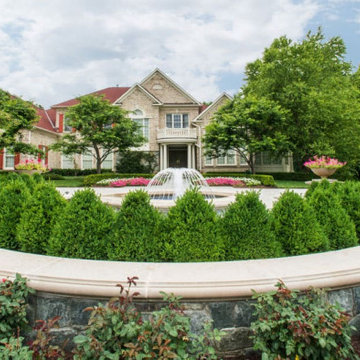
A custom water feature is the majestic focal point in this sophisticated setting.
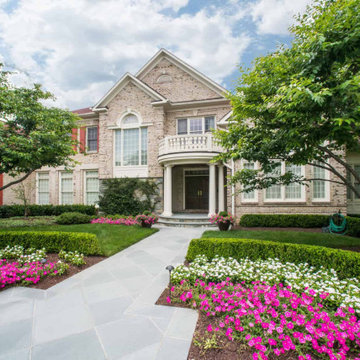
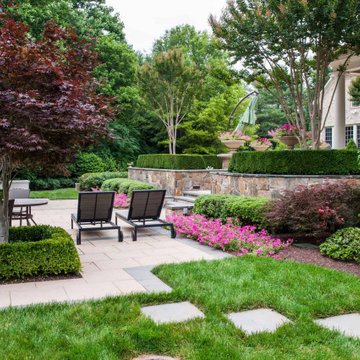
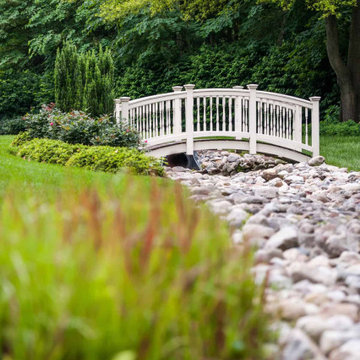
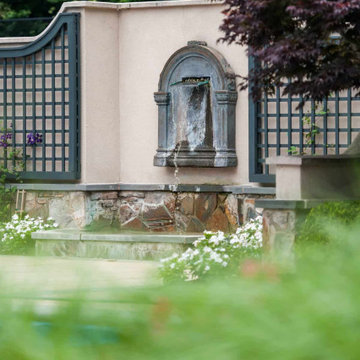
Our clients had custom landscaping installed many years ago, and wanted to add to it without losing the original design intentions. D. A. Dunlevy was asked to design and install a water feature that made a big statement, as well as a new front walkway. The new fountain adds to the existing beauty of this landscape, and provides a strong focal point among the many plantings on this established property. The homeowner is thrilled with this addition, and we continue to provide the maintenance and enhancements that will allow for this landscape to evolve and grow over the years.
 D. A. Dunlevy
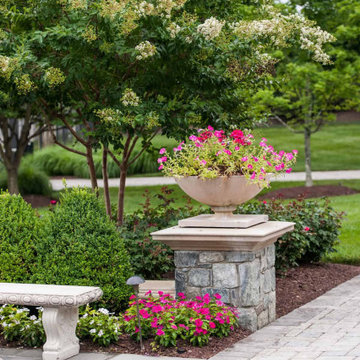
A custom water feature is the majestic focal point in this sophisticated setting.
Our clients had custom landscaping installed many years ago, and wanted to add to it without losing the original design intentions. D. A. Dunlevy was asked to design and install a water feature that made a big statement, as well as a new front walkway. The new fountain adds to the existing beauty of this landscape, and provides a strong focal point among the many plantings on this established property. The homeowner is thrilled with this addition, and we continue to provide the maintenance and enhancements that will allow for this landscape to evolve and grow over the years.
 D. A. Dunlevy
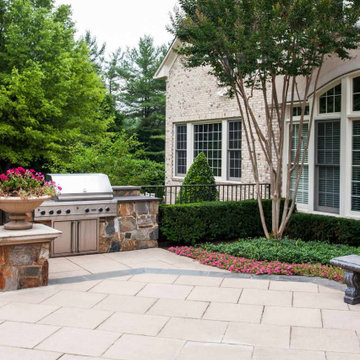
A custom water feature is the majestic focal point in this sophisticated setting.
Our clients had custom landscaping installed many years ago, and wanted to add to it without losing the original design intentions. D. A. Dunlevy was asked to design and install a water feature that made a big statement, as well as a new front walkway. The new fountain adds to the existing beauty of this landscape, and provides a strong focal point among the many plantings on this established property. The homeowner is thrilled with this addition, and we continue to provide the maintenance and enhancements that will allow for this landscape to evolve and grow over the years.
Find the right local pro for your project
 D. A. Dunlevy
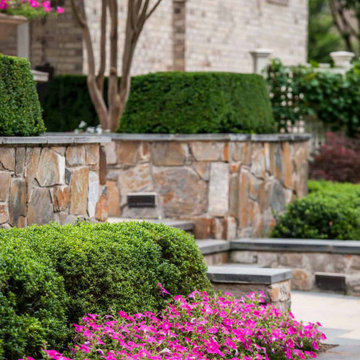
A custom water feature is the majestic focal point in this sophisticated setting.
Our clients had custom landscaping installed many years ago, and wanted to add to it without losing the original design intentions. D. A. Dunlevy was asked to design and install a water feature that made a big statement, as well as a new front walkway. The new fountain adds to the existing beauty of this landscape, and provides a strong focal point among the many plantings on this established property. The homeowner is thrilled with this addition, and we continue to provide the maintenance and enhancements that will allow for this landscape to evolve and grow over the years.
 D. A. Dunlevy
A custom water feature is the majestic focal point in this sophisticated setting.
Our clients had custom landscaping installed many years ago, and wanted to add to it without losing the original design intentions. D. A. Dunlevy was asked to design and install a water feature that made a big statement, as well as a new front walkway. The new fountain adds to the existing beauty of this landscape, and provides a strong focal point among the many plantings on this established property. The homeowner is thrilled with this addition, and we continue to provide the maintenance and enhancements that will allow for this landscape to evolve and grow over the years.
 D. A. Dunlevy
A custom water feature is the majestic focal point in this sophisticated setting.
Our clients had custom landscaping installed many years ago, and wanted to add to it without losing the original design intentions. D. A. Dunlevy was asked to design and install a water feature that made a big statement, as well as a new front walkway. The new fountain adds to the existing beauty of this landscape, and provides a strong focal point among the many plantings on this established property. The homeowner is thrilled with this addition, and we continue to provide the maintenance and enhancements that will allow for this landscape to evolve and grow over the years.
 D. A. Dunlevy
A custom water feature is the majestic focal point in this sophisticated setting.
Our clients had custom landscaping installed many years ago, and wanted to add to it without losing the original design intentions. D. A. Dunlevy was asked to design and install a water feature that made a big statement, as well as a new front walkway. The new fountain adds to the existing beauty of this landscape, and provides a strong focal point among the many plantings on this established property. The homeowner is thrilled with this addition, and we continue to provide the maintenance and enhancements that will allow for this landscape to evolve and grow over the years.

Sponsored
Columbus, OH

Hope Restoration & General Contracting
Columbus Design-Build, Kitchen & Bath Remodeling, Historic Renovations
 D. A. Dunlevy
A custom water feature is the majestic focal point in this sophisticated setting.
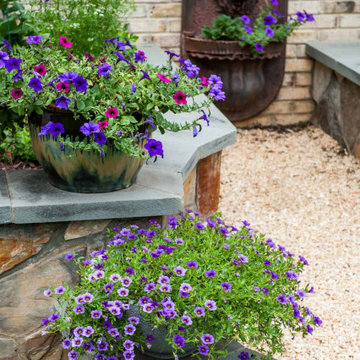
Our clients had custom landscaping installed many years ago, and wanted to add to it without losing the original design intentions. D. A. Dunlevy was asked to design and install a water feature that made a big statement, as well as a new front walkway. The new fountain adds to the existing beauty of this landscape, and provides a strong focal point among the many plantings on this established property. The homeowner is thrilled with this addition, and we continue to provide the maintenance and enhancements that will allow for this landscape to evolve and grow over the years.
 D. A. Dunlevy
A custom water feature is the majestic focal point in this sophisticated setting.
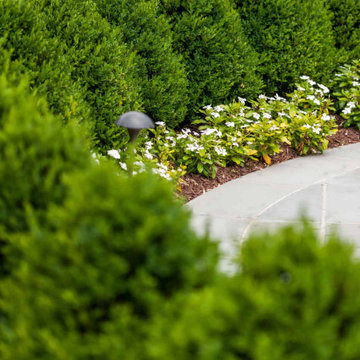
Our clients had custom landscaping installed many years ago, and wanted to add to it without losing the original design intentions. D. A. Dunlevy was asked to design and install a water feature that made a big statement, as well as a new front walkway. The new fountain adds to the existing beauty of this landscape, and provides a strong focal point among the many plantings on this established property. The homeowner is thrilled with this addition, and we continue to provide the maintenance and enhancements that will allow for this landscape to evolve and grow over the years.
 D. A. Dunlevy
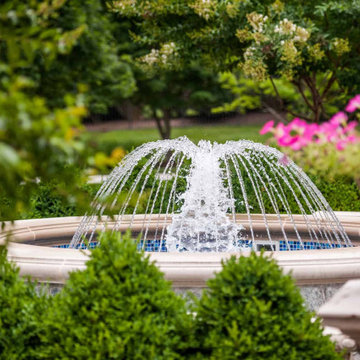
A custom water feature is the majestic focal point in this sophisticated setting.
Our clients had custom landscaping installed many years ago, and wanted to add to it without losing the original design intentions. D. A. Dunlevy was asked to design and install a water feature that made a big statement, as well as a new front walkway. The new fountain adds to the existing beauty of this landscape, and provides a strong focal point among the many plantings on this established property. The homeowner is thrilled with this addition, and we continue to provide the maintenance and enhancements that will allow for this landscape to evolve and grow over the years.
 D. A. Dunlevy
A custom water feature is the majestic focal point in this sophisticated setting.
Our clients had custom landscaping installed many years ago, and wanted to add to it without losing the original design intentions. D. A. Dunlevy was asked to design and install a water feature that made a big statement, as well as a new front walkway. The new fountain adds to the existing beauty of this landscape, and provides a strong focal point among the many plantings on this established property. The homeowner is thrilled with this addition, and we continue to provide the maintenance and enhancements that will allow for this landscape to evolve and grow over the years.
 Robert M. Cain, Architect

Open and screened porches are strategically located to allow pleasant outdoor use at any time of day, particular season or, if necessary, insect challenge. Dramatic cantilevers allow the porches to extend into the site’s beautiful mixed hardwood tree canopy.
Essential client goals were a sustainable low-maintenance house, primarily single floor living, orientation to views, natural light to interiors, establishment of individual privacy, creation of a formal outdoor space for gardening, incorporation of a full workshop for cars, generous indoor and outdoor social space for guests and parties.
 Ecoscape Environmental Design
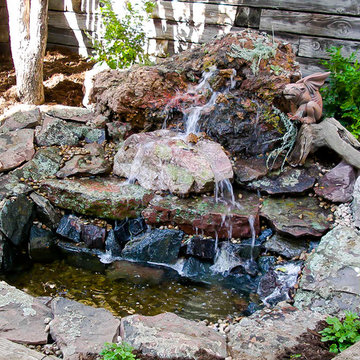
The sound of falling water has often been captured on recordings to help people fall sleep, relax, and decompress. While this is pleasant, it doesn't compare to having a waterfall in your yard. The sound of water in your garden can camouflage the bustle of city noises and provide a cooling effect to near by plantings. These particular rocks have naturally occurring moss and lichens in sage greens and warm rust tones, making a new water feature appear to be much more established.

Sponsored
Columbus, OH
Free consultation for landscape design!

Peabody Landscape Group
Franklin County's Reliable Landscape Design & Contracting


 Décor Aid
When a family living in Singapore decided to purchase a New York City pied-à-terre, they settled on the historic Langham Place, a 60-floor building along 5th Ave which features a mixture of permanent residencies and 5-star hotel suites. Immediately after purchasing the condo, they reached out to Decor Aid, and tasked us with designing a home that would reflect their jet-setting lifestyle and chic sensibility.
Book Your Free In-Home Consultation
Connecting to the historic Tiffany Building at 404 5th Ave, the exterior of Langham Place is a combination of highly contemporary architecture and 1920’s art deco design. And with this highly unique architecture, came highly angular, outward leaning floor-to-ceiling windows, which would prove to be our biggest design challenge.
One of the apartment’s quirks was negotiating an uneven balance of natural light throughout the space. Parts of the apartment, such one of the kids’ bedrooms, feature floor-to-ceiling windows and an abundance of natural light, while other areas, such as one corner of the living room, receive little natural light.
By sourcing a combination of contemporary, low-profile furniture pieces and metallic accents, we were able to compensate for apartment’s pockets of darkness. A low-profile beige sectional from Room & Board was an obvious choice, which we complemented with a lucite console and a bronze Riverstone coffee table from Mitchell Gold+Bob Williams.
Circular tables were placed throughout the apartment in order to establish a design scheme that would be easy to walk through. A marble tulip table from Sit Down New York provides an opulent dining room space, without crowding the floor plan. The finishing touches include a sumptuous swivel chair from Safavieh, to create a sleek, welcoming vacation home for this international client.
 Exterior Designs, Inc. by Beverly Katz
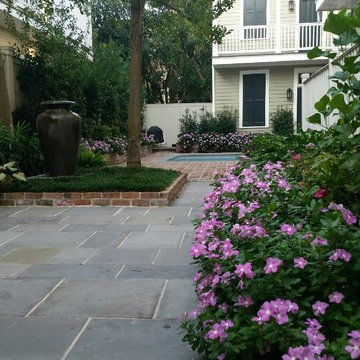
The homeowner requested an intimate flagstone courtyard for entertaining family and friends, while providing a functional space for her dog. Within the courtyard Katz creates a space using mondo grass instead of sod, which provides a place for the dog, while also anchoring the courtyard's fountain.
Eagleston holly trees are used to form a privacy screen, establishing a serene view from the family room. The wooden porch rail was incorporated as a practical design feature to tie in with the home’s architecture. Katz intentionally selected shorter plants to surround the railing as to not obstruct the view. Azaleas, agapanthus, gardenia and annuals, among other plant materials, provide color, texture and visual interest. Raised brick-framed gardens keep the courtyard neat and tidy, allowing the homeowner a beautiful low maintenance landscape.
 The Cultural Landscape Foundation
Saturday, June 20, 2:00 to 3:30pm | Amagansett
The Gillman Garden by Victoria Fensterer of Victoria Fensterer Landscape and Garden Design, LLC
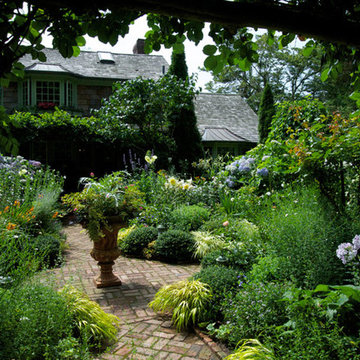
Flowers overflow in this lush, sun-filled garden for a charming and historic farmhouse. The landscape for this Amangassett retreat includes a courtyard and pool area. In the courtyard garden, a central axis provides structure to the design while old large evergreens provide height and a sense of enclosure. A rose pergola and vine-covered arbor lead to garden spaces beyond.
An existing pool was recreated into a more organic shape, lined with large stones and boulders. Small evergreens complement older established ones, creating a secluded enclave. The patio was paved with warm-hued stone and edged by planting beds. Here the plantings take on a tropical feeling. A rustic pavilion provides a cozy place to sit and observe the light dancing off the water and to listen to the sound of birds and wind in the trees.
On the south side of the property, the landscape architect planted a group of large broadleaf and needled evergreens to provide privacy and year-round interest. Additional windows were added to the farmhouse to take full advantage of the beautiful view. Photo by Robert Eckholm


 Brooks + Scarpa Architects
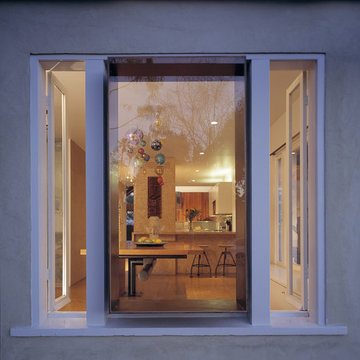
Nestled amidst a neighborhood of single story bungalows in Venice, California, the Solar Umbrella Residence boldly establishes a precedent for the next generation of California modernist architecture. Located on a 41’ wide x 100’-0” long through lot, the Solar Umbrella addition transforms the architects’ existing 650 square foot bungalow into a 1900 square foot residence equipped for responsible living in the twenty-first century.
Inspired by Paul Rudolph’s Umbrella House of 1953, the Solar Umbrella provides a contemporary reinvention of the solar canopy—a strategy that provides thermal protection in climates with intense exposures. In establishing the program for their residence, which accommodates the couple and their one child chose to integrate into the design, principles of sustainability that they strive to achieve in their own practice. The architects carefully considered the entire site, taking advantage of as many opportunities for sustainable living as possible. Passive and active solar design strategies render the residence 100% energy neutral. Recycled, renewable, and high performance materials and products are specified throughout. Hardscape and landscape treatments are considered for their aesthetic and actual impact on the land. The Brooks Scarpa Residence elegantly crafts each of these strategies and materials, exploiting the potential for performance and sensibility while achieving a rich and interesting sensory and aesthetic experience.
 Julie Moir Messervy Design Studio (JMMDS)

The landscape design for this property in an established New York City suburb marries stately elegance with relaxed outdoor living. The greatest challenge of the site was a considerable grade change over a small area (a third of an acre). We replaced overgrown shrubs and crumbling stonework with a clean hardscape design that clearly defines the flow around the property. A long play lawn in front is linked to a sideyard patio space and natural-gas campfire with broad bluestone block steps. A cozy dining terrace behind the house is hugged by a retaining wall that showcases friendly flowering plants and edibles. Set into the terrace wall is a custom water feature that brings sound and movement to the seating area. Exposed ledge in the backyard provides a fun playspace for adventurous kids, with a rope bridge leading to a playhouse.

 Vetter Architects
The owners requested that their home harmonize with the spirit of the surrounding Colorado mountain setting and enhance their outdoor recreational lifestyle - while reflecting their contemporary architectural tastes. The site was burdened with a myriad of strict design criteria enforced by the neighborhood covenants and architectural review board. Creating a distinct design challenge, the covenants included a narrow interpretation of a “mountain style” home which established predetermined roof pitches, glazing percentages and material palettes - at direct odds with the client‘s vision of a flat-roofed, glass, “contemporary” home.
Our solution finds inspiration and opportunities within the site covenant’s strict definitions. It promotes and celebrates the client’s outdoor lifestyle and resolves the definition of a contemporary “mountain style” home by reducing the architecture to its most basic vernacular forms and relying upon local materials.
The home utilizes a simple base, middle and top that echoes the surrounding mountains and vegetation. The massing takes its cues from the prevalent lodgepole pine trees that grow at the mountain’s high altitudes. These pine trees have a distinct growth pattern, highlighted by a single vertical trunk and a peaked, densely foliated growth zone above a sparse base. This growth pattern is referenced by placing the wood-clad body of the home at the second story above an open base composed of wood posts and glass. A simple peaked roof rests lightly atop the home - visually floating above a triangular glass transom. The home itself is neatly inserted amongst an existing grove of lodgepole pines and oriented to take advantage of panoramic views of the adjacent meadow and Continental Divide beyond.
The main functions of the house are arranged into public and private areas and this division is made apparent on the home’s exterior. Two large roof forms, clad in pre-patinated zinc, are separated by a sheltering central deck - which signals the main entry to the home. At this connection, the roof deck is opened to allow a cluster of aspen trees to grow – further reinforcing nature as an integral part of arrival.
Outdoor living spaces are provided on all levels of the house and are positioned to take advantage of sunrise and sunset moments. The distinction between interior and exterior space is blurred via the use of large expanses of glass. The dry stacked stone base and natural cedar cladding both reappear within the home’s interior spaces.
This home offers a unique solution to the client’s requests while satisfying the design requirements of the neighborhood covenants. The house provides a variety of indoor and outdoor living spaces that can be utilized in all seasons. Most importantly, the house takes its cues directly from its natural surroundings and local building traditions to become a prototype solution for the “modern mountain house”.
Overview
Ranch Creek Ranch
Winter Park, Colorado
Completion Date
October, 2007
Services
Architecture, Interior Design, Landscape Architecture
18