
Search results for "Provide established" in Home Design Ideas
 Kimberley Kay Interiors
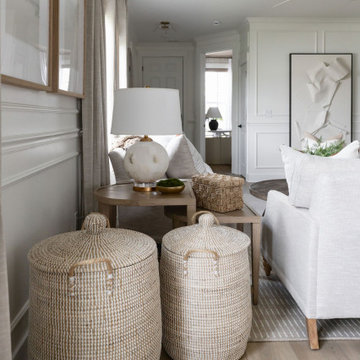
The family room was thoughtfully designed as the heart of the home, where custom built-ins, architectural millwork, and layered textures work together to create a warm and inviting gathering space. Integrated cabinetry provides both beauty and function, while the extensive millwork carried throughout the home establishes a cohesive design language that adds character, depth, and timeless elegance to the once builder-grade interior.
 Kimberley Kay Interiors
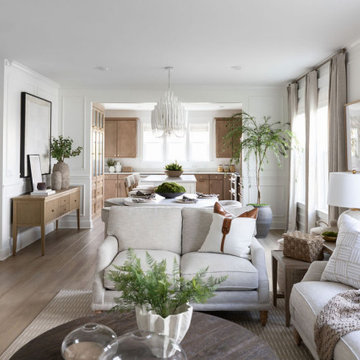
The family room was thoughtfully designed as the heart of the home, where custom built-ins, architectural millwork, and layered textures work together to create a warm and inviting gathering space. Integrated cabinetry provides both beauty and function, while the extensive millwork carried throughout the home establishes a cohesive design language that adds character, depth, and timeless elegance to the once builder-grade interior.
 KG Builders
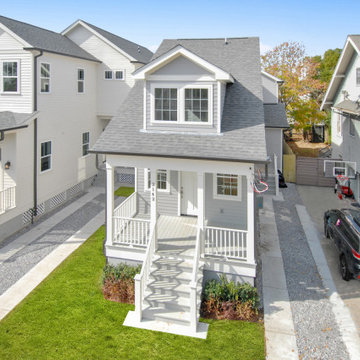
Located at 3142 State St, this property currently sits on a 30 x 110 lot in the sought after University area of Uptown New Orleans.
This new construction home will consist of 3 bedrooms and 2.5 bathrooms and have coveted off street parking. Professionally designed by an established architectural design firm, this home will provide details and characteristics that are not only familiar to the area but will also deliver an exceptional living experience that will set it apart from the rest. This is a great walk able with many dining and shopping options near by. Experience living in a classic New Orleans home with a modern and open feel.
Find the right local pro for your project
 Jackson Design & Remodeling
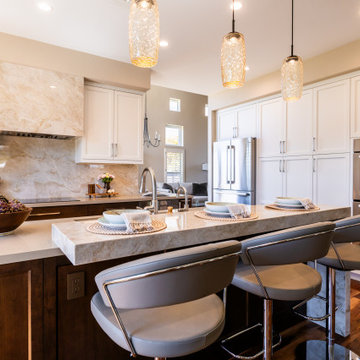
This perspective emphasizes the extended marble waterfall island, designed to seamlessly integrate prep space and bar height seating. The elevated stone surface creates a clean architectural line, while three contemporary barstools provide a comfortable and stylish place for everyday meals.
Behind the island, white shaker cabinetry, a full height marble backsplash, and stainless steel appliances establish a bright and cohesive backdrop. Warm wood base cabinets and flooring add depth and contrast, creating a balanced, welcoming atmosphere in this refined San Diego kitchen.
 Kimberley Kay Interiors
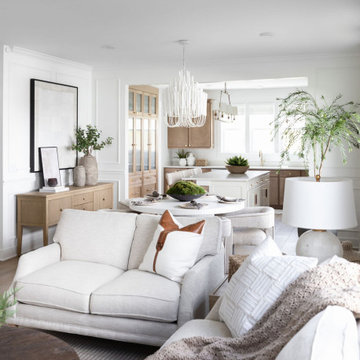
The family room was thoughtfully designed as the heart of the home, where custom built-ins, architectural millwork, and layered textures work together to create a warm and inviting gathering space. Integrated cabinetry provides both beauty and function, while the extensive millwork carried throughout the home establishes a cohesive design language that adds character, depth, and timeless elegance to the once builder-grade interior.
 A2Z Builders
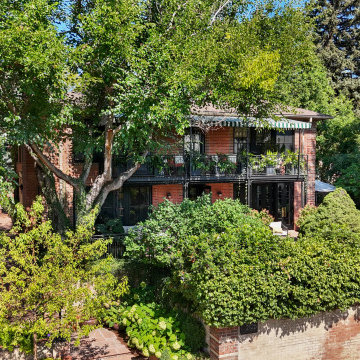
This exterior view places the East Hawthorne Place renovation within its established garden setting. Red brick walls, black metal railings and striped awnings give the home distinctive character, while mature trees and layered planting soften the facade and provide privacy.
 Kimberley Kay Interiors
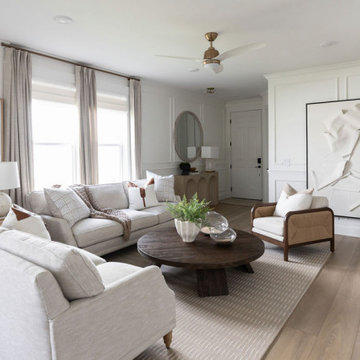
The family room was thoughtfully designed as the heart of the home, where custom built-ins, architectural millwork, and layered textures work together to create a warm and inviting gathering space. Integrated cabinetry provides both beauty and function, while the extensive millwork carried throughout the home establishes a cohesive design language that adds character, depth, and timeless elegance to the once builder-grade interior.

Sponsored
Columbus, OH
Free consultation for landscape design!

Peabody Landscape Group
Franklin County's Reliable Landscape Design & Contracting
 A2Z Builders
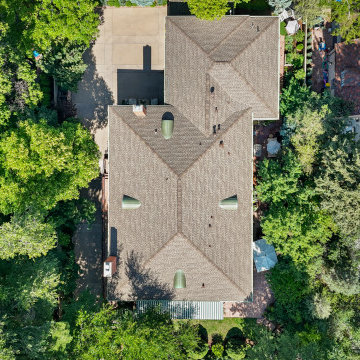
This aerial perspective shows the East Hawthorne Place home’s overall footprint, intersecting roof forms and surrounding outdoor spaces. Mature trees frame the property, providing context for the remodel and addition within its established Denver neighborhood.
 Andrew Giammarco Photography

Living room - coastal open concept dark wood floor and brown floor living room idea in New York with white walls, a two-sided fireplace and a stone fireplace

 Only Plumbing
Looking for a reliable plumber in Newnan, GA? Look no further than Only Plumbing! As a trusted plumbing company, we offer a wide range of professional plumbing services to meet all your needs. Our skilled plumbers are experts in toilet repair, drain cleaning, and more, ensuring that your plumbing system operates flawlessly. At Only Plumbing, we understand the importance of a well-functioning plumbing system in your home or business. Our team of experienced plumbers is dedicated to providing exceptional service and exceeding your expectations. With our expertise and attention to detail, we have established ourselves as a leading Newnan plumber.
 Kimberley Kay Interiors
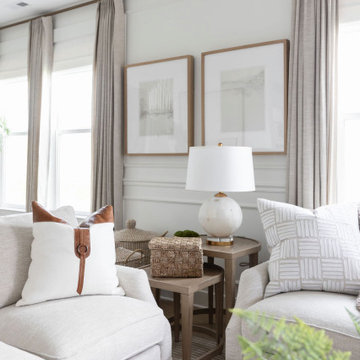
The family room was thoughtfully designed as the heart of the home, where custom built-ins, architectural millwork, and layered textures work together to create a warm and inviting gathering space. Integrated cabinetry provides both beauty and function, while the extensive millwork carried throughout the home establishes a cohesive design language that adds character, depth, and timeless elegance to the once builder-grade interior.
 Tina Ramchandani Creative
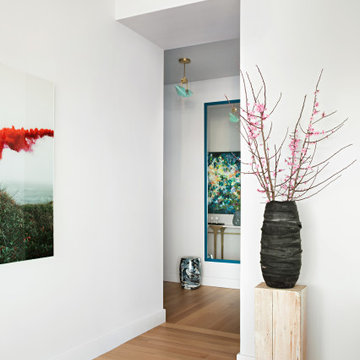
The entryway serves as a vibrant introduction to the home’s narrative, immediately establishing the project’s theme of expressive individuality. An elegant marble-topped console with a sculptural brass base provides a refined anchor, but the true focal point is the kaleidoscopic abstract artwork, which introduces a deliberate burst of energy and depth.
The arrangement of organic florals in a soft lavender vase—an intentional echo of the palette found in the adjoining living spaces—creates a sense of quiet continuity. It is a transitional moment that feels curated and celebratory, offering an artful welcome that reflects the owners' personal journey and their nuanced approach to modern city living.
 Stuart Kitchens Inc.
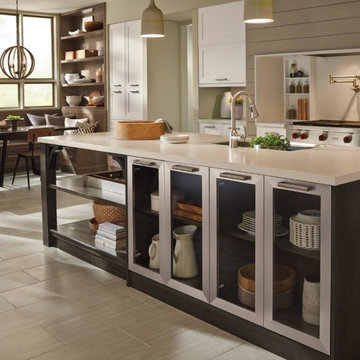
There's so much you can do with a kitchen island! The design you establish enables you to create a statement in numerous ways, for example, the sheer size of the island can have a major visual impact, tying an entire space together providing both work space, storage and a place for people to gather. The use of accent color, alternating material and finish selections can add further inspiration. The island may be that one space in a kitchen that enables you to really make a lasting statement.

Sponsored
Columbus, OH

Snider & Metcalf Interior Design, LTD
Leading Interior Designers in Columbus, Ohio & Ponte Vedra, Florida
 Kimberley Kay Interiors
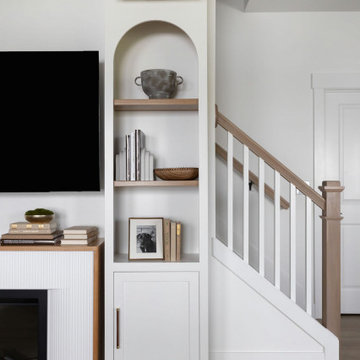
The family room was thoughtfully designed as the heart of the home, where custom built-ins, architectural millwork, and layered textures work together to create a warm and inviting gathering space. Integrated cabinetry provides both beauty and function, while the extensive millwork carried throughout the home establishes a cohesive design language that adds character, depth, and timeless elegance to the once builder-grade interior.


 attriniti
Mature trees as well as the homeowners' sculptures provided a starting point for this drought tolerant back yard. The hillside is very steep in places which required the plant material to be low maintenance and looking good year round. With a variety of succulents and agaves there is a nice place between the sculptural shape of the plants and the actual pieces of art.
 User
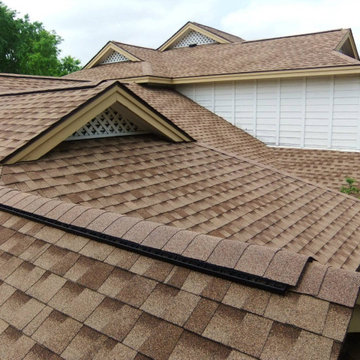
UserWe are a well-established roofing company based in San Jose, we offers a variety of residential and commercial roofing and construction services to residential and commercial clients. We are dedicated to providing highest level of workmanship in the industry, and give our clients the complete satisfaction.
Contact us for:
- Residential Roofing in San Jose, CA
- Commercial Roofing in San Jose, CA
- Solar Panel Roofing in San Jose, CA
- Roof Repair in San Jose, CA
- Roof Upgrade in San Jose, CA and more
Roofing Contractors in San Jose, CA - https://www.baxterroofing.com/

Sponsored
Delaware, OH

Buckeye Basements, Inc.
Central Ohio's Basement Finishing ExpertsBest Of Houzz '13-'21
 Southview Design
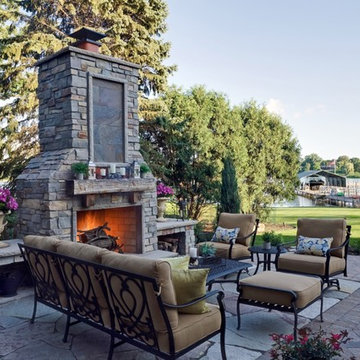
The monumental fireplace is a focal point of this luxury patio design. Installed between two established spruce, this fireplace was carefully designed to match the architectural design of the home. A custom cottage stone veneer gives the fire place and old-world feeling, while the Bluestone detail and reclaimed wood mantle provide extra visual interest.
Photography by John Wiese

 SV Design
When full-time Massachusetts residents contemplate building a second home in Telluride, Colorado the question immediately arises; does it make most sense to hire a regionally based Rocky Mountain architect or a sea level architect conveniently located for all of the rigorous collaboration required for successful bespoke home design. Determined to prove the latter true, Siemasko + Verbridge accompanied the potential client as they scoured the undulating Telluride landscape in search of the perfect house site.
The selected site’s harmonious balance of untouched meadow rising up to meet the edge of an aspen grove and the opposing 180 degree view of Wilson’s Range spoke to everyone. A plateau just beyond a fork in the meadow provided a natural flatland, requiring little excavation and yet the right amount of upland slope to capture the views. The intrinsic character of the site was only enriched by an elk trail and snake-rail fence.
Establishing the expanse of Wilson’s range would be best served by rejecting the notion of selected views, the central sweeping curve of the roof inverts a small saddle in the range with which it is perfectly aligned. The soaring wave of custom windows and the open floor plan make the relatively modest house feel sizable despite its footprint of just under 2,000 square feet. Officially a two bedroom home, the bunk room and loft allow the home to comfortably sleep ten, encouraging large gatherings of family and friends. The home is completely off the grid in response to the unique and fragile qualities of the landscape. Great care was taken to respect the regions vernacular through the use of mostly native materials and a palette derived from the terrain found at 9,820 feet above sea level.
Photographer: Gibeon Photography
 Aneka Interiors Inc.

Example of a large classic beige two-story stone exterior home design in Denver with a hip roof
22