
Search results for "Provide established" in Home Design Ideas
 Spin Design Limited
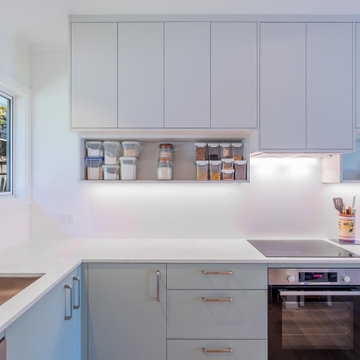
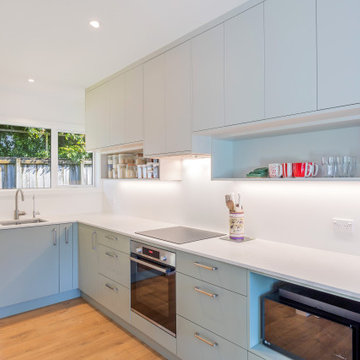
Removing a wall in a small two-bedroom unit has resulted in a significant transformation. By opening up the space, a seamless connection has been established between the kitchen, dining area, and living room, creating a multi-functional and versatile area. The removal of the wall has eliminated the physical barriers that previously separated these spaces, fostering a sense of openness and facilitating better communication and interaction among family members.
The kitchen extension resulting from the removal of the wall has provided several practical benefits. Firstly, it has allowed for the expansion of the bench space, providing more room for meal preparation, cooking, and other kitchen activities. Additionally, the kitchen extension has led to an improvement in storage capacity. This means that kitchen utensils, appliances, and ingredients can be neatly organized and easily accessible, reducing clutter and enhancing efficiency in the kitchen.
 Studio Terrain
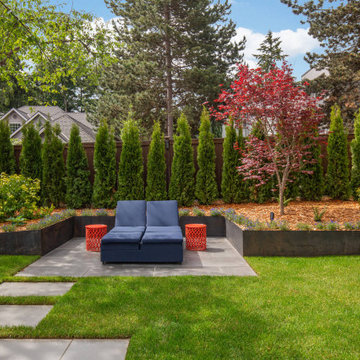
With a focus on simplicity, we have successfully converted this backyard into a versatile and functional space, utilizing a modular and contemporary paver design. By strategically placing architectural slabs within the lawn, we have established distinct outdoor rooms that cater to various activities, all within the convenience of a single backyard. The integration of rusted steel and concrete retaining walls not only levels the lawn but also optimizes the available space, providing ample room for the entire family to enjoy.
 May Construction, Inc.
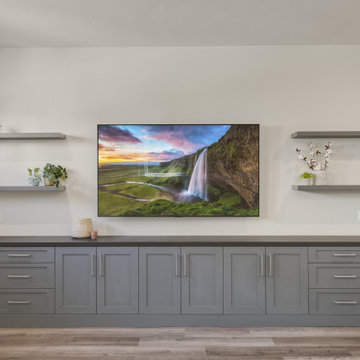
For the maximum efficiency possible we designed everything in one space, the added living area is complete with a stylish kitchen, full bathroom, sleeping alcove and comfy family room. Building this San Jose ADU not only elevated the entire property but provided flexible options. Expand family spaces, multigenerational living, establish a designated home office or generating additional rental income. .
Find the right local pro for your project

 Vetter Architects
The owners requested that their home harmonize with the spirit of the surrounding Colorado mountain setting and enhance their outdoor recreational lifestyle - while reflecting their contemporary architectural tastes. The site was burdened with a myriad of strict design criteria enforced by the neighborhood covenants and architectural review board. Creating a distinct design challenge, the covenants included a narrow interpretation of a “mountain style” home which established predetermined roof pitches, glazing percentages and material palettes - at direct odds with the client‘s vision of a flat-roofed, glass, “contemporary” home.
Our solution finds inspiration and opportunities within the site covenant’s strict definitions. It promotes and celebrates the client’s outdoor lifestyle and resolves the definition of a contemporary “mountain style” home by reducing the architecture to its most basic vernacular forms and relying upon local materials.
The home utilizes a simple base, middle and top that echoes the surrounding mountains and vegetation. The massing takes its cues from the prevalent lodgepole pine trees that grow at the mountain’s high altitudes. These pine trees have a distinct growth pattern, highlighted by a single vertical trunk and a peaked, densely foliated growth zone above a sparse base. This growth pattern is referenced by placing the wood-clad body of the home at the second story above an open base composed of wood posts and glass. A simple peaked roof rests lightly atop the home - visually floating above a triangular glass transom. The home itself is neatly inserted amongst an existing grove of lodgepole pines and oriented to take advantage of panoramic views of the adjacent meadow and Continental Divide beyond.
The main functions of the house are arranged into public and private areas and this division is made apparent on the home’s exterior. Two large roof forms, clad in pre-patinated zinc, are separated by a sheltering central deck - which signals the main entry to the home. At this connection, the roof deck is opened to allow a cluster of aspen trees to grow – further reinforcing nature as an integral part of arrival.
Outdoor living spaces are provided on all levels of the house and are positioned to take advantage of sunrise and sunset moments. The distinction between interior and exterior space is blurred via the use of large expanses of glass. The dry stacked stone base and natural cedar cladding both reappear within the home’s interior spaces.
This home offers a unique solution to the client’s requests while satisfying the design requirements of the neighborhood covenants. The house provides a variety of indoor and outdoor living spaces that can be utilized in all seasons. Most importantly, the house takes its cues directly from its natural surroundings and local building traditions to become a prototype solution for the “modern mountain house”.
Overview
Ranch Creek Ranch
Winter Park, Colorado
Completion Date
October, 2007
Services
Architecture, Interior Design, Landscape Architecture
 M-Squared Contracting Inc.

Nestled within an established west-end enclave, this transformation is both contemporary yet traditional—in keeping with the surrounding neighbourhood's aesthetic. A family home is refreshed with a spacious master suite, large, bright kitchen suitable for both casual gatherings and entertaining, and a sizeable rear addition. The kitchen's crisp, clean palette is the perfect neutral foil for the handmade backsplash, and generous floor-to-ceiling windows provide a vista to the lush green yard and onto the Humber ravine. The rear 2-storey addition is blended seamlessly with the existing home, revealing a new master suite bedroom and sleek ensuite with bold blue tiling. Two additional additional bedrooms were refreshed to update juvenile kids' rooms to more mature finishes and furniture—appropriate for young adults.
 Spin Design Limited
Removing a wall in a small two-bedroom unit has resulted in a significant transformation. By opening up the space, a seamless connection has been established between the kitchen, dining area, and living room, creating a multi-functional and versatile area. The removal of the wall has eliminated the physical barriers that previously separated these spaces, fostering a sense of openness and facilitating better communication and interaction among family members.
The kitchen extension resulting from the removal of the wall has provided several practical benefits. Firstly, it has allowed for the expansion of the bench space, providing more room for meal preparation, cooking, and other kitchen activities. Additionally, the kitchen extension has led to an improvement in storage capacity. This means that kitchen utensils, appliances, and ingredients can be neatly organized and easily accessible, reducing clutter and enhancing efficiency in the kitchen.
 kbh architects, ltd.

This lyrical home was designed for an artist and her husband in the Northside Overlay District in Wheaton. The owners wanted a home that would fit comfortably into the established neighborhood, while creating its own presence as a new classic. While the large front porch ties the home to its neighbors, subtle details set it apart, such as the granite rubble base, the arched copper entrance, and the delicate curve in the cedar shingle roof. While the exterior echoes its shingle style roots, it is a distilled version of shingle style, a simplified rendering that sets the house firmly in the present day. The interior reinforces its stripped down persona with a long gallery and barrel-vault ceiling leading back to an intersection with the great room ceiling,- yet another barrel vault which defines the main living space in the back of the house. In all the house provides a clean canvas, ready to be filled in with the colorful detail of everyday life.

Sponsored
Delaware, OH

Buckeye Basements, Inc.
Central Ohio's Basement Finishing ExpertsBest Of Houzz '13-'21
 Le Gourmet Kitchen Ltd.
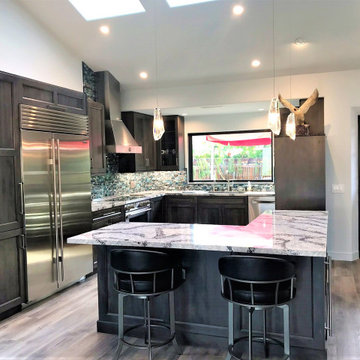
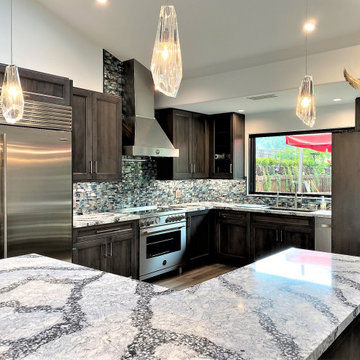
Cabinetry features flat-panel doors with a smooth, matte finish, reinforcing the modern character of the space. Minimal hardware keeps the look streamlined and uncluttered, allowing the cabinetry’s proportions and finishes to take center stage. The layout is centered around a generously sized island, which provides ample workspace and casual seating, establishing the island as the functional and social core of the kitchen.
 Le Gourmet Kitchen Ltd.
Cabinetry features flat-panel doors with a smooth, matte finish, reinforcing the modern character of the space. Minimal hardware keeps the look streamlined and uncluttered, allowing the cabinetry’s proportions and finishes to take center stage. The layout is centered around a generously sized island, which provides ample workspace and casual seating, establishing the island as the functional and social core of the kitchen.
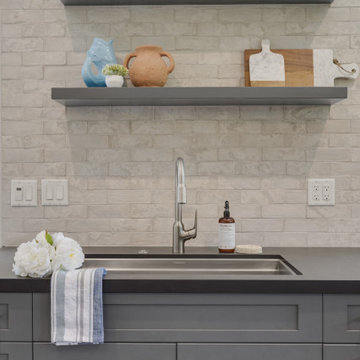 May Construction, Inc.
For the maximum efficiency possible we designed everything in one space, the added living area is complete with a stylish kitchen, full bathroom, sleeping alcove and comfy family room. Building this San Jose ADU not only elevated the entire property but provided flexible options. Expand family spaces, multigenerational living, establish a designated home office or generating additional rental income.
 Gary R. Chandler Architecture & Interiors
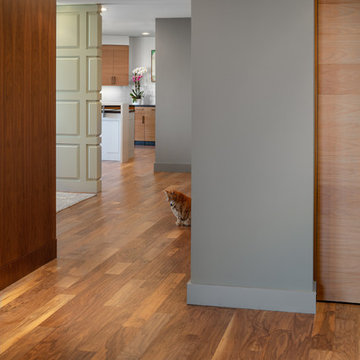
In an effort to maximize sweeping views of the city of Houston, a number of freestanding partitions were strategically located to define specific areas while providing uninterrupted views on the main level. Aesthetically, the approach was one of a balanced blend between traditional and contemporary design. Using smooth walnut panels on the library partitions the home’s atmosphere is established from the moment one enters the home.
The blocked paneled dining room partition complements the walnut in it’s texture, geometry and use of sage green paint. The gray walls are a neutral complement to both the walnut and sage partitions, while the horizontal white oak planks within the gray walls balance the traditional freestanding partitions.
Photography: Carl Mayfield


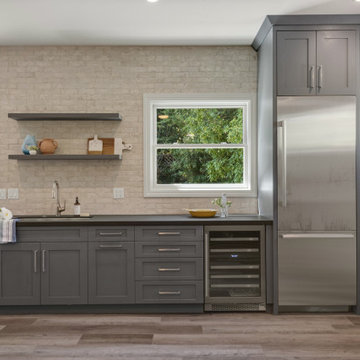 May Construction, Inc.
For the maximum efficiency possible we designed everything in one space, the added living area is complete with a stylish kitchen, full bathroom, sleeping alcove and comfy family room. Building this San Jose ADU not only elevated the entire property but provided flexible options. Expand family spaces, multigenerational living, establish a designated home office or generating additional rental income.

Sponsored
Delaware, OH
Buckeye Basements, Inc.
Central Ohio's Basement Finishing ExpertsBest Of Houzz '13-'21
 Wiedemann Architects LLC
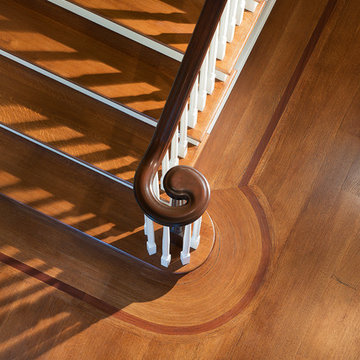
Our client was drawn to the property in Wesley Heights as it was in an established neighborhood of stately homes, on a quiet street with views of park. They wanted a traditional home for their young family with great entertaining spaces that took full advantage of the site.
The site was the challenge. The natural grade of the site was far from traditional. The natural grade at the rear of the property was about thirty feet above the street level. Large mature trees provided shade and needed to be preserved.
The solution was sectional. The first floor level was elevated from the street by 12 feet, with French doors facing the park. We created a courtyard at the first floor level that provide an outdoor entertaining space, with French doors that open the home to the courtyard.. By elevating the first floor level, we were able to allow on-grade parking and a private direct entrance to the lower level pub "Mulligans". An arched passage affords access to the courtyard from a shared driveway with the neighboring homes, while the stone fountain provides a focus.
A sweeping stone stair anchors one of the existing mature trees that was preserved and leads to the elevated rear garden. The second floor master suite opens to a sitting porch at the level of the upper garden, providing the third level of outdoor space that can be used for the children to play.
The home's traditional language is in context with its neighbors, while the design allows each of the three primary levels of the home to relate directly to the outside.
Builder: Peterson & Collins, Inc
Photos © Anice Hoachlander
 Morpurgo Architects
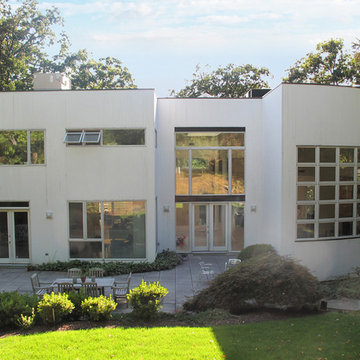
The steep topography of this site inspired Morpurgo Architects to situate this house on a promontory and design sweeping rooflines that float above expansive windows following the contours of the hill. The resulting dramatic interior spaces provide large open areas for family activity and interaction. The soaring, two-story entrance offers an unencumbered view of the gardens beyond the house.
Beneath a large, curved window wall, we designed a long credenza that incorporates an aquarium. It is one of many pieces of built-in and freestanding furniture throughout the house that is integral to the total aesthetic.
To ensure immediacy to their sons and privacy for the couple, we located the children’s rooms on a mid-level between their parents’ master bedroom suite and the living spaces. This programmatic requirement, along with the dynamic site, established the design configuration for this distinctive home.
 Claremont Rug Company
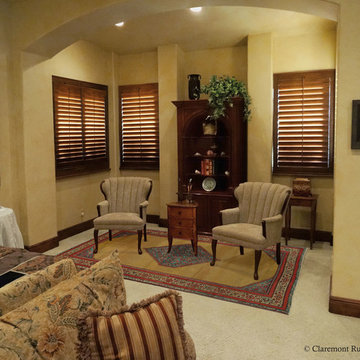
As carpet connoisseurs such as this couple have long realized, the perfect antique Persian rug can completely transform a room, elevating the experience of a space in a profound but unobtrusive way that is unique to this art form. The outstanding 19th century Bakshaish carpet seen in this couple’s Mediterranean-inspired desert home exemplifies this avidly prized effect, both complementing and anchoring the entire space. A highly inviting conversation area is established by its clearly defined, elemental composition, with a shimmering sky blue medallion providing a natural centerpiece. The coveted unadorned field of luminous camelhair, which is beautifully abrashed (intentionally color striated) instantly harmonizes with the cheerful soft golds of the walls, as well as the warm wood of paneling and shutters, as if the 19th-century folk art weaving was originally woven for placement in this genteel environment.
 May Construction, Inc.
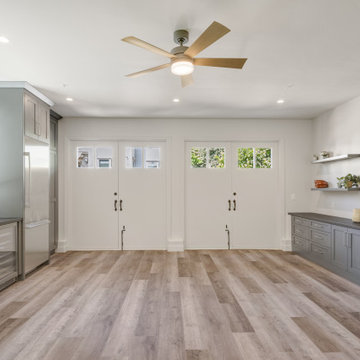
For the maximum efficiency possible we designed everything in one space, the added living area is complete with a stylish kitchen, full bathroom, sleeping alcove and comfy family room. Building this San Jose ADU not only elevated the entire property but provided flexible options. Expand family spaces, multigenerational living, establish a designated home office or generating additional rental income.

Sponsored
Columbus, OH

Snider & Metcalf Interior Design, LTD
Leading Interior Designers in Columbus, Ohio & Ponte Vedra, Florida
 Studio Terrain
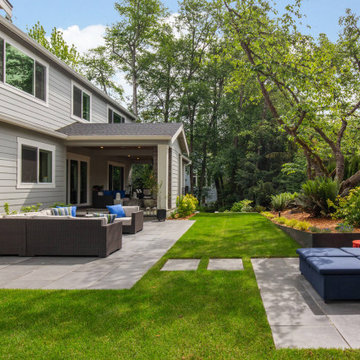
With a focus on simplicity, we have successfully converted this backyard into a versatile and functional space, utilizing a modular and contemporary paver design. By strategically placing architectural slabs within the lawn, we have established distinct outdoor rooms that cater to various activities, all within the convenience of a single backyard. The integration of rusted steel and concrete retaining walls not only levels the lawn but also optimizes the available space, providing ample room for the entire family to enjoy.
 Claremont Rug Company
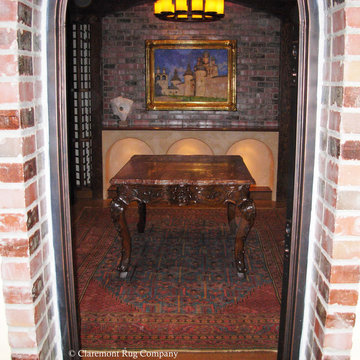
An abundance of textures, intriguing colors and atmospheric lighting effects imbue this folkloric circa 1850 Bakshaish art rug with extraordinary presence, particularly in the context of an intimate wine cellar. The Persian village carpet’s rhythmic abrash striation imparts a tremendous sense of depth and movement that influences every aspect of the brick-paneled room, making the space seem much more exotic and engaging. The colored marble, ornate walnut scrollwork, gilded frame and even unadorned brick all find parallels in the Bakshaish rug’s extraordinary natural color palette. Note how the striking azure blue of the striated reserve establishes an immediate resonance with the sky of the watercolor painting, both acting as apertures that enlarge and enhance the viewer’s experience. The folkloric art carpet’s high quality, expertly dyed wool provides an additional dimension of luxury.
 Goldenline Remodeling
Proper arrangement of the roof of the house provides an airtight coating, prevents leaks, and also protects the house from external influences, such as weather, wind, extreme temperatures, ultraviolet rays, mechanical damage, high loads, and more. Each type of roofing material requires a special approach, skills and abilities of the master. Our company Goldenline Remodeling specializes in these types of services!
From simple decoration to full refurbisments we always strive to make our customers satisfied.
painting & decorating.
refurbishments - bathrooms, kitchens, gyms and more...
property maintenance
24/7 emergency repairs and troubleshooting.
37