
Search results for "Provide individuals" in Home Design Ideas
 Dura Supreme Cabinetry
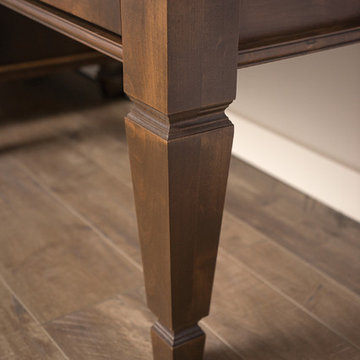
Plunge in your new bath with darling design elements to create a coordinated bathroom with a surprising appeal. Small spaces call for big design details like the ornate turn posts that frame the sink area to create a compelling look for the bath vanity. Select the most inviting and luxurious materials to create a relaxing space that rejuvenates as it soothes and calms. Coordinating bath furniture from Dura Supreme brings all the details together with your choice of beautiful styles and finishes.
A linen cabinet with a mirrored back beautifully displays stacks of towels and bathroom sundries. These furniture vanities showcase Dura Supreme’s “Style Five” furniture series. Style Five is designed with a selection of turned posts for iconic furniture style to meet your personal tastes. The two individual vanities separated by the free-standing linen cabinet provide each spouse their own divided space to organize their personal bath supplies, while the linen cabinet provides universal storage for items the couple will both use.
Style Five furniture series offers 10 different configurations (for single sink vanities, double sink vanities, or offset sinks), 15 turn post designs and an optional floor with either plain or slatted detail. A selection of classic post designs offers personalized design choices. Any combination of Dura Supreme’s many door styles, wood species, and finishes can be selected to create a one-of-a-kind bath furniture collection.
The bathroom has evolved from its purist utilitarian roots to a more intimate and reflective sanctuary in which to relax and reconnect. A refreshing spa-like environment offers a brisk welcome at the dawning of a new day or a soothing interlude as your day concludes.
Our busy and hectic lifestyles leave us yearning for a private place where we can truly relax and indulge. With amenities that pamper the senses and design elements inspired by luxury spas, bathroom environments are being transformed from the mundane and utilitarian to the extravagant and luxurious.
Bath cabinetry from Dura Supreme offers myriad design directions to create the personal harmony and beauty that are a hallmark of the bath sanctuary. Immerse yourself in our expansive palette of finishes and wood species to discover the look that calms your senses and soothes your soul. Your Dura Supreme designer will guide you through the selections and transform your bath into a beautiful retreat.
Request a FREE Dura Supreme Brochure Packet:
http://www.durasupreme.com/request-brochure
Find a Dura Supreme Showroom near you today:
http://www.durasupreme.com/dealer-locator
 VanderHorn Architects

The center island provides ample work space and seating for family and guests.
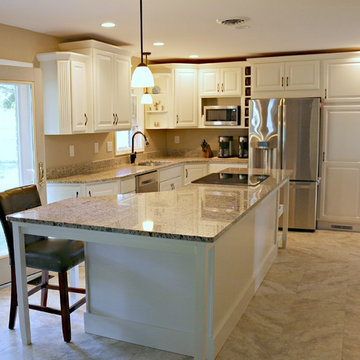
Example of a huge classic u-shaped limestone floor and beige floor eat-in kitchen design in Other with recessed-panel cabinets, white cabinets, gray backsplash, stainless steel appliances, an island, granite countertops and mosaic tile backsplash
Example of a huge classic u-shaped limestone floor and beige floor eat-in kitchen design in Other with recessed-panel cabinets, white cabinets, gray backsplash, stainless steel appliances, an island, granite countertops and mosaic tile backsplash

 MIG Furniture Design, Inc.
Modern Wall Unit Exential T09 by SPAR. This ultra modern modular wall unit composition, consisting of individual pieces, is a great design solution for those, who are full of creativity and desire to reveal their individuality and arrange the living room by themselves. The individual units allow to organize only those areas you want in the way you need it and prefer, which is impossible to do with the joint wall unit compositions. The entertainment center provides an abundance of storage space, both hidden and exposed, to aid with organization of all your belongings. Large TV area allows to place a huge TV, turning the living room into a functional movie theater.
The Wall Unit Composition Exential T09 is shown in the next colors/finishes:
Structure - White Ash and Oak finishes, Gray Smoke Matt lacquer
Front - White Ash and Stone finishes
PLEASE NOTE: The Exential is a modular wall unit line offering a wide variety of units in different sizes. You can order this wall unit either as a complete composition, as shown in the main picture, or build your own composition according to your own dimensions and preferences. Please contact our office about details on the customization of this wall unit.
MATERIAL/CONSTRUCTION:
Structure: Made with particle board of wood, covered with E1 melamine finishes or high gloss / matt lacquered
Glass: 4 mm glass
Drawers: Made with panels of wood particles in E1-coated finish PVC beech. Metal runners with fine race to fall
The starting price is for the Exential Wall Unit Composition T09 as shown in the main picture.
Dimensions:
Shown Wall Unit Composition: W141.7" x D15"/17.7"/19.7" x H74.4"
Find the right local pro for your project
 Robert M. Cain, Architect

Open and screened porches are strategically located to allow pleasant outdoor use at any time of day, particular season or, if necessary, insect challenge. Dramatic cantilevers allow the porches to extend into the site’s beautiful mixed hardwood tree canopy.
Essential client goals were a sustainable low-maintenance house, primarily single floor living, orientation to views, natural light to interiors, establishment of individual privacy, creation of a formal outdoor space for gardening, incorporation of a full workshop for cars, generous indoor and outdoor social space for guests and parties.
 MIG Furniture Design, Inc.
Modern Italian Wall Unit Exential T10 by SPAR. This ultra modern modular wall unit composition, consisting of individual pieces, is a great design solution for those, who are full of creativity and desire to reveal their individuality and arrange the living room by themselves. The individual units allow to organize only those areas you want in the way you need it and prefer, which is impossible to do with the joint wall unit compositions. The entertainment center provides an abundance of storage space, both hidden and exposed, to aid with organization of all your belongings. Large TV area allows to place a huge TV, turning the living room into a functional movie theater.
The Wall Unit Composition Exential T10 is shown in the next colors/finishes:
Structure - White Ash and Ash lacquered finishes (with wooden structure)
Front - White and Ash Matt lacquers, Concrete finish
PLEASE NOTE: The Exential is a modular wall unit line offering a wide variety of units in different sizes. You can order this wall unit either as a complete composition, as shown in the main picture, or build your own composition according to your own dimensions and preferences. Please contact our office about details on the customization of this wall unit.
MATERIAL/CONSTRUCTION:
Structure: Made with particle board of wood, covered with E1 melamine finishes or high gloss / matt lacquered
Glass: 4 mm glass
Drawers: Made with panels of wood particles in E1-coated finish PVC beech. Metal runners with fine race to fall
The starting price is for the Exential Wall Unit Composition T10 as shown in the main picture.
Dimensions:
Shown Wall Unit Composition: W118" x D15"/17.7" x H78"
 MIG Furniture Design, Inc.
SPAR Modern Italian Wall Unit Exential T07. This ultra modern modular wall unit composition, consisting of individual pieces, is a great design solution for those, who are full of creativity and desire to reveal their individuality and arrange the living room by themselves. The individual units allow to organize only those areas you want in the way you need it and prefer, which is impossible to do with the joint wall unit compositions. The entertainment center provides an abundance of storage space, both hidden and exposed, to aid with organization of all your belongings. Large TV area allows to place a huge TV, turning the living room into a functional movie theater.
The Wall Unit Composition Exential T07 is shown in the next colors/finishes:
Structure - Ash lacquered finish (with wooden structure), Oak finish
Front - Ash lacquered finish (with wooden structure), Concrete finish
PLEASE NOTE: The Exential is a modular wall unit line offering a wide variety of units in different sizes. You can order this wall unit either as a complete composition, as shown in the main picture, or build your own composition according to your own dimensions and preferences. Please contact our office about details on the customization of this wall unit.
MATERIAL/CONSTRUCTION:
Structure: Made with particle board of wood, covered with E1 melamine finishes or high gloss / matt lacquered
Glass: 4 mm glass
Drawers: Made with panels of wood particles in E1-coated finish PVC beech. Metal runners with fine race to fall
The starting price is for the Exential Wall Unit Composition T07 as shown in the main picture.
Dimensions:
Shown Wall Unit Composition: W130" x D15"/17.7"/19.7"/22.8" x H74.4"
 Cachet Wine Cellars
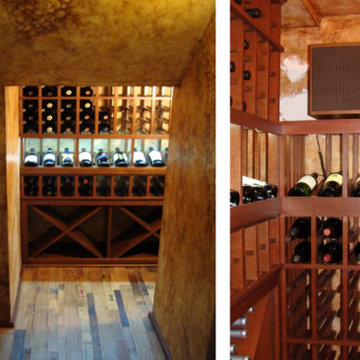
Depicted here is a CellarPro cooling unit (right), Individual bottle racking, a High Reveal Display row, Diamond Bins, and the lovely wall-pattern by Janina Pazdan.
Wine Cellars by Coastal http://www.winecellarsbycoastal.com
8 Waltham Rd.
Ladera Ranch, CA 92694
+1 949-200-8134



 The Buckingham Group

Knotty Alder cabinets provide a functional workspace with African Fantasy granite countertops providing aesthetic appeal. A simulated fireplace mantle hides the exhaust hood which is outfitted with a sound-deadening dampener provided by Fantech of Lenexa, Kansas. Push activated sections on the mantle hide lighting controls and duplex outlets. Cabinets at the end of the kitchen provide his and her hanging space.
 Catherine Renae Thomas Design Co.
Photo by Brian Barkley
Mountain style guest bedroom photo in Other with beige walls
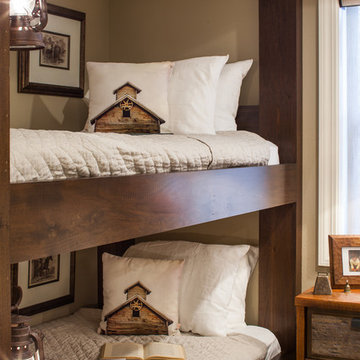
Mountain style guest bedroom photo in Other with beige walls
 Weninger Construction & Design Ltd
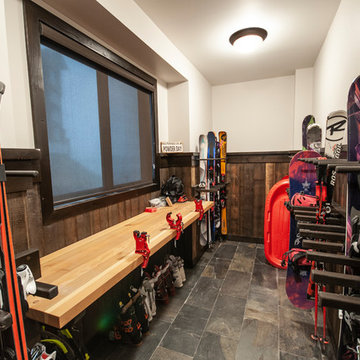
This family getaway was built with entertaining and guests in mind, so the expansive Bootroom was designed with great flow to be a catch-all space essential for organization of equipment and guests.
Integrated ski racks on the porch railings outside provide space for guests to park their gear. Covered entry has a metal floor grate, boot brushes, and boot kicks to clean snow off.
Inside, ski racks line the wall beside a work bench, providing the perfect space to store skis, boards, and equipment, as well as the ideal spot to wax up before hitting the slopes.
Around the corner are individual wood lockers, labeled for family members and usual guests. A custom-made hand-scraped wormwood bench takes the central display – protected with clear epoxy to preserve the look of holes while providing a waterproof and smooth surface.
Wooden boot and glove dryers are positioned at either end of the room, these custom units feature sturdy wooden dowels to hold any equipment, and powerful fans mean that everything will be dry after lunch break.
The Bootroom is finished with naturally aged wood wainscoting, rescued from a lumber storage field, and the large rail topper provides a perfect ledge for small items while pulling on freshly dried boots. Large wooden baseboards offer protection for the wall against stray equipment.
 Sunspace Design, Inc.
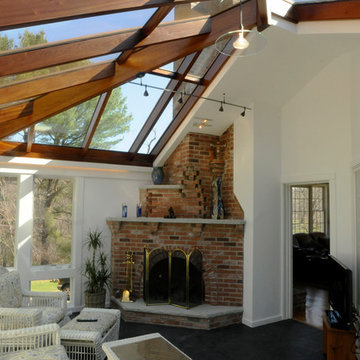
This contemporary conservatory located in Hamilton, Massachusetts features our solid Sapele mahogany custom glass roof system and Andersen 400 series casement windows and doors.
Our client desired a space that would offer an outdoor feeling alongside unique and luxurious additions such as a corner fireplace and custom accent lighting. The combination of the full glass wall façade and hip roof design provides tremendous light levels during the day, while the fully functional fireplace and warm lighting creates an amazing atmosphere at night. This pairing is truly the best of both worlds and is exactly what our client had envisioned.
Acting as the full service design/build firm, Sunspace Design, Inc. poured the full basement foundation for utilities and added storage. Our experienced craftsmen added an exterior deck for outdoor dining and direct access to the backyard. The new space has eleven operable windows as well as air conditioning and heat to provide year-round comfort. A new set of French doors provides an elegant transition from the existing house while also conveying light to the adjacent rooms. Sunspace Design, Inc. worked closely with the client and Siemasko + Verbridge Architecture in Beverly, Massachusetts to develop, manage and build every aspect of this beautiful project. As a result, the client can now enjoy a warm fire while watching the winter snow fall outside.
The architectural elements of the conservatory are bolstered by our use of high performance glass with excellent light transmittance, solar control, and insulating values. Sunspace Design, Inc. has unlimited design capabilities and uses all in-house craftsmen to manufacture and build its conservatories, orangeries, and sunrooms as well as its custom skylights and roof lanterns. Using solid conventional wall framing along with the best windows and doors from top manufacturers, we can easily blend these spaces with the design elements of each individual home.
For architects and designers we offer an excellent service that enables the architect to develop the concept while we provide the technical drawings to transform the idea to reality. For builders, we can provide the glass portion of a project while they perform all of the traditional construction, just as they would on any project. As craftsmen and builders ourselves, we work with these groups to create seamless transition between their work and ours.
For more information on our company, please visit our website at www.sunspacedesign.com and follow us on facebook at www.facebook.com/sunspacedesigninc
Photography: Brian O'Connor
 MIG Furniture Design, Inc.
Modern Wall Unit Exential T11 by SPAR. This ultra modern modular wall unit composition, consisting of individual pieces, is a great design solution for those, who are full of creativity and desire to reveal their individuality and arrange the living room by themselves. The individual units allow to organize only those areas you want in the way you need it and prefer, which is impossible to do with the joint wall unit compositions. The entertainment center provides an abundance of storage space, both hidden and exposed, to aid with organization of all your belongings. Large TV area allows to place a huge TV, turning the living room into a functional movie theater.
The Wall Unit Composition Exential T11 is shown in the next colors/finishes:
Structure - White Ash finish, White Matt lacquer
Front - White Ash finish, Vintage finish
PLEASE NOTE: The Exential is a modular wall unit line offering a wide variety of units in different sizes. You can order this wall unit either as a complete composition, as shown in the main picture, or build your own composition according to your own dimensions and preferences. Please contact our office about details on the customization of this wall unit.
MATERIAL/CONSTRUCTION:
Structure: Made with particle board of wood, covered with E1 melamine finishes or high gloss / matt lacquered
Glass: 4 mm glass
Drawers: Made with panels of wood particles in E1-coated finish PVC beech. Metal runners with fine race to fall
The starting price is for the Exential Wall Unit Composition T11 as shown in the main picture.
Dimensions:
Shown Wall Unit Composition: W118" x D15"/17.7" x H78"

Sponsored
Delaware, OH

Buckeye Basements, Inc.
Central Ohio's Basement Finishing ExpertsBest Of Houzz '13-'21
 Wine Cellar Specialists
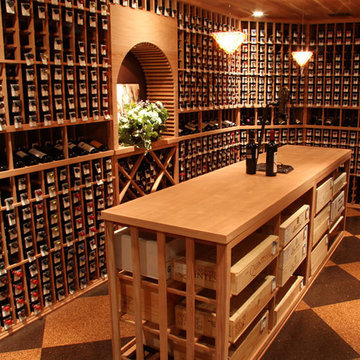
As you can see, our custom wine cellar Dallas builders included a wine tasting table in this wine room, for convenience.
Just like the wine racks, the table was made from All Heart Redwood. As such, it blends in wonderfully.
Case storage was also included, beneath the Redwood tabletop.
Wine Cellar Specialists
1134 Commerce Drive
Richardson
(972)454-0480
75081
https://winecellarspec.com/
 Wine Cellar Specialists
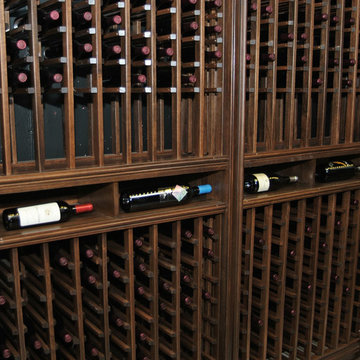
When it comes to proper wine racking, functionality and aesthetics both come into play.
While standard custom wine racking WA is great at increasing wine cellar capacity, display racks (like those pictured here) are a fantastic way to increase aesthetic appeal (and to showcase particularly rare and/or valuable wines).
The horizontal display racks provide a nice break in the individual bottle racking. They are an eye-catching component of this wine storage space.
Wine Cellar Specialists
858 W Armitage Ave #385 Chicago, IL 60614
(773) 234-0112
winecellarspec.com
 Schumacher Homes
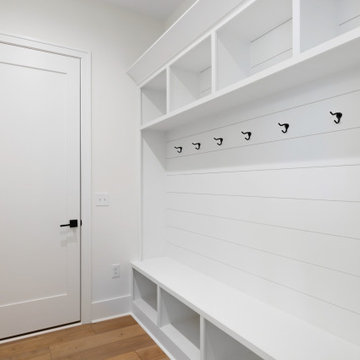
Built by Schumacher Homes, America's Largest Custom Home Builder, this stunning Charleston III Modern Farmhouse in Charlottesville, Virginia, effortlessly balances classic architectural details with modern charm. Boasting an expansive 3,751 square feet of meticulously designed living space, this estate-scale floor plan offers 4 bedrooms, 3.5 bathrooms, and an included 3-car garage. The home is anchored by a chef-ready, open-concept kitchen equipped with abundant counter space, a large central island for casual gathering, and an included "messy kitchen" secondary pantry and prep zone to keep the main area organized. Designed for effortless entertaining, a sophisticated home bar area is situated within the flexible bonus room for pre-dinner drinks, transitioning smoothly into the formal dining room and a cozy hearth room for a relaxed post-meal retreat.
The main level beautifully blends cozy comfort with elevated living by featuring two separate custom fireplaces—one serving as a dramatic focal point in the central great room and a second adding intimate warmth to the adjacent hearth room. A smart split-bedroom layout prioritizes privacy, keeping the secondary bedrooms on one side of the residence while establishing the primary owner’s retreat as a secluded sanctuary on the other. Designed for ultimate organization and luxury, the primary suite features a show-stopping, custom two-story walk-in closet with separate levels to provide individual wardrobe spaces for each partner. This premium layout includes one main-level closet adjoining a spa-like owner's bath—fully appointed with a refined glass-enclosed shower and an elegant freestanding soaking tub—and a second, lofted upper retreat accessed by an integrated staircase.
 Misiaszek Turpin pllc
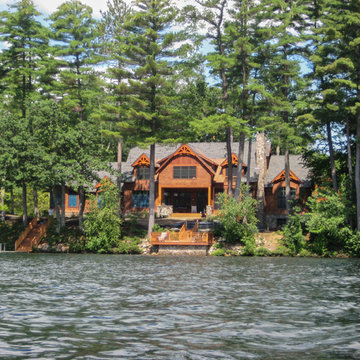
Situated on this 2.5-acre lake site, four new structures have been created. A main residence, guesthouse, guest cabin, and a detached garage fully unite the site and support a strong desire for family fun and large gatherings. Kept in a similar material palette, each structure is clad in beautifully stained shingles and vertical board paneling, with natural timber brackets detailing the gable ends. Details throughout the residences mark each structure as uniquely connected, and yet provides individual characteristics; a fieldstone veneer was added to the base of the main house to create a hierarchy among the structures.
This rustic gathering space boasts large roof overhangs and beautifully landscaped outdoor entertaining areas. Stunning views of the lake and distant mountains can be appreciated from the entire southern front of the site, whether through the large windows or from the comfort of the porch, moments of breathtaking beauty reconnect the spaces with the surrounding environment. The main residence hosts fully connected living room, kitchen, dining room and screened porch on the main level with a private master suite at the edge. Located on the upper level of the lodge are three guest bedrooms and a large bunkroom.
Photographer: MTA

Sponsored
Columbus, OH
Free consultation for landscape design!

Peabody Landscape Group
Columbus' Reliable Landscape Design & Contracting
 Inspired Closets Delmarva
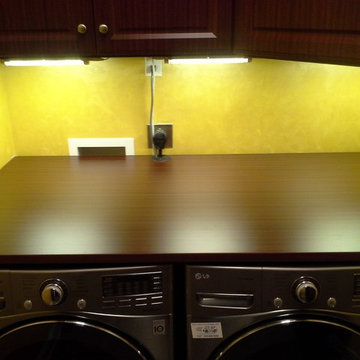
This laundry room/mud room was built using our Autumn Cherry finish. Wall cabinetry across the room give non-stop storage possibilities. Countertop on washer and dryer creates the perfect folding area. Four mud room lockers provide individual "dumping" places for hanging backpacks, purses, coats, hats, and shoes upon entry. Hooks and pull out rods offer practical usage for a variety of needs.
 By Darash - Kitchen Cabinets, Vanities & Closets
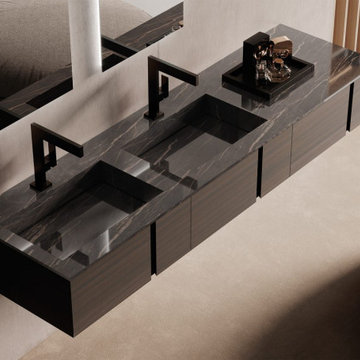
His and Her sink of this modern bathroom vanity is an ingenious concept provides individual personal space.
By Darash supply a wide range of kitchens cabinets, bathroom vanities, and closets while offering custom design services and installations.
Book your designing appointment today at www.bydarash.com
 Inspired Closets Delmarva
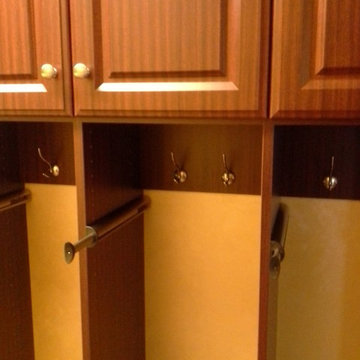
This laundry room/mud room was built using our Autumn Cherry finish. Four mud room lockers provide individual "dumping" places for hanging backpacks, purses, coats, hats, and shoes upon entry. Hooks and pull out rods offer practical usage for a variety of needs.
12